Positioned along the 10th hole of the Country Club golf course, this beautifully updated 2-story home offers over 4,500 sq. ft. of living space with breathtaking views. Featuring 6 bedrooms, a flex room, 4 bathrooms, and nearly every inch remodeled, this home blends timeless design with modern luxury. The stunning kitchen showcases quartz countertops, a 6'x4' island, designer finishes, and an expansive 8' window overlooking the course. Highlights include a striking Mid-Century Modern open staircase, hardwood floors, designer lighting, and a custom birch slat feature wall with fireplace and 14' built-in bench. The spacious primary suite features its own fireplace, while the patio with integrated under-mounted accent lighting creates the perfect setting to enjoy the golf course views. Freshly painted exterior, Class 4 impact-resistant roof, 6" gutters (2023), and so much more. The primary bath offers the oppo
For sale
$665,000
1415 Oak St, Beatrice, NE 68310
6beds
4,910sqft
:
Get pre-qualified$4,325/mo
Single Family Residence
Built in 1994
0.35 Acres Lot
$-- Zestimate®
$135/sqft
$-- HOA
What's special
- 7 days |
- 379 |
- 14 |
Zillow last checked:
Listing updated:
Listed by:
Lindsay Schoen 402-318-9198,
Woods Bros Realty
Source: GPRMLS,MLS#: 22619756
Facts & features
Interior
Bedrooms & bathrooms
- Bedrooms: 6
- Bathrooms: 4
- 3/4 bathrooms: 3
- 1/2 bathrooms: 1
- Main level bathrooms: 2
Primary bedroom
- Level: Main
Bedroom 2
- Level: Main
Bedroom 3
- Level: Second
Bedroom 4
- Level: Second
Bedroom 5
- Level: Basement
Primary bathroom
- Features: 3/4, Shower, Double Sinks
Family room
- Level: Basement
Kitchen
- Level: Main
Living room
- Features: Wood Floor, Fireplace, Cath./Vaulted Ceiling, Ceiling Fan(s)
- Level: Main
- Area: 572
- Dimensions: 26 x 22
Basement
- Area: 2205
Heating
- Electric, Heat Pump
Cooling
- Central Air
Appliances
- Included: Range, Refrigerator, Water Softener, Dishwasher, Disposal, Microwave, Wine Refrigerator
Features
- Wet Bar, High Ceilings, Exercise Room, Ceiling Fan(s)
- Flooring: Carpet, Ceramic Tile
- Basement: Egress,Finished
- Number of fireplaces: 2
- Fireplace features: Living Room, Electric
Interior area
- Total structure area: 4,910
- Total interior livable area: 4,910 sqft
- Finished area above ground: 2,705
- Finished area below ground: 2,205
Video & virtual tour
Property
Parking
- Total spaces: 3
- Parking features: Attached, Garage Door Opener
- Attached garage spaces: 3
Features
- Levels: Two
- Patio & porch: Porch, Patio, Covered Patio
- Exterior features: Sprinkler System, Lighting
- Fencing: None
- Frontage type: Golf Course
Lot
- Size: 0.35 Acres
- Dimensions: 150 x 100
- Features: Over 1/4 up to 1/2 Acre, City Lot, On Golf Course, Subdivided, Public Sidewalk, Level, Paved
Details
- Parcel number: 011600105
- Other equipment: Sump Pump
Construction
Type & style
- Home type: SingleFamily
- Architectural style: Contemporary
- Property subtype: Single Family Residence
Materials
- Masonite, Brick/Other
- Foundation: Concrete Perimeter
- Roof: Composition
Condition
- Not New and NOT a Model
- New construction: No
- Year built: 1994
Utilities & green energy
- Sewer: Public Sewer
- Water: Public
- Utilities for property: Electricity Available, Natural Gas Available, Water Available, Sewer Available, Storm Sewer, Phone Available
Community & HOA
Community
- Subdivision: Country Club
HOA
- Has HOA: No
Location
- Region: Beatrice
Financial & listing details
- Price per square foot: $135/sqft
- Tax assessed value: $514,605
- Annual tax amount: $6,295
- Date on market: 7/24/2026
- Listing terms: VA Loan,FHA,Conventional,Cash
- Ownership: Fee Simple
- Electric utility on property: Yes
- Road surface type: Paved
Estimated market value
Not available
Estimated sales range
Not available
Not available
Price history
| Date | Event | Price |
|---|---|---|
| 7/24/2026 | Listed for sale | $665,000+73.6%$135/sqft |
Source:  GPRMLS #22619756 Report a problem GPRMLS #22619756 Report a problem | ||
| 10/29/2020 | Sold | $383,000-8.8%$78/sqft |
Source: GPRMLS #T11528 Report a problem | ||
| 3/19/2020 | Price change | $420,000-1.2%$86/sqft |
Source: BRICK AND MORTAR REALTY, LLC #T11528 Report a problem | ||
| 11/26/2019 | Price change | $425,000-9.6%$87/sqft |
Source: Brick And Mortar Realty, Llc #11528 Report a problem | ||
| 9/13/2019 | Listed for sale | $470,000+17.8%$96/sqft |
Source: Brick And Mortar Realty, Llc #11528 Report a problem | ||
| 12/15/2017 | Listing removed | $399,000+3.6%$81/sqft |
Source: Hartig Real Estate, Llc #10123 Report a problem | ||
| 7/26/2014 | Listing removed | $385,000$78/sqft |
Source: WOODS BROS REALTY #8180 Report a problem | ||
| 8/9/2013 | Listed for sale | $385,000$78/sqft |
Source: Woods Bros. Realty #10108553 Report a problem | ||
Public tax history
| Year | Property taxes | Tax assessment |
|---|---|---|
| 2025 | $6,296 +2.7% | $514,605 +9.2% |
| 2024 | $6,128 -18.1% | $471,230 +9.1% |
| 2023 | $7,486 +9.2% | $431,800 +15.3% |
| 2022 | $6,852 +6.9% | $374,510 +10.7% |
| 2021 | $6,412 -1.2% | $338,400 |
| 2020 | $6,489 -3.2% | $338,400 |
| 2019 | $6,703 +16.5% | $338,400 +8.8% |
| 2018 | $5,752 +0.3% | $311,045 +0.3% |
| 2017 | $5,736 | $310,145 -1.3% |
| 2016 | $5,736 +0.1% | $314,195 |
| 2015 | $5,731 -3.2% | $314,195 |
| 2014 | $5,922 -4.6% | $314,195 |
| 2013 | $6,209 -1.2% | $314,195 |
| 2012 | $6,286 +0.2% | $314,195 |
| 2011 | $6,272 +0.3% | $314,195 |
| 2010 | $6,254 +1.2% | $314,195 |
| 2009 | $6,178 | $314,195 |
Find assessor info on the county website
Monthly payment
Est. payment
Payment breakdown
Explore the cost of this home by adjusting the details. Changes won't be saved.Climate risks
Neighborhood: 68310
Nearby schools
GreatSchools rating
- NABeatrice Elementary SchoolGrades: PK-5Distance: 2.1 mi
- 6/10Beatrice Middle SchoolGrades: 6-8Distance: 1.8 mi
- 3/10Beatrice High SchoolGrades: 9-12Distance: 1.6 mi
Schools provided by the listing agent
- Elementary: Beatrice
- Middle: Beatrice
- High: Beatrice
- District: Beatrice
Source: GPRMLS. This data may not be complete. We recommend contacting the local school district to confirm school assignments for this home.
- $36,905-- bd-- ba-- sqft1415 Oak St, Beatrice, NE 68310Off Market
- $647,300-- bd-- ba2.3k sqft1501 Oak St, Beatrice, NE 68310Off Market
- $434,5003 bd2 ba2k sqft1505 Oak St, Beatrice, NE 68310Off Market
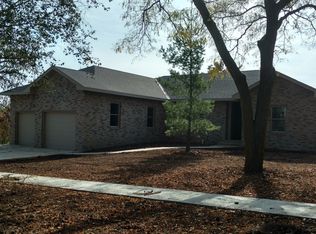
- $510,2004 bd5 ba2.7k sqft126 Regency Dr, Beatrice, NE 68310Off Market
- $495,0002 bd4 ba3.3k sqft125 Regency Dr, Beatrice, NE 68310Pending
- $550,1900.618 Acres1411 Oak St, Beatrice, NE 68310Off Market
- $828,600-- bd-- ba5.2k sqft1507 Oak St, Beatrice, NE 68310Off Market
- $28,040-- bd-- ba-- sqft124 Regency Dr, Beatrice, NE 68310Off Market
A local agent can set up tours, give advice and negotiate with sellers.
A local lender can help you make sure your offer is ready when you are.
Similar homes
- $749,9996 bd4 ba5.7k sqft3700 N 6th St, Beatrice, NE 68310For Sale

 MLS ID #22618765, Kristi Reins, Nest Real Estate, LLC. GPRMLS
 - $548,9504 bd4 ba5.2k sqft1416 Doyle Ln, Beatrice, NE 68310For Sale
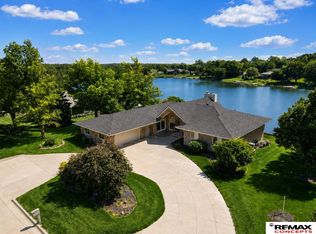 MLS ID #22616059, Tyler Vitosh, REMAX Concepts. GPRMLS
 - $440,0003 bd3 ba2.7k sqft1600 S 4th Ave, Beatrice, NE 68310For Sale
 MLS ID #22617254, Tessa Mangnall, Woods Bros Realty. GPRMLS
 - $349,0004 bd3 ba3.3k sqft1703 S 2nd St, Beatrice, NE 68310For Sale
 MLS ID #22610662, Reina Day, REMAX Concepts. GPRMLS
 - $668,0004 bd2 ba3.5k sqft10277 SW 29th Rd, Pickrell, NE 68422For SaleMLS ID #22620148, Preston Harms, BHHS Ambassador Real Estate. GPRMLS
- $899,9004 bd3 ba2.7k sqft1385 Lakeview Ln, Beatrice, NE 68310New ConstructionMLS ID #22615210, Tracy Zimmerman, Woods Bros Realty. GPRMLS
- $360,0004 bd4 ba3.1k sqft2304 High St, Beatrice, NE 68310For SaleMLS ID #22617954, Misti Monroe, Nebraska Realty. GPRMLS
- $424,9004 bd3 ba3.3k sqft1400 Paddock Ln, Beatrice, NE 68310For SaleMLS ID #22614802, Tracy Zimmerman, Woods Bros Realty. GPRMLS
- $389,0003 bd2 ba2.7k sqft12262 E State Highway 4, Beatrice, NE 68310For SaleMLS ID #22614342, Craig Zarybnicky, Homestead Land Company Inc. GPRMLS
