The ultimate in country living is at Deer Haven, 20 minutes south of Lincoln off Hwy 77. This stunning 5.21-acre estate features a beautifully designed ranch home boasting over 3,200 finished sq. ft. of living space, 4+1 spacious bedrooms, fully finished walk-out basement, & 9-foot ceilings. The gourmet kitchen is the heart of the home, complete w/a massive center island, huge walk-in pantry, & 1st-floor laundry. A generous primary suite, featuring a large private bath & a walk-in closet. Heat abounds w/first floor gas fireplace, basement pellet stove or garage heater for those cold Nebraska Winters. Outdoor living is unmatched on this tree-lined, horse-friendly lot. Enjoy the deck or patio, take advantage of private access to a community pond. Storage is a breeze w/a 3-stall garage plus an insulated 30x40 outbuilding. Major mechanical updates offer newer heat pump, well pump, pressure tank, softener & RO system, septic system is inspected and cleaned annually.
For sale
$695,000
7175 Whitetail Ln, Cortland, NE 68331
4beds
3,203sqft
Single Family Residence
Built in 2007
5.21 Acres Lot
$-- Zestimate®
$217/sqft
$25/mo HOA
What's special
Fully finished walk-out basementBasement pellet stoveWalk-in closetTree-lined horse-friendly lotBeautifully designed ranch homeGourmet kitchenFirst floor gas fireplace
- 2 days |
- 288 |
- 17 |
Zillow last checked:
Listing updated:
Listed by:
Stephen Brown 531-333-0082,
Woods Bros Realty
Source: GPRMLS,MLS#: 22623102
Facts & features
Interior
Bedrooms & bathrooms
- Bedrooms: 4
- Bathrooms: 3
- Full bathrooms: 1
- 3/4 bathrooms: 2
- Main level bathrooms: 2
Primary bedroom
- Features: Wall/Wall Carpeting, Window Covering, Ceiling Fan(s), Walk-In Closet(s)
- Level: Main
- Area: 182
- Dimensions: 14 x 13
Bedroom 2
- Features: Wall/Wall Carpeting, Window Covering, Ceiling Fan(s)
- Level: Main
- Area: 132
- Dimensions: 12 x 11
Bedroom 3
- Features: Wall/Wall Carpeting, Window Covering, Ceiling Fan(s)
- Level: Main
- Area: 120
- Dimensions: 12 x 10
Bedroom 4
- Features: Wall/Wall Carpeting, Window Covering, Ceiling Fan(s), Walk-In Closet(s), Egress Window
- Level: Basement
- Area: 182
- Dimensions: 14 x 13
Primary bathroom
- Features: Full
Kitchen
- Features: Dining Area, Pantry, Luxury Vinyl Plank
- Level: Main
- Area: 154
- Dimensions: 14 x 11
Living room
- Features: Window Covering, Fireplace, 9'+ Ceiling, Ceiling Fan(s), Luxury Vinyl Plank
- Level: Main
- Area: 304
- Dimensions: 19 x 16
Basement
- Area: 1753
Office
- Features: Wall/Wall Carpeting, Walk-In Closet(s)
- Level: Basement
- Area: 169
- Dimensions: 13 x 13
Heating
- Electric, Heat Pump
Cooling
- Heat Pump
Appliances
- Included: Water Purifier, Refrigerator, Water Softener, Washer, Dishwasher, Dryer, Disposal, Microwave, Cooktop
- Laundry: Luxury Vinyl Plank
Features
- Ceiling Fan(s), Pantry
- Flooring: Carpet, Ceramic Tile, Concrete, Luxury Vinyl, Plank
- Windows: Window Coverings
- Basement: Walk-Out Access
- Number of fireplaces: 2
- Fireplace features: Living Room
Interior area
- Total structure area: 3,203
- Total interior livable area: 3,203 sqft
- Finished area above ground: 1,753
- Finished area below ground: 1,450
Video & virtual tour
Property
Parking
- Total spaces: 5
- Parking features: Garage - Attached, Open
- Attached garage spaces: 5
- Has uncovered spaces: Yes
Features
- Patio & porch: Porch, Patio, Deck
- Exterior features: Horse Permitted, Lake Use
- Fencing: None
Lot
- Size: 5.21 Acres
- Dimensions: 438 x 518
- Features: Over 5 up to 10 Acres, Subdivided, Sloped, Common Area, Private Roadway
Details
- Additional structures: Outbuilding
- Parcel number: 002524102
- Other equipment: Sump Pump
- Horses can be raised: Yes
Construction
Type & style
- Home type: SingleFamily
- Architectural style: Ranch,Traditional
- Property subtype: Single Family Residence
Materials
- Brick/Other
- Foundation: Concrete Perimeter
- Roof: Composition
Condition
- Not New and NOT a Model
- New construction: No
- Year built: 2007
Utilities & green energy
- Sewer: Septic Tank
- Water: Well
- Utilities for property: Electricity Available, Propane, Water Available, Sewer Available
Community & HOA
Community
- Subdivision: Deer Haven Subdivision
HOA
- Has HOA: Yes
- Services included: Other
- HOA fee: $300 annually
- HOA name: Deer Haven Subdivision
Location
- Region: Cortland
Financial & listing details
- Price per square foot: $217/sqft
- Tax assessed value: $505,930
- Annual tax amount: $4,758
- Date on market: 8/13/2026
- Listing terms: VA Loan,FHA,Conventional,Cash
- Ownership: Fee Simple
- Electric utility on property: Yes
Estimated market value
Not available
Estimated sales range
Not available
Not available
Price history
| Date | Event | Price |
|---|---|---|
| 8/13/2026 | Listed for sale | $695,000+90.4%$217/sqft |
Source:  GPRMLS #22623102 Report a problem GPRMLS #22623102 Report a problem | ||
| 7/12/2018 | Sold | $365,000-1.3%$114/sqft |
Source: GPRMLS #L10146329 Report a problem | ||
| 5/18/2018 | Listed for sale | $369,900+13.8%$115/sqft |
Source: Nebraska Realty #10146329 Report a problem | ||
| 12/5/2014 | Sold | $325,000+29%$101/sqft |
Source: Public Record Report a problem | ||
| 5/28/2008 | Sold | $252,000+800%$79/sqft |
Source: Public Record Report a problem | ||
| 6/7/2007 | Sold | $28,000$9/sqft |
Source: Public Record Report a problem | ||
Public tax history
| Year | Property taxes | Tax assessment |
|---|---|---|
| 2025 | $4,759 -11.3% | $505,930 |
| 2024 | $5,363 -11.5% | $505,930 +20.3% |
| 2023 | $6,062 +6.4% | $420,645 +12.2% |
| 2022 | $5,697 +0.1% | $374,760 +2.6% |
| 2021 | $5,692 -0.4% | $365,215 |
| 2020 | $5,714 +4.2% | $365,215 +6.6% |
| 2019 | $5,484 +16.9% | $342,465 +8.5% |
| 2018 | $4,689 +8.4% | $315,605 +8.4% |
| 2017 | $4,326 | $291,185 |
| 2016 | $4,326 +2.2% | $291,185 |
| 2015 | $4,232 -4% | $291,185 |
| 2014 | $4,408 +4.4% | $291,185 +13.3% |
| 2013 | $4,223 -2.2% | $256,985 |
| 2012 | $4,317 +11.4% | $256,985 +11.1% |
| 2011 | $3,876 +7.5% | $231,395 +8.4% |
| 2010 | $3,607 +1.4% | $213,460 |
| 2009 | $3,556 | $213,460 |
Find assessor info on the county website
Monthly payment
Est. payment
Payment breakdown
Explore the cost of this home by adjusting the details. Changes won't be saved.Climate risks
Neighborhood: 68331
Nearby schools
GreatSchools rating
- NABeatrice Elementary SchoolGrades: PK-5Distance: 12.4 mi
- 6/10Beatrice Middle SchoolGrades: 6-8Distance: 12.6 mi
- 3/10Beatrice High SchoolGrades: 9-12Distance: 13 mi
Schools provided by the listing agent
- Elementary: Beatrice
- Middle: Beatrice
- High: Beatrice
- District: Beatrice
Source: GPRMLS. This data may not be complete. We recommend contacting the local school district to confirm school assignments for this home.
- $547,300-- bd-- ba1.6k sqft7200 Whitetail Ln, Cortland, NE 68331Off Market
- $627,1004 bd3 ba2k sqft7075 Whitetail Ln, Cortland, NE 68331Off Market
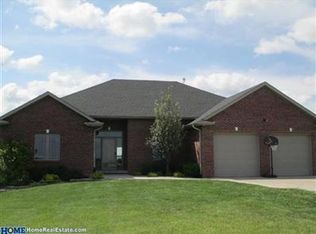
- $603,7004 bd3 ba1.6k sqft7275 Whitetail Ln, Cortland, NE 68331Off Market
- $623,9002 bd3 ba1.8k sqft7100 Whitetail Ln, Cortland, NE 68331Off Market
- $713,600-- bd-- ba1.8k sqft7300 Whitetail Ln, Cortland, NE 68331Off Market
- $557,7004 bd3 ba3.2k sqft925 E Birch St, Cortland, NE 68331Off Market
- $649,0005 bd4 ba1.5k sqft825 E Birch Rd, Cortland, NE 68331Off Market
- $629,900-- bd-- ba1.7k sqft7400 Whitetail Ln, Cortland, NE 68331Off Market
A local agent can set up tours, give advice and negotiate with sellers.
A local lender can help you make sure your offer is ready when you are.
Similar homes
- $930,0004 bd3 ba3.2k sqft9929 Springlake North Ln, Firth, NE 68358For Sale

 MLS ID #22623446, Heidi Wubbels, Nebraska Realty. GPRMLS
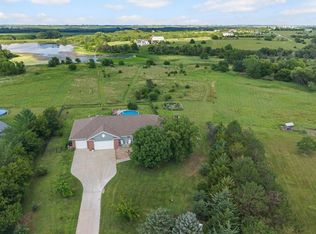
 - $699,0005 bd4 ba3.5k sqft2940 Lightwater Est, Firth, NE 68358For Sale
 MLS ID #22621319, Sandie Shields, Nebraska Realty. GPRMLS
 - $824,9004 bd3 ba3.1k sqft15933 S 60th St, Roca, NE 68430For Sale
 MLS ID #22623008, Jessica Southwick, Woods Bros Realty. GPRMLS
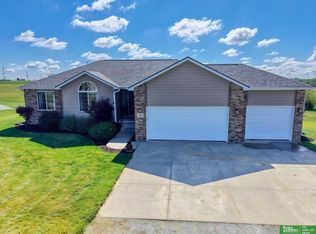
 - $645,0005 bd3 ba3k sqft20500 SW Hollow Ct, Martell, NE 68404For Sale
 MLS ID #22620142, Laura Doocy, Better Homes and Gardens R.E.. GPRMLS
 - $--3 bd3 ba1.8k sqft25901 Ironhorse Ct, Firth, NE 68358AuctionXome
- $625,0003 bd3 ba2.8k sqft11601 S 5th St, Roca, NE 68430For SaleMLS ID #22622666, Betty Burback, HOME Real Estate. GPRMLS
- $550,0004 bd2 ba2k sqft20405 S 12th St, Martell, NE 68404For SaleMLS ID #22622348, Jordan Schneider, Keller Williams Lincoln. GPRMLS
- $655,0005 bd3 ba3k sqft1042 County Road 1900, Crete, NE 68333For SaleMLS ID #22619333, Nicole Zalesky, Zalesky Realty & Auction LLC. GPRMLS
- $699,9005 bd3 ba2.8k sqft1164 Tuscan Trl, Hickman, NE 68372For SaleMLS ID #22622929, Joslyn Brinkman, SimpliCity Real Estate. GPRMLS
- $670,0005 bd3 ba3.2k sqft1044 Tuscan Trl, Hickman, NE 68372New ConstructionMLS ID #22623163, Jordan Schneider, Keller Williams Lincoln. GPRMLS
- $449,9004 bd3 ba3.4k sqft207 W 4th St, Panama, NE 68419For SaleMLS ID #22622999, Hannah Searcy, HOME Real Estate. GPRMLS
- $675,0004 bd4 ba3.1k sqft5805 Saltillo Rd, Lincoln, NE 68516For Sale By Owner
- $775,0004 bd3 ba3.1k sqft5209 W Roca Rd, Martell, NE 68404For SaleMLS ID #22622072, Beverly Marsh, Woods Bros Realty. GPRMLS
- $700,0004 bd3 ba3.9k sqft2727 Shadowbrook Dr, Lincoln, NE 68516For SaleMLS ID #22618832, Shellyn Sands, eXp Realty LLC. GPRMLS
- $799,0005 bd3 ba3k sqft17450 SW 37th St, Martell, NE 68404New ConstructionMLS ID #22621872, Christie Garner, HOME Real Estate. GPRMLS
- $450,0004 bd2 ba2.5k sqft28405 SW 2nd St, Martell, NE 68404For SaleMLS ID #22608621, Karen Mayo, BancWise Realty. GPRMLS
- $795,0003 bd3 ba2.5k sqft15290 S 120th St, Bennet, NE 68317For SaleMLS ID #22613927, Jayson Becker, BancWise Realty. GPRMLS
- $507,0004 bd3 ba3.1k sqft1625 Fir Ave, Crete, NE 68333For SaleMLS ID #22621650, Christie Garner, HOME Real Estate. GPRMLS
- $630,0004 bd4 ba3.3k sqft1111 Terrace View Dr, Hickman, NE 68372For SaleMLS ID #22615722, Amy Keetle, United Country First State RE. GPRMLS
- $645,0005 bd4 ba3.7k sqft2901 Hoy St, Lincoln, NE 68516For SaleMLS ID #22618674, Jessica Southwick, Woods Bros Realty. GPRMLS
