Instant equity! Priced $15K under appraisal. Nestled on 4.38 acres of peaceful, secluded acreage just minutes from Lincoln. This custom almost 2 year old walkout ranch is designed to share indoor comfort & surrounding natural beauty. Expansive windows frame the view & fill this home with natural light. 3100 sf with 4 bedrooms & 3 full baths, open concept (gorgeous) kitchen, walk in pantry, greatroom with gas fireplace and primary bedroom (en suite bath, walk in closet, of course), 2nd bedroom with attached bath. Main floor laundry: All with upscale finishes throughout (high ceilings and luxury plank flooring.) Entertainer’s dream basement: 29’x30’ family room, 3rd bath, 2 additional bedrooms, & walkout to large patio. Screened & covered deck frames the view, sprinkler system, 3 car attached garage, quiet country living with Lincoln just up the road! This one is truly special. Come see it for yourself!
For sale
Price cut: $50K (9/21)
$725,000
5209 W Roca Rd, Martell, NE 68404
4beds
3,107sqft
Single Family Residence
Built in 2024
4.38 Acres Lot
$-- Zestimate®
$233/sqft
$-- HOA
What's special
Walkout to large patioSprinkler systemMain floor laundryGreatroom with gas fireplaceWalk in pantry
- 6 days
- 595
- 41
Zillow last checked:
Listing updated:
Listed by:
Linda Wibbels 402-730-0203,
Woods Bros Realty,
Beverly Marsh 402-730-3601,
Woods Bros Realty
Source: GPRMLS,MLS#: 22627241
Facts & features
Interior
Bedrooms & bathrooms
- Bedrooms: 4
- Bathrooms: 3
- Full bathrooms: 1
- 3/4 bathrooms: 2
- Main level bathrooms: 2
Primary bedroom
- Features: Ceiling Fan(s), Walk-In Closet(s), Luxury Vinyl Plank
- Level: Main
- Area: 252
- Dimensions: 18 x 14
Bedroom 2
- Features: Ceiling Fan(s), Luxury Vinyl Plank
- Level: Main
- Area: 132
- Dimensions: 12 x 11
Bedroom 3
- Features: Wall/Wall Carpeting, Ceiling Fan(s), Walk-In Closet(s)
- Level: Basement
- Area: 198
- Dimensions: 18 x 11
Bedroom 4
- Features: Wall/Wall Carpeting, Ceiling Fan(s)
- Level: Basement
- Area: 140
- Dimensions: 14 x 10
Primary bathroom
- Features: 3/4
Family room
- Features: Wall/Wall Carpeting, Sliding Glass Door
- Level: Basement
- Area: 870
- Dimensions: 29 x 30
Kitchen
- Features: Pantry, Luxury Vinyl Plank
- Level: Main
- Area: 240
- Dimensions: 16 x 15
Living room
- Features: Fireplace, Ceiling Fan(s), Luxury Vinyl Plank
- Level: Main
- Area: 252
- Dimensions: 18 x 14
Basement
- Area: 1559
Heating
- Natural Gas, Forced Air
Cooling
- Central Air
Appliances
- Included: Water Purifier, Oven, Refrigerator, Water Softener, Washer, Dishwasher, Dryer, Disposal, Microwave, Cooktop
- Laundry: Luxury Vinyl Plank
Features
- High Ceilings, Ceiling Fan(s), Drain Tile, Pantry
- Flooring: Carpet, Luxury Vinyl, Plank
- Doors: Sliding Doors
- Windows: LL Daylight Windows
- Basement: Daylight,Walk-Out Access,Finished
- Number of fireplaces: 1
- Fireplace features: Living Room, Direct-Vent Gas Fire
Interior area
- Total structure area: 3,107
- Total interior livable area: 3,107 sqft
- Finished area above ground: 1,628
- Finished area below ground: 1,479
Property
Parking
- Total spaces: 3
- Parking features: Garage - Attached
- Attached garage spaces: 3
Features
- Patio & porch: Porch, Patio, Covered Deck
- Exterior features: Sprinkler System, Drain Tile
- Fencing: None
- Waterfront features: Stream
Lot
- Size: 4.38 Acres
- Dimensions: 872 x 500 x 119 x 471
- Features: Over 1 up to 5 Acres, Pond on Lot, Sloped, Wooded, Secluded, Private Roadway
Details
- Parcel number: 0819103001000
- Other equipment: Satellite Dish
Construction
Type & style
- Home type: SingleFamily
- Architectural style: Ranch,Traditional
- Property subtype: Single Family Residence
Materials
- Stone, Vinyl Siding
- Foundation: Concrete Perimeter
- Roof: Shake
Condition
- Not New and NOT a Model
- New construction: No
- Year built: 2024
Utilities & green energy
- Sewer: Septic Tank
- Water: Well
- Utilities for property: Propane, Other
Community & HOA
Community
- Subdivision: Eric Wendelin 2nd Add
HOA
- Has HOA: No
Location
- Region: Martell
Financial & listing details
- Price per square foot: $233/sqft
- Tax assessed value: $486,100
- Annual tax amount: $5,069
- Date on market: 9/21/2026
- Listing terms: VA Loan,FHA,Conventional,Cash
- Ownership: Fee Simple
Estimated market value
Not available
Estimated sales range
Not available
Not available
Price history
| Date | Event | Price |
|---|---|---|
| 9/21/2026 | Price change | $725,000-6.5%$233/sqft |
Source:  GPRMLS #22627241 Report a problem GPRMLS #22627241 Report a problem | ||
| 8/13/2026 | Price change | $775,000-2.5%$249/sqft |
Source: GPRMLS #22622072 Report a problem | ||
| 8/3/2026 | Listed for sale | $795,000+9.7%$256/sqft |
Source: GPRMLS #22622072 Report a problem | ||
| 2/24/2025 | Sold | $725,000+383.3%$233/sqft |
Source: Public Record Report a problem | ||
| 3/8/2024 | Sold | $150,000$48/sqft |
Source: GPRMLS #22400232 Report a problem | ||
| 2/12/2024 | Pending sale | $150,000$48/sqft |
Source: GPRMLS #22400232 Report a problem | ||
| 8/11/2023 | Listed for sale | $150,000$48/sqft |
Source: GPRMLS #22318341 Report a problem | ||
Public tax history
| Year | Property taxes | Tax assessment |
|---|---|---|
| 2025 | $5,069 +269.6% | $486,100 +340.7% |
| 2024 | $1,371 +595.5% | $110,300 +676.8% |
| 2023 | $197 -18.6% | $14,200 |
| 2022 | $242 -0.3% | $14,200 |
| 2021 | $243 | $14,200 |
Find assessor info on the county website
Monthly payment
Est. payment
Payment breakdown
Explore the cost of this home by adjusting the details. Changes won't be saved.Climate risks
Neighborhood: 68404
Nearby schools
Schools provided by the listing agent
- Elementary: Crete
- Middle: Crete
- High: Crete
- District: Crete
Source: GPRMLS. This data may not be complete. We recommend contacting the local school district to confirm school assignments for this home.

Similar homes
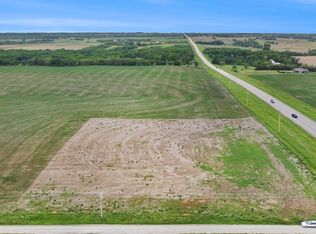
- $810,0005 bd4 ba2.5k sqft6405 W Glenrose Ridge Rd, Crete, NE 68333For Sale

 MLS ID #22627415, Emily Malousek, Nebraska Realty. GPRMLS
 - $950,0004 bd3 ba3.3k sqft18330 SW 66th St, Crete, NE 68333For Sale
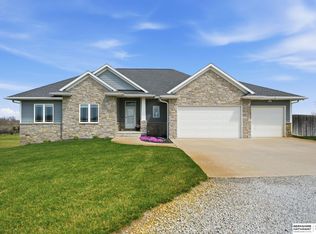 MLS ID #22624117, Lisa Haupt, BHHS Ambassador Real Estate. GPRMLS
 - $699,0005 bd4 ba3.5k sqft2940 Lightwater Est, Firth, NE 68358For Sale
 MLS ID #22625223, Sandie Shields, Nebraska Realty. GPRMLS
 - $875,0007 bd4 ba4.3k sqft2975 Twin Pines Rd, Lincoln, NE 68523For Sale
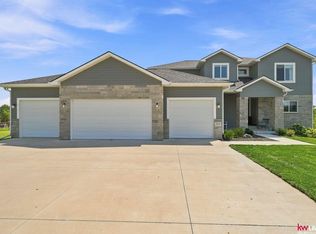 MLS ID #22625139, Jessica States, Keller Williams Lincoln. GPRMLS
 - $675,0005 bd3 ba3k sqft9833 S 42nd St, Lincoln, NE 68516New ConstructionMLS ID #22627603, Michelle Lenners, HOME Real Estate. GPRMLS
- $650,0004 bd4 ba3k sqft29201 S Golden Pond Rd, Firth, NE 68358For SaleMLS ID #22624487, Jorin Masley, Nebraska Realty. GPRMLS
- $550,0004 bd4 ba3.2k sqft6808 Ridge Rd, Lincoln, NE 68512For SaleMLS ID #22627773, Vladimir Bazan, Nebraska Realty. GPRMLS
- $483,0005 bd3 ba2.7k sqft1426 E 9th St, Hickman, NE 68372For SaleMLS ID #22627885, Kath Shield, SimpliCity Real Estate. GPRMLS
- $594,9004 bd3 ba2.9k sqft10233 S 26th St, Roca, NE 68430For SaleMLS ID #22627414, Mary Stull, HOME Real Estate. GPRMLS
- $675,0006 bd4 ba4.1k sqft2956 Valley Stream Dr, Lincoln, NE 68516For SaleMLS ID #22626467, Lauren Lineweber, Pinnacle Realty Group. GPRMLS
- $734,0004 bd3 ba3.5k sqft921 S 88th St, Lincoln, NE 68520For SaleMLS ID #22617505, Anne Marie Frerichs, REMAX Concepts. GPRMLS
- $699,9005 bd3 ba2.8k sqft1164 Tuscan Trl, Hickman, NE 68372For SaleMLS ID #22622929, Joslyn Brinkman, SimpliCity Real Estate. GPRMLS
- $620,0004 bd4 ba3.3k sqft1111 Terrace View Dr, Hickman, NE 68372For SaleMLS ID #22624383, Amy Keetle, United Country First State RE. GPRMLS
- $699,0006 bd4 ba4.1k sqft4601 Union Hill Rd, Lincoln, NE 68516For SaleMLS ID #22626047, Kristie Millard, eXp Realty LLC. GPRMLS
- $495,0004 bd3 ba2.9k sqft3430 Grainger Pkwy, Lincoln, NE 68516For SaleMLS ID #22626802, Abby Burmeister, HOME Real Estate. GPRMLS
- $585,0005 bd3 ba3.3k sqft6516 Julia Cir, Lincoln, NE 68516For SaleMLS ID #22626521, Andie Young, HOME Real Estate. GPRMLS
- $659,9004 bd3 ba2.9k sqft600 Eloise Ave, Lincoln, NE 68520For SaleMLS ID #22627173, Grace Hartweg, HOME Real Estate. GPRMLS
- $599,9004 bd3 ba3k sqft7434 Anselm Ln, Lincoln, NE 68516For SaleMLS ID #22622267, Katherine Ley, Coldwell Banker NHS R E. GPRMLS
- $699,9006 bd4 ba3.5k sqft9131 Merryvale Dr, Lincoln, NE 68526For SaleMLS ID #22621465, Dayton Spomer, Nebraska Realty. GPRMLS
