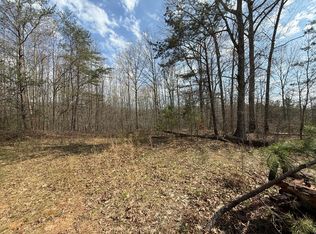
WOW - this one checks so many boxes! Brand new, beautifully designed and tucked away on 3.21 acres, this impressive home offers the space, privacy and modern style buyers are searching for. With approximately 2,040 sf, 5 bedrooms and 2 full baths, there's room for everyone and then some. Step inside to a bright, inviting open floor plan where the spacious living area flows effortlessly into the dining area and kitchen. The kitchen takes center stage with a large island, abundant cabinetry, a pantry and plenty of workspace, making it perfect for everything from busy mornings to gatherings with family and friends. The split bedroom design creates a private retreat for the primary suite, while four additional bedrooms provide wonderful flexibility for family, guests, home office, hobbies or whatever fits your lifestyle. And the setting may be just as appealing as the home! Surrounded by 3.21 acres, you'll enjoy a sense of privacy and peaceful country living with plenty of room to make the property your own. A new two car detached garage adds even more value with convenient park, storage and workspace. Five bedrooms, over 2,000 sf , 3.21 acres, a two car detached garage and a BRAND NEW home at $299k! Enjoy the quite of your own wooded retreat - call today for a showing.
For sale
$299,000
1072 Southern Oaks Rd, London, KY 40741
5beds
2,040sqft
Manufactured Home
Built in 2026
3.21 Acres Lot
$-- Zestimate®
$147/sqft
$-- HOA
What's special
Brand new beautifully designedAbundant cabinetryPlenty of workspace
- 4 hours
- 65
- 8
Zillow last checked:
Listing updated:
Listed by:
Patty Taylor 606-682-4305,
Sallie Davidson, Realtors
Source: Imagine MLS,MLS#: 26027234
Facts & features
Interior
Bedrooms & bathrooms
- Bedrooms: 5
- Bathrooms: 2
- Full bathrooms: 2
Primary bedroom
- Level: First
- Area: 208.8 Square Feet
- Dimensions: 14.4 x 14.5
Bedroom 2
- Level: First
- Area: 159.5 Square Feet
- Dimensions: 11 x 14.5
Bedroom 3
- Level: First
- Area: 159.5 Square Feet
- Dimensions: 11 x 14.5
Bedroom 4
- Level: First
- Area: 122.04 Square Feet
- Dimensions: 11.3 x 10.8
Bedroom 5
- Level: First
- Area: 115.36 Square Feet
- Dimensions: 11.2 x 10.3
Dining room
- Level: First
- Area: 140.51 Square Feet
- Dimensions: 9.69 x 14.5
Kitchen
- Level: First
Living room
- Level: First
- Area: 281.16 Square Feet
- Dimensions: 19.39 x 14.5
Heating
- Electric, Heat Pump
Cooling
- Electric, Heat Pump
Appliances
- Included: Dishwasher, Refrigerator, Range
- Laundry: Electric Dryer Hookup, Washer Hookup
Features
- Breakfast Bar, Walk-In Closet(s), Soaking Tub
- Windows: Insulated Windows
- Basement: Crawl Space
- Has fireplace: No
Interior area
- Total structure area: 2,040
- Total interior livable area: 2,040 sqft
- Finished area above ground: 2,040
- Finished area below ground: 0
Property
Parking
- Total spaces: 2
- Parking features: Detached Garage
- Garage spaces: 2
Features
- Levels: One
- Has view: Yes
- View description: Rural, Trees/Woods, Mountain(s)
Lot
- Size: 3.21 Acres
- Features: Secluded, Wooded
Details
- Parcel number: 0540000020.04
- Horses can be raised: Yes
Construction
Type & style
- Home type: MobileManufactured
- Architectural style: Ranch
- Property subtype: Manufactured Home
Materials
- Vinyl Siding
- Foundation: Block, Concrete Perimeter, Pillar/Post/Pier
- Roof: Shingle
Condition
- New Construction
- Year built: 2026
Details
- Builder model: The Empower
Utilities & green energy
- Sewer: Septic Tank
- Water: Public
- Utilities for property: Electricity Connected, Water Connected
Community & HOA
Community
- Subdivision: Rural
HOA
- Has HOA: No
Location
- Region: London
Financial & listing details
- Price per square foot: $147/sqft
- Date on market: 10/1/2026
Estimated market value
Not available
Estimated sales range
Not available
Not available
Price history
| Date | Event | Price |
|---|---|---|
| 10/1/2026 | Listed for sale | $299,000$147/sqft |
Source:  Imagine MLS #26027234 Report a problem Imagine MLS #26027234 Report a problem | ||
Public tax history
Tax history is unavailable.
Monthly payment
Climate risks
Neighborhood: 40741
Nearby schools
Schools provided by the listing agent
- Elementary: Bush
- Middle: North Laurel
- High: North Laurel
Source: Imagine MLS. This data may not be complete. We recommend contacting the local school district to confirm school assignments for this home.
Similar homes
- $284,9003 bd2 ba1.8k sqft6129 Somerset Rd, London, KY 40741For Sale
 MLS ID #26008048, April Wilson, WEICHERT REALTORS - Ford Brothers. Imagine MLS
 - $285,0003 bd2 ba1.2k sqft1022 Tom Cat Trl, London, KY 40741For Sale
 MLS ID #26018195, Judy Faulconer, WEICHERT REALTORS - Ford Brothers. Imagine MLS
 - $299,9004 bd2 ba2.1k sqft43 Elderbush Dr, London, KY 40744For Sale
 MLS ID #26004974, Patty Taylor, Sallie Davidson, Realtors. Imagine MLS
 - $270,0003 bd2 ba1.6k sqft403 Aspen Dr, London, KY 40741For Sale
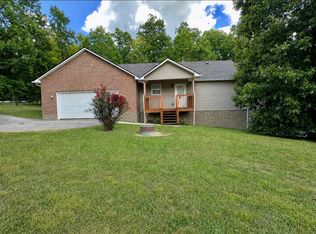 MLS ID #25501222, Keith Bingham, COLOR Real Estate. Imagine MLS
 - $329,0003 bd2 ba1.8k sqft451 Madison Cir, London, KY 40741For SaleMLS ID #26023624, Darren J Brown, Reliance One Realty. Imagine MLS
- $315,0004 bd3 ba2k sqft44 Jackson Church Rd, London, KY 40741For SaleMLS ID #26024543, Pamela D Settles, NextHome Adventure. Imagine MLS
- $280,0004 bd3 ba2k sqft103 Boreing Dr, London, KY 40741For SaleMLS ID #26014818, Bob Sophiea, eXp Realty, LLC. Imagine MLS
- $299,9003 bd3 ba1.8k sqft1301 Sasser School Rd, London, KY 40744For SaleMLS ID #26023760, Patty Taylor, Sallie Davidson, Realtors. Imagine MLS
- $325,0003 bd2 ba1.7k sqft425 Madison Cir, London, KY 40741For SaleMLS ID #26016379, Amanda M Heuser, CENTURY 21 Advantage Realty. Imagine MLS
- $339,5003 bd2 ba1.7k sqft327 Madison Cir, London, KY 40741For SaleMLS ID #26018716, Tim E Smith, Sallie Davidson, Realtors. Imagine MLS
- $239,9003 bd2 ba1.5k sqft5771 Slate Lick Rd, London, KY 40741For SaleMLS ID #26025749, Nichole Bingham, CENTURY 21 Advantage Realty. Imagine MLS
- $292,9003 bd2 ba1.6k sqft807 Sam Black Rd, London, KY 40741For SaleMLS ID #26012793, Phillip D Smith, CENTURY 21 Advantage Realty. Imagine MLS
- $349,0004 bd2 ba2.1k sqft627 Pleasant View Rd, London, KY 40744For SaleMLS ID #26020922, Dana Clem, CENTURY 21 Advantage Realty. Imagine MLS
- $355,0003 bd2 ba2.1k sqft964 McWhorter Rd, London, KY 40741For SaleMLS ID #26025310, Darren J Brown, Reliance One Realty. Imagine MLS
- $292,9003 bd3 ba1.6k sqft785 Sam Black Rd, London, KY 40741For SaleMLS ID #26015589, Phillip D Smith, CENTURY 21 Advantage Realty. Imagine MLS
- $175,0003 bd2 ba1.2k sqft42 Oakview Ln, London, KY 40741For SaleMLS ID #26024554, Donnie Oliver, Keller Williams Legacy Group. Imagine MLS
- $289,9003 bd3 ba1.6k sqft831 Sam Black Rd, London, KY 40741For SaleMLS ID #26003687, Phillip D Smith, CENTURY 21 Advantage Realty. Imagine MLS
- $314,9003 bd2 ba1.6k sqft505 Sam Black Rd, London, KY 40741For SaleMLS ID #26012799, Phillip D Smith, CENTURY 21 Advantage Realty. Imagine MLS
- $229,9003 bd2 ba1.6k sqft252 Old Union Church Rd, London, KY 40744For SaleMLS ID #26009786, John Hall, Reliance One Realty. Imagine MLS
- $322,9003 bd2 ba1.6k sqft300 Belmont Ln, London, KY 40741For SaleMLS ID #26012795, Phillip D Smith, CENTURY 21 Advantage Realty. Imagine MLS
