Enjoy the best of both worlds at Redbud Estates! This energy-efficient EBuilt home offers 1,635 square feet of thoughtfully designed living space with 3 bedrooms and 2 baths. Situated on over one-third of an acre, the property provides plenty of room to enjoy outdoor living while taking in the peaceful views of surrounding farmland. Located in a quiet rural setting, yet just minutes from shopping, dining, schools, and I-75, this home combines country charm with everyday convenience. Modern construction, exceptional energy efficiency, and a spacious homesite make this a must-see opportunity in one of London's newest communities.
For sale
$292,900
807 Sam Black Rd, London, KY 40741
3beds
1,635sqft
Single Family Residence
Built in 2026
0.35 Acres Lot
$289,500 Zestimate®
$179/sqft
$25/mo HOA
What's special
Energy-efficient ebuilt homeQuiet rural settingSpacious homesite
- 90 days
- 138
- 15
Zillow last checked:
Listing updated:
Listed by:
Phillip D Smith 606-682-1571,
CENTURY 21 Advantage Realty
Source: Imagine MLS,MLS#: 26012793
Facts & features
Interior
Bedrooms & bathrooms
- Bedrooms: 3
- Bathrooms: 2
- Full bathrooms: 2
Primary bedroom
- Level: First
Kitchen
- Level: First
Heating
- Electric, Heat Pump
Cooling
- Electric, Heat Pump
Appliances
- Included: Dishwasher, Refrigerator, Oven, Range, Vented Exhaust Fan
- Laundry: Electric Dryer Hookup, Washer Hookup
Features
- Breakfast Bar, Walk-In Closet(s)
- Flooring: Carpet
- Windows: Insulated Windows, Blinds
- Has basement: No
- Has fireplace: No
Interior area
- Total structure area: 1,635
- Total interior livable area: 1,635 sqft
- Finished area above ground: 1,635
- Finished area below ground: 0
Property
Parking
- Total spaces: 2
- Parking features: Driveway, Garage Faces Front
- Garage spaces: 2
- Has uncovered spaces: Yes
Features
- Levels: One
Lot
- Size: 0.35 Acres
Construction
Type & style
- Home type: SingleFamily
- Architectural style: Ranch
- Property subtype: Single Family Residence
Materials
- Stone, Vinyl Siding
- Foundation: Slab
- Roof: Dimensional Style
Condition
- New Construction
- Year built: 2026
Details
- Warranty included: Yes
Utilities & green energy
- Sewer: Public Sewer
- Water: Public
- Utilities for property: Cable Available, Electricity Connected, Phone Available, Sewer Connected
Community & HOA
Community
- Subdivision: Rural
HOA
- Has HOA: Yes
- Amenities included: None
- Services included: Other
- HOA fee: $300 annually
Location
- Region: London
Financial & listing details
- Price per square foot: $179/sqft
- Date on market: 6/16/2026
Estimated market value
$289,500
$275,000 - $304,000
$1,759/mo
Price history
| Date | Event | Price |
|---|---|---|
| 6/16/2026 | Listed for sale | $292,900$179/sqft |
Source:  Imagine MLS #26012793 Report a problem Imagine MLS #26012793 Report a problem | ||
Public tax history
Tax history is unavailable.
Monthly payment
Est. payment
Payment breakdown
Explore the cost of this home by adjusting the details. Changes won't be saved.Climate risks
Neighborhood: 40741
Nearby schools
Schools provided by the listing agent
- Elementary: Johnson Elementary
- Middle: North Laurel
- High: North Laurel
Source: Imagine MLS. This data may not be complete. We recommend contacting the local school district to confirm school assignments for this home.
Similar homes
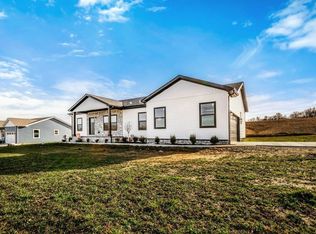
- $292,9003 bd3 ba1.6k sqft785 Sam Black Rd, London, KY 40741For Sale

 MLS ID #26015589, Phillip D Smith, CENTURY 21 Advantage Realty. Imagine MLS
 - $322,9003 bd2 ba1.6k sqft300 Belmont Ln, London, KY 40741For Sale
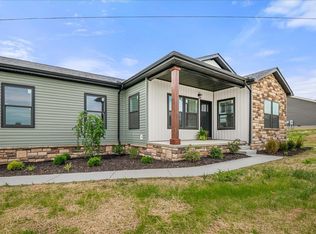 MLS ID #26012795, Phillip D Smith, CENTURY 21 Advantage Realty. Imagine MLS
 - $314,9003 bd2 ba1.6k sqft505 Sam Black Rd, London, KY 40741For Sale
 MLS ID #26012799, Phillip D Smith, CENTURY 21 Advantage Realty. Imagine MLS
 - $289,9003 bd3 ba1.6k sqft831 Sam Black Rd, London, KY 40741For Sale
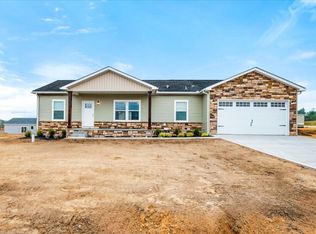 MLS ID #26003687, Phillip D Smith, CENTURY 21 Advantage Realty. Imagine MLS
 - $319,9003 bd3 ba1.6k sqft301 Belmont Ln, London, KY 40741For SaleMLS ID #26003144, Phillip D Smith, CENTURY 21 Advantage Realty. Imagine MLS
- $289,9003 bd2 ba1.6k sqft98 Walker Ln, London, KY 40744For SaleMLS ID #26024937, Tim E Smith, Sallie Davidson, Realtors. Imagine MLS
- $299,9003 bd3 ba1.8k sqft1301 Sasser School Rd, London, KY 40744For SaleMLS ID #26023760, Patty Taylor, Sallie Davidson, Realtors. Imagine MLS
- $329,0003 bd2 ba1.8k sqft451 Madison Cir, London, KY 40741For SaleMLS ID #26023624, Darren J Brown, Reliance One Realty. Imagine MLS
- $214,9003 bd2 ba1.4k sqft5783-5701 Slate Lick Rd, London, KY 40741For SaleMLS ID #26023668, Nichole Bingham, CENTURY 21 Advantage Realty. Imagine MLS
- $309,9003 bd2 ba1.8k sqft274 Brookside Dr, London, KY 40744For SaleMLS ID #26014232, Ted Payne, Reliance One Realty. Imagine MLS
- $279,0003 bd2 ba1.6k sqft100 Emily Ln, London, KY 40741For SaleMLS ID #26000548, Mary Ann Anderson-King, CENTURY 21 Advantage Realty. Imagine MLS
- $245,0002 bd2 ba1.2k sqft5989 Slate Lick Rd, London, KY 40741For SaleMLS ID #26005247, Scotlynd Wells, Reliance One Realty. Imagine MLS
- $279,0003 bd3 ba1.6k sqft63 Hurley Ln, London, KY 40744For SaleMLS ID #26023400, Sherman E Clark, WEICHERT REALTORS - Ford Brothers. Imagine MLS
- $249,0003 bd2 ba1.3k sqft605 Walnut Dr, London, KY 40741For SaleMLS ID #26021493, Barbara Flannery, USA Realty. Imagine MLS
- $299,9003 bd2 ba1.7k sqft100 Gray Bird Ln, London, KY 40741For SaleMLS ID #26014023, Jesse Sizemore, CENTURY 21 Advantage Realty. Imagine MLS
- $279,5003 bd2 ba1.5k sqft95 Kermit Jones Rd, London, KY 40744For SaleMLS ID #26018277, Tim E Smith, Sallie Davidson, Realtors. Imagine MLS
- $289,9003 bd2 ba1.8k sqft76 Emily Ln, London, KY 40744For SaleMLS ID #26020966, Mary Ann Anderson-King, CENTURY 21 Advantage Realty. Imagine MLS
- $349,0003 bd2 ba1.7k sqft363 Madison Cir, London, KY 40741For SaleMLS ID #26014426, Michael Campbell, RE/MAX On Main, Inc. Imagine MLS
- $344,0003 bd3 ba2.2k sqft244 Cedar Point Dr, London, KY 40741For SaleMLS ID #26013425, Amy M Gambrel, Reliance One Realty. Imagine MLS
- $299,0003 bd2 ba1.9k sqft54 Emily Ln, London, KY 40744For SaleMLS ID #26011166, Mary Ann Anderson-King, CENTURY 21 Advantage Realty. Imagine MLS
