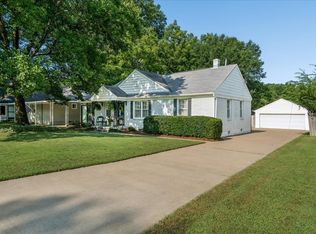
NOT ON A BUSY STREET! This is W. Perkins Road, not S. Perkins Road! Beautifully maintained 3BR/2BA home in the heart of East Memphis! This charming home offers gorgeous hardwood floors, newer windows, fresh paint, built-ins, & thoughtful updates throughout. The open living and dining rooms flow seamlessly together and are filled with incredible natural light, creating a warm and inviting space for everyday living and entertaining. The updated kitchen features a gas range with vent hood, subway & designer tile backsplash, pantry storage, & newer appliances. Extensive improvements include an updated electrical panel, replaced outlets, updated plumbing fixtures and faucets, new light fixtures, new interior and exterior doors, and a dedicated laundry area. Outside, enjoy beautiful landscaping, mature shade trees, a spacious fenced backyard, patio area, and storage shed. Conveniently located near shopping, dining, parks, and everything East Memphis has to offer. Move-in ready!
For sale
Price cut: $4.9K (8/5)
$265,000
1072 W Perkins Rd, Memphis, TN 38117
3beds
1,340sqft
Single Family Residence
Built in 1953
0.25 Acres Lot
$262,100 Zestimate®
$198/sqft
$-- HOA
What's special
Newer windowsStorage shedPatio areaBeautiful landscapingMature shade treesSpacious fenced backyardFresh paint
- 86 days
- 217
- 30
Zillow last checked:
Listing updated:
Listed by:
Kaylee J Oaks,
Hometown Realty 901-837-7355
Source: MAAR,MLS#: 10224413
Facts & features
Interior
Bedrooms & bathrooms
- Bedrooms: 3
- Bathrooms: 2
- Full bathrooms: 2
Rooms
- Room types: Attic
Primary bedroom
- Features: Hardwood Floor
- Level: First
- Area: 154
- Dimensions: 14 x 11
Bedroom 2
- Features: Hardwood Floor
- Level: First
- Area: 130
- Dimensions: 13 x 10
Bedroom 3
- Features: Hardwood Floor
- Level: First
- Area: 121
- Dimensions: 11 x 11
Primary bathroom
- Features: Tile Floor, Full Bath
Dining room
- Area: 120
- Dimensions: 12 x 10
Kitchen
- Features: Pantry, Updated/Renovated Kitchen
- Area: 120
- Dimensions: 15 x 8
Living room
- Area: 252
- Dimensions: 18 x 14
Den
- Dimensions: 0 x 0
Heating
- Central
Cooling
- Central Air
Appliances
- Included: Dishwasher, Gas Cooktop
- Laundry: Laundry Room, Laundry Closet
Features
- 1 or More BR Down, All Bedrooms Down, Primary Down, 2 or More Baths, 2nd Bedroom, 3rd Bedroom, Dining Room, Kitchen, Laundry Room, Living Room, Primary Bedroom, Storage, Square Feet Source: AutoFill (MAARdata) or Public Records (Cnty Assessor Site)
- Flooring: Hardwood, Tile
- Windows: Double Pane Windows, Excl Some Window Treatmnt
- Attic: Pull Down Stairs
- Has fireplace: No
Interior area
- Total interior livable area: 1,340 sqft
Property
Parking
- Total spaces: 1
- Parking features: Driveway/Pad, Storage
- Covered spaces: 1
- Has uncovered spaces: Yes
Features
- Stories: 1
- Patio & porch: Porch, Patio
- Exterior features: Storage
- Pool features: None
- Fencing: Chain Link,Chain Fence
Lot
- Size: 0.25 Acres
- Dimensions: 80 x 138
- Features: Level, Professionally Landscaped, Well Landscaped Grounds
Details
- Parcel number: 065017 00025
Construction
Type & style
- Home type: SingleFamily
- Architectural style: Ranch
- Property subtype: Single Family Residence
Materials
- Brick Veneer, Wood/Composition
- Foundation: Slab
- Roof: Composition Shingles
Condition
- New construction: No
- Year built: 1953
Utilities & green energy
- Sewer: Public Sewer
- Water: Public
Community & HOA
Community
- Subdivision: Colonial Acres 2nd Addn B
Location
- Region: Memphis
Financial & listing details
- Price per square foot: $198/sqft
- Tax assessed value: $240,300
- Annual tax amount: $3,166
- Price range: $265K - $265K
- Date on market: 6/19/2026
- Cumulative days on market: 87 days
- Listing terms: Conventional,FHA,VA Loan
Estimated market value
$262,100
$249,000 - $275,000
$1,763/mo
Price history
| Date | Event | Price |
|---|---|---|
| 8/5/2026 | Price change | $265,000-1.8%$198/sqft |
Source:  MAAR #10224413 Report a problem MAAR #10224413 Report a problem | ||
| 7/10/2026 | Price change | $269,900-1.9%$201/sqft |
Source: MAAR #10224413 Report a problem | ||
| 6/19/2026 | Listed for sale | $275,000+6.2%$205/sqft |
Source: MAAR #10224413 Report a problem | ||
| 6/29/2022 | Sold | $259,000+4%$193/sqft |
Source: MAAR #10123919 Report a problem | ||
| 6/27/2022 | Pending sale | $249,000$186/sqft |
Source: MAAR #10123919 Report a problem | ||
| 5/25/2022 | Contingent | $249,000$186/sqft |
Source: MAAR #10123919 Report a problem | ||
| 5/20/2022 | Price change | $249,000-3.9%$186/sqft |
Source: MAAR #10123919 Report a problem | ||
| 5/13/2022 | Listed for sale | $259,000+81.1%$193/sqft |
Source: MAAR #10123919 Report a problem | ||
| 7/21/2016 | Sold | $143,000-1.4%$107/sqft |
Source: MAAR #9977160 Report a problem | ||
| 5/14/2016 | Listed for sale | $145,000+14.3%$108/sqft |
Source: Weichert, REALTORS-BenchMark #9977160 Report a problem | ||
| 12/17/2011 | Listing removed | $1,100$1/sqft |
Source: Crye-Leike #3234626 Report a problem | ||
| 12/16/2011 | Listed for rent | $1,100$1/sqft |
Source: Crye-Leike #3234626 Report a problem | ||
| 12/16/2011 | Listing removed | $126,900$95/sqft |
Source: Crye-Leike #3225736 Report a problem | ||
| 6/18/2011 | Listed for sale | $126,900-9.4%$95/sqft |
Source: Crye-Leike #3225736 Report a problem | ||
| 9/27/2007 | Sold | $140,000+4.1%$104/sqft |
Source: Public Record Report a problem | ||
| 7/20/2006 | Sold | $134,500+40.1%$100/sqft |
Source: Public Record Report a problem | ||
| 8/12/2002 | Sold | $96,000$72/sqft |
Source: Public Record Report a problem | ||
Public tax history
| Year | Property taxes | Tax assessment |
|---|---|---|
| 2025 | $3,166 -6.1% | $60,075 +17.3% |
| 2024 | $3,373 +8.1% | $51,225 |
| 2023 | $3,120 | $51,225 |
| 2022 | -- | $51,225 |
| 2021 | -- | $51,225 +42.8% |
| 2020 | $1,147 | $35,875 |
| 2019 | $1,147 -21.1% | $35,875 |
| 2018 | $1,453 -45.1% | $35,875 |
| 2017 | $2,648 +165.6% | $35,875 +22.3% |
| 2016 | $997 -4.2% | $29,325 |
| 2014 | $1,040 | $29,325 |
| 2013 | -- | $29,325 -10.1% |
| 2012 | -- | $32,625 |
| 2011 | -- | $32,625 |
| 2010 | -- | $32,625 |
| 2009 | -- | $32,625 +21.6% |
| 2008 | -- | $26,825 |
| 2007 | -- | $26,825 |
| 2006 | -- | $26,825 |
| 2005 | -- | $26,825 +14.1% |
| 2004 | -- | $23,500 |
| 2003 | -- | $23,500 |
| 2002 | -- | $23,500 |
| 2001 | -- | $23,500 +13.1% |
| 2000 | -- | $20,775 |
Find assessor info on the county website
Monthly payment
Est. payment
Payment breakdown
Explore the cost of this home by adjusting the details. Changes won't be saved.Climate risks
Neighborhood: East Memphis-Colonial-Yorkshire
Similar homes
- $259,0003 bd1 ba1.3k sqft1170 Dearing Rd, Memphis, TN 38117For Sale
 MLS ID #10230041, Katie Davidson, Coldwell Banker Collins-Maury. MAAR
 - $265,0003 bd2 ba1.3k sqft1227 Colonial Rd, Memphis, TN 38117For Sale
 MLS ID #10227977, Jason Wallace, Keller Williams Realty. MAAR
 - $239,9003 bd1 ba1.1k sqft1157 Colonial Rd, Memphis, TN 38117For Sale
 MLS ID #10227801, Ward Walthal IV, Marx-Bensdorf, REALTORS. MAAR
 - $234,0003 bd2 ba1.2k sqft4596 Crossover Ln, Memphis, TN 38117For Sale
 MLS ID #10222541, James M Harvey, Keller Williams. MAAR
