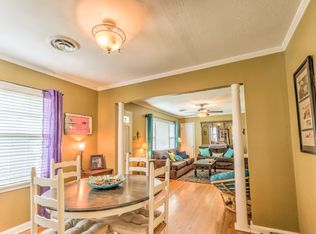
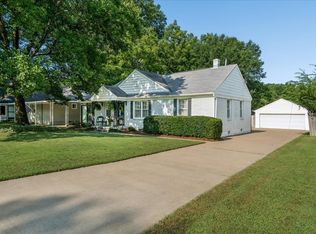
REDUCED! Ask about help w/Rates and Financing! Begin Your Next Chapter Here! EASY LIVING 3-bedroom-LG PRIM,2-bath.2 car Tandem Garage-Open to Extended Covered Parking. Add'l driveway side Pad. 10x16 Concrete Flr Stor bldg/ WS. Room for hobbies/projects/tools, Add'l 8x8, 8x4 Stor. Property features freshly painted interior walls, Hardwood Floors, and Masonry Wood-Burning Fireplace. Both Bathrooms have been RENOVATED even New TOILETS! The home offers NEW: Energy Efficient WINDOWS,SKY Lights, GUTTERS and GAS WT. Kitchen (NEW FLR) Equipped w/plenty of Cabinets/Counter Workspace and a Convenient LRG Pantry, SS Side by Side Refrigerator, NEW Microwave Oven. Elec stove has 2 ovens- 1/Convection. (Gas stubbed if you prefer), Stack W/D. Relax on the Covered Patio while enjoying the Private Peaceful view of the Botanical Garden FENCED Yard w/FP area. Move-in ready— WSCofC Community Living Center gives FREE membership to Residents W/ Access to a walking track, exercise equipment, classes & more!
For sale
Price cut: $2.6K (9/19)
$262,400
1227 Colonial Rd, Memphis, TN 38117
3beds
1,386sqft
Single Family Residence
Built in 1956
0.27 Acres Lot
$260,100 Zestimate®
$189/sqft
$-- HOA
What's special
Cozy wood-burning fireplaceConvenient pantryNew windowsCovered patioStorage building and workshopNew microwaveFreshly painted interior walls
- 50 days
- 317
- 12
Zillow last checked:
Listing updated:
Listed by:
Jason Wallace,
Keller Williams Realty 901-708-4018,
Barbara Bond,
Keller Williams Realty
Source: MAAR,MLS#: 10227977
Facts & features
Interior
Bedrooms & bathrooms
- Bedrooms: 3
- Bathrooms: 2
- Full bathrooms: 2
Rooms
- Room types: Attic
Primary bedroom
- Features: Walk-In Closet(s), Smooth Ceiling, Carpet
- Level: First
- Area: 224
- Dimensions: 14 x 16
Bedroom 2
- Features: Shared Bath, Hardwood Floor
- Level: First
- Area: 121
- Dimensions: 11 x 11
Bedroom 3
- Features: Shared Bath, Hardwood Floor
- Level: First
- Area: 80
- Dimensions: 8 x 10
Primary bathroom
- Features: Separate Shower, Vaulted/Coffered Ceiling, Tile Floor, Full Bath
Dining room
- Area: 81
- Dimensions: 9 x 9
Kitchen
- Features: Updated/Renovated Kitchen, Breakfast Bar, Pantry
- Area: 88
- Dimensions: 8 x 11
Living room
- Features: LR/DR Combination
- Area: 187
- Dimensions: 11 x 17
Den
- Dimensions: 0 x 0
Heating
- Central, Natural Gas, Electric
Cooling
- Central Air, Ceiling Fan(s)
Appliances
- Included: Gas Water Heater, Vent Hood/Exhaust Fan, Range/Oven, Self Cleaning Oven, Dishwasher, Microwave, Refrigerator
- Laundry: Laundry Closet
Features
- All Bedrooms Down, Primary Down, Split Bedroom Plan, Renovated Bathroom, Luxury Primary Bath, Sky Light(s) in Bath, Full Bath Down, Jacuzzi, Smooth Ceiling, Textured Ceiling, Vaulted/Coff/Tray Ceiling, Walk-In Closet(s), Cedar Closet(s), Living Room, Dining Room, Kitchen, Primary Bedroom, 2nd Bedroom, 3rd Bedroom, 2 or More Baths, Keeping/Hearth Room, Square Feet Source: AutoFill (MAARdata) or Public Records (Cnty Assessor Site)
- Flooring: Part Hardwood, Part Carpet, Tile
- Doors: Storm Door(s)
- Windows: Double Pane Windows, Storm Window(s), Window Treatments, Skylight(s)
- Basement: Crawl Space
- Attic: Pull Down Stairs
- Number of fireplaces: 1
- Fireplace features: Masonry, In Keeping/Hearth room, Ash Cleanout
Interior area
- Total interior livable area: 1,386 sqft
Video & virtual tour
Property
Parking
- Total spaces: 2
- Parking features: Driveway/Pad, Storage, Garage Door Opener, Garage Faces Front
- Has garage: Yes
- Covered spaces: 2
- Has uncovered spaces: Yes
Features
- Stories: 1
- Patio & porch: Porch, Patio, Covered Patio
- Exterior features: Sidewalks
- Pool features: None
- Fencing: Chain Link,Chain Fence
Lot
- Size: 0.27 Acres
- Dimensions: 69 x 175
- Features: Some Trees, Level, Landscaped, Well Landscaped Grounds
Details
- Additional structures: Storage
- Parcel number: 065023 00013
Construction
Type & style
- Home type: SingleFamily
- Architectural style: Ranch
- Property subtype: Single Family Residence
Materials
- Brick Veneer, Wood/Composition
- Roof: Other (See REMARKS)
Condition
- New construction: No
- Year built: 1956
Utilities & green energy
- Sewer: Public Sewer
- Water: Public
Community & HOA
Community
- Security: Smoke Detector(s), Wrought Iron Security Drs
- Subdivision: Country Club Gardens
Location
- Region: Memphis
Financial & listing details
- Price per square foot: $189/sqft
- Tax assessed value: $189,200
- Annual tax amount: $2,493
- Price range: $262.4K - $262.4K
- Date on market: 8/8/2026
- Cumulative days on market: 50 days
Estimated market value
$260,100
$247,000 - $273,000
$1,701/mo
Price history
| Date | Event | Price |
|---|---|---|
| 9/19/2026 | Price change | $262,400-1%$189/sqft |
Source:  MAAR #10227977 Report a problem MAAR #10227977 Report a problem | ||
| 9/10/2026 | Price change | $265,000-2.2%$191/sqft |
Source: MAAR #10227977 Report a problem | ||
| 8/28/2026 | Price change | $271,000-1.5%$196/sqft |
Source: MAAR #10227977 Report a problem | ||
| 8/8/2026 | Listed for sale | $275,000+359.1%$198/sqft |
Source: MAAR #10227977 Report a problem | ||
| 10/31/1989 | Sold | $59,900$43/sqft |
Source: Agent Provided Report a problem | ||
Public tax history
| Year | Property taxes | Tax assessment |
|---|---|---|
| 2025 | $2,493 -15.2% | $47,300 +5.9% |
| 2024 | $2,940 +8.1% | $44,650 |
| 2023 | $2,720 | $44,650 |
| 2022 | -- | $44,650 |
| 2021 | -- | $44,650 +80% |
| 2020 | $793 | $24,800 |
| 2019 | $793 -21.1% | $24,800 |
| 2018 | $1,004 -45.1% | $24,800 |
| 2017 | $1,831 +97.6% | $24,800 -9% |
| 2016 | $927 +5.1% | $27,250 |
| 2014 | $882 | $27,250 |
| 2013 | -- | $27,250 -1.4% |
| 2012 | -- | $27,650 |
| 2011 | -- | $27,650 |
| 2010 | -- | $27,650 |
| 2009 | -- | $27,650 +12.9% |
| 2008 | -- | $24,500 |
| 2007 | -- | $24,500 |
| 2006 | -- | $24,500 |
| 2005 | -- | $24,500 +9% |
| 2004 | -- | $22,475 |
| 2003 | -- | $22,475 |
| 2002 | -- | $22,475 +7% |
| 2001 | -- | $21,000 +5.5% |
| 2000 | -- | $19,900 |
Find assessor info on the county website
Monthly payment
Est. payment
Payment breakdown
Explore the cost of this home by adjusting the details. Changes won't be saved.Climate risks
Neighborhood: Colonial Acres
Similar homes
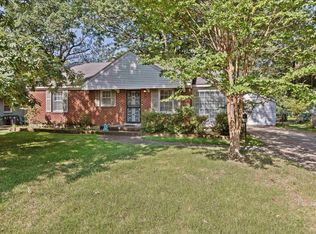
- $259,0003 bd1 ba1.3k sqft1170 Dearing Rd, Memphis, TN 38117For Sale
 MLS ID #10230041, Katie Davidson, Coldwell Banker Collins-Maury. MAAR
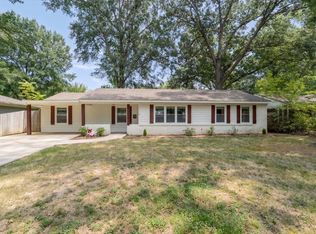
 - $265,0003 bd2 ba1.3k sqft1072 W Perkins Rd, Memphis, TN 38117For Sale
 MLS ID #10224413, Kaylee J Oaks, Hometown Realty. MAAR
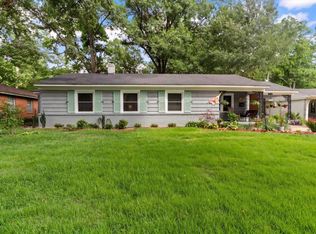
 - $239,9003 bd1 ba1.1k sqft1157 Colonial Rd, Memphis, TN 38117For Sale
 MLS ID #10227801, Ward Walthal IV, Marx-Bensdorf, REALTORS. MAAR
 - $234,5003 bd2 ba1.6k sqft4872 Flamingo Rd, Memphis, TN 38117For Sale
 MLS ID #10224409, Phillip Kemp, Reed & Associates of Tenn, LLC. MAAR
