Welcome home! Enjoy the ease of one-floor living in this beautifully maintained open-concept ranch. Step inside to a spacious mudroom, perfect for extra storage, a home office, or a convenient drop zone. As you enter the main living area, you'll immediately notice the beautifully refinished hardwood floors throughout the living and dining rooms, along with the granite countertops in the kitchen.
Just off the dining area, a sliding glass door leads to the expansive deck, where you can enjoy your morning coffee while overlooking the mighty Kennebec River. Down the hallway, you'll find a full bathroom and three generously sized bedrooms. One of the bedrooms is currently being used as a first-floor laundry room for added convenience but could easily be converted back to a bedroom, with the laundry relocated to the basement.
The large walkout basement offers even more potential, featuring a spacious room with an egress window that's perfect for a family room, home gym, office, game room, or whatever best fits your needs. An attached one-car garage completes the home.
Set on nearly 7 acres, this property truly shines outdoors with approximately 780 feet of frontage on the Kennebec River. The open, well-maintained fields provide plenty of room for horses, pets, gardening, or simply enjoying the peaceful setting. Spend your evenings taking in the river views from your private dock or relaxing by the water. All of this is conveniently located just minutes from town and only 15 minutes from Waterville.
Active
Price cut: $10K (7/28)
$369,900
1072 Waterville Road, Skowhegan, ME 04976
3beds
1,581sqft
Single Family Residence
Built in 1957
6.92 Acres Lot
$347,300 Zestimate®
$234/sqft
$-- HOA
What's special
Attached one-car garageOpen well-maintained fieldsRiver viewsBeautifully maintained open-concept ranchOne-floor livingSpacious mudroomLarge walkout basement
- 194 days
- 188
- 15
Zillow last checked:
Listing updated:
Listed by:
Real Broker
Source: Maine Listings,MLS#: 1656751
Facts & features
Interior
Bedrooms & bathrooms
- Bedrooms: 3
- Bathrooms: 1
- Full bathrooms: 1
Bedroom 1
- Level: First
Bedroom 2
- Level: First
Bedroom 3
- Level: First
Bonus room
- Level: Second
Dining room
- Level: First
Kitchen
- Level: First
Living room
- Level: First
Heating
- Forced Air
Cooling
- None
Appliances
- Included: Dishwasher, Dryer, Microwave, Electric Range, Refrigerator, Washer
Features
- 1st Floor Bedroom
- Flooring: Laminate, Vinyl, Wood
- Basement: Interior Entry,Walk-Out Access,Full
- Has fireplace: No
Interior area
- Total structure area: 1,581
- Total interior livable area: 1,581 sqft
- Finished area above ground: 1,129
- Finished area below ground: 452
Property
Parking
- Total spaces: 1
- Parking features: Paved, On Site
- Garage spaces: 1
Features
- Patio & porch: Deck
- Has view: Yes
- View description: Fields, Scenic
- Body of water: Kennebec River
- Frontage length: Waterfrontage: 780,Waterfrontage Owned: 780
Lot
- Size: 6.92 Acres
- Features: Near Town, Level, Pasture, Rolling Slope, Landscaped
Details
- Parcel number: SKOWM14B29
- Zoning: Res
Construction
Type & style
- Home type: SingleFamily
- Architectural style: Ranch
- Property subtype: Single Family Residence
Materials
- Wood Frame, Vinyl Siding
- Roof: Shingle
Condition
- Year built: 1957
Utilities & green energy
- Electric: Circuit Breakers
- Sewer: Private Sewer
- Water: Private
Community & HOA
Location
- Region: Skowhegan
Financial & listing details
- Price per square foot: $234/sqft
- Tax assessed value: $152,700
- Annual tax amount: $2,759
- Date on market: 4/7/2026
- Road surface type: Paved
Estimated market value
$347,300
$330,000 - $365,000
$1,560/mo
Price history
| Date | Event | Price |
|---|---|---|
| 7/28/2026 | Price change | $369,900-2.6%$234/sqft |
Source:  Maine Listings #1656751 Report a problem Maine Listings #1656751 Report a problem | ||
| 4/7/2026 | Listed for sale | $379,900$240/sqft |
Source: Maine Listings #1656751 Report a problem | ||
| 4/7/2026 | Listing removed | $379,900$240/sqft |
Source: Maine Listings #1618710 Report a problem | ||
| 3/8/2026 | Price change | $379,900-2.6%$240/sqft |
Source: Maine Listings #1618710 Report a problem | ||
| 11/25/2025 | Price change | $389,900-2.5%$247/sqft |
Source: Maine Listings #1618710 Report a problem | ||
| 8/19/2025 | Price change | $399,900-2.5%$253/sqft |
Source: Maine Listings #1618710 Report a problem | ||
| 7/16/2025 | Price change | $410,000-2.4%$259/sqft |
Source: Maine Listings #1618710 Report a problem | ||
| 5/23/2025 | Price change | $420,000-1.2%$266/sqft |
Source: Maine Listings #1618710 Report a problem | ||
| 4/10/2025 | Listed for sale | $425,000+54.5%$269/sqft |
Source: Maine Listings #1618710 Report a problem | ||
| 4/30/2022 | Sold | $275,000$174/sqft |
Source: Maine Listings #1523146 Report a problem | ||
| 4/4/2022 | Pending sale | $275,000$174/sqft |
Source: Maine Listings #1523146 Report a problem | ||
| 3/31/2022 | Listed for sale | $275,000+89.7%$174/sqft |
Source: Maine Listings #1523146 Report a problem | ||
| 9/25/2019 | Sold | $145,000$92/sqft |
Source: Maine Listings #1417697 Report a problem | ||
| 7/8/2019 | Pending sale | $145,000$92/sqft |
Source: Coldwell Banker Plourde Real Estate #1417697 Report a problem | ||
| 6/24/2019 | Price change | $145,000-9.3%$92/sqft |
Source: Coldwell Banker Plourde Real Estate #1417697 Report a problem | ||
| 6/3/2019 | Listed for sale | $159,900+68.8%$101/sqft |
Source: Coldwell Banker Plourde Real Estate #1417697 Report a problem | ||
| 9/8/2015 | Sold | $94,750-5.3%$60/sqft |
Source: Maine Listings #1154814 Report a problem | ||
| 4/29/2015 | Listed for sale | $100,000-16.7%$63/sqft |
Source: Whittemore's Real Estate #1154814 Report a problem | ||
| 9/21/2014 | Listed for sale | $120,000$76/sqft |
Source: Whittemore's Real Estate #1154814 Report a problem | ||
Public tax history
| Year | Property taxes | Tax assessment |
|---|---|---|
| 2024 | $2,759 +2% | $152,700 |
| 2023 | $2,706 +30.5% | $152,700 +28.8% |
| 2022 | $2,073 +5.2% | $118,600 +10.4% |
| 2021 | $1,971 | $107,400 |
| 2020 | $1,971 +22.4% | $107,400 +15% |
| 2019 | $1,610 -5.3% | $93,400 |
| 2018 | $1,700 -9% | $93,400 |
| 2017 | $1,868 +6.1% | $93,400 +1% |
| 2016 | $1,761 +4% | $92,500 |
| 2015 | $1,693 +6.7% | $92,500 |
| 2014 | $1,586 +4.5% | $92,500 |
| 2013 | $1,517 +1.2% | $92,500 |
| 2012 | $1,499 +14.6% | $92,500 +12.1% |
| 2011 | $1,308 +5.9% | $82,500 +3.8% |
| 2009 | $1,235 -5.4% | $79,500 -2.2% |
| 2008 | $1,305 | $81,300 |
Find assessor info on the county website
Monthly payment
Est. payment
Payment breakdown
Explore the cost of this home by adjusting the details. Changes won't be saved.Climate risks
Neighborhood: 04976
Similar homes
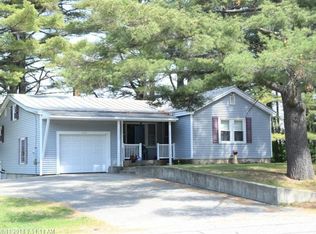
- $360,0003 bd1 ba1.6k sqft1029 E River Road, Skowhegan, ME 04976Active

 MLS ID #1670225, Allied Realty. Maine Listings
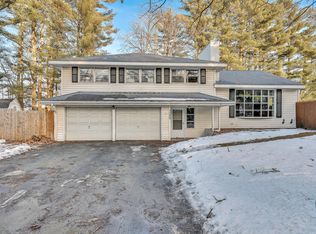
 - $325,0003 bd2 ba1.8k sqft41 Crescent Street, Skowhegan, ME 04976Active
 MLS ID #1679793, Real Broker. Maine Listings
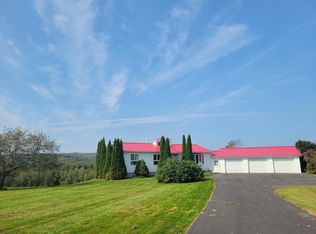
 - $330,0003 bd1 ba1.1k sqft808 Hinckley Road, Canaan, ME 04924Active
 MLS ID #1680522, Real Broker. Maine Listings
 - $359,9003 bd2 ba1.3k sqft420 Main Street, Canaan, ME 04924Active
 MLS ID #1619845, Trundy & Company Real Estate. Maine Listings
 - $499,0004 bd2 ba1.7k sqft657 E Ridge Road, Cornville, ME 04976ActiveMLS ID #1624233, Whittemore's Real Estate. Maine Listings
- $335,0003 bd2 ba1.7k sqft5 Webb Road, Waterville, ME 04901ActiveMLS ID #1654697, NextHome Northern Lights Realty. Maine Listings
- $349,0003 bd3 ba1.5k sqft105 Bangor Road, Benton, ME 04901ActiveMLS ID #1672314, Coldwell Banker Plourde Real Estate. Maine Listings
- $425,0005 bd2 ba2k sqft1631 Lakewood Road, Madison, ME 04950ActiveMLS ID #1684430, Real Broker. Maine Listings
- $299,9003 bd2 ba1.4k sqft1 Abnaki Drive, Solon, ME 04979ActiveMLS ID #1676893, Keller Williams Realty. Maine Listings
- $260,0004 bd1 ba1.4k sqft176 W Ridge Road, Cornville, ME 04976ActiveMLS ID #1637790, Coldwell Banker Plourde Real Estate. Maine Listings
- $279,0003 bd1 ba1.1k sqft45 Canaan Road, Clinton, ME 04927ActiveMLS ID #1680995, Real Broker. Maine Listings
- $374,9002 bd1 ba1.4k sqft1174 Notch Road, Canaan, ME 04924ActiveMLS ID #1679821, Realty of Maine. Maine Listings
- $399,0003 bd2 ba1.4k sqft31 Station Hill Road, Vassalboro, ME 04989ActiveMLS ID #1673039, Summit Real Estate. Maine Listings
- $360,0004 bd1 ba2k sqft1700 Albion Road, Winslow, ME 04901ActiveMLS ID #1671664, Coldwell Banker Plourde Real Estate. Maine Listings
- $379,0003 bd2 ba1.8k sqft20 Fairwood Drive, Fairfield, ME 04937ActiveMLS ID #1667822, Coldwell Banker Plourde Real Estate. Maine Listings
- $399,0002 bd2 ba1.9k sqft247 Fox Hill Road, Athens, ME 04912ActiveMLS ID #1679176, JC North East Real Estate. Maine Listings
- $369,9004 bd2 ba2k sqft56 Eustis Parkway, Waterville, ME 04901ActiveMLS ID #1669420, Keller Williams Realty. Maine Listings
- $260,0003 bd2 ba1.9k sqft7 Land Street, Skowhegan, ME 04976ActiveMLS ID #1682964, Allied Realty. Maine Listings
- $390,0003 bd2 ba1.3k sqft9 Ladd Road, Rome, ME 04963ActiveMLS ID #1667431, McAllister Real Estate. Maine Listings
- $269,9003 bd1 ba1.5k sqft136 North Avenue, Skowhegan, ME 04976ActiveMLS ID #1665053, Allied Realty. Maine Listings
