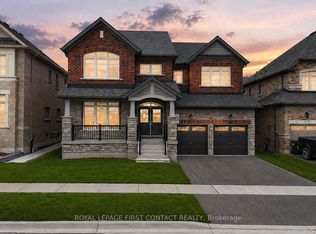
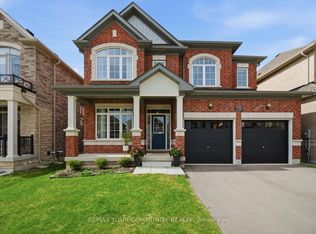
Welcome to this stunning, fully upgraded 4-bedrms, 5-baths home in the prestigious, family-oriented neighbourhood. RARE FIND FOR BUYERS WHO VALUE SPACE AND PRIVACY! None of the bedrooms looks directly into another house or faces the wall of a neighbouring property, giving every bedroom brighter, open outlook and sense of privacy. The home must be seen to be fully appreciated! Property offers over 4,000 sq ft of beautiful living space (including finished basement) and large private fenced backyard. Step through double front doors into a bright, open-concept layout featuring 9-ft ceilings and gleaming hardwood and porcelain on main. Fully upgraded kitchen features large breakfast area overlooking private backyard, refinished cabinets, quartz counters, stylish backsplash, under cabinet lighting, premium Cafe appliances, and walk in pantry. Added pot lights and new modern light fixtures throughout the entire house. A custom TV feature wall in the living area adds a luxurious touch, while refinished stairs enhance the home's elegant flow. All bathrooms, including the powder room, have been fully updated with modern finishes and new faucets. The primary bedroom offers his and hers walk-in closets, a luxurious renovated spa-like ensuite with soaker tub and stand up shower. A Jack & Jill bathroom connects Bedrooms 2 & 3, while Bedroom 4 features its own private ensuite and walk in closet. The fully finished basement adds incredible value with a large living area, one spacious bedroom with two big closets, a walk-in closet, a stylish wet bar, and a theatre room with extra soundproofing. The basement powder room has a rough-in for a shower. The spacious and convenient 2nd floor laundry room includes cabinetry and a sink. Additional features include a 2-car drywalled garage with an EV' charger, a sump pump.This home is freshly painted and includes water softener, and a brand new central vacuum. A move-in condition home that is facing a future park! Close to Orbit development.
For sale
C$1,179,000
1072 Wickham Rd, Innisfil, ON L9S 0P8
5beds
5baths
Single Family Residence
Built in ----
6,567 Square Feet Lot
$-- Zestimate®
C$--/sqft
C$-- HOA
What's special
Large private fenced backyardBright open-concept layoutFully upgraded kitchenRefinished cabinetsQuartz countersStylish backsplashUnder cabinet lighting
- 73 days
- 4
- 1
Zillow last checked:
Listing updated:
Listed by:
REMAX YOUR COMMUNITY REALTY
Source: TRREB,MLS®#: N13512342 Originating MLS®#: Toronto Regional Real Estate Board
Originating MLS®#: Toronto Regional Real Estate BoardFacts & features
Interior
Bedrooms & bathrooms
- Bedrooms: 5
- Bathrooms: 5
Primary bedroom
- Level: Second
- Dimensions: 5.41 x 4.72
Bedroom 2
- Level: Second
- Dimensions: 3.4 x 3.63
Bedroom 3
- Level: Second
- Dimensions: 4.65 x 3.66
Bedroom 4
- Level: Second
- Dimensions: 4.62 x 3.58
Bedroom 5
- Level: Basement
- Dimensions: 4.34 x 3.17
Breakfast
- Level: Main
- Dimensions: 3.63 x 2.97
Dining room
- Level: Main
- Dimensions: 3.58 x 4.8
Family room
- Level: Main
- Dimensions: 4.75 x 5.11
Family room
- Level: Basement
- Dimensions: 6.87 x 5.72
Kitchen
- Level: Main
- Dimensions: 3.23 x 2.95
Living room
- Level: Main
- Dimensions: 5.72 x 3.28
Media room
- Level: Basement
- Dimensions: 3.77 x 4.1
Heating
- Forced Air, Gas
Cooling
- Central Air
Appliances
- Included: Water Heater Owned, Water Softener
Features
- Central Vacuum, ERV/HRV
- Basement: Finished
- Has fireplace: Yes
- Fireplace features: Natural Gas
Interior area
- Living area range: 3500-5000 null
Property
Parking
- Total spaces: 5
- Parking features: Private
- Has garage: Yes
Features
- Stories: 2
- Patio & porch: Porch
- Exterior features: Landscaped, Lawn Sprinkler System
- Pool features: None
- Has view: Yes
- View description: Clear
Lot
- Size: 6,567 Square Feet
- Features: Electric Car Charger, Fenced Yard, Lake/Pond, Park, Irregular Lot
Details
- Parcel number: 580692010
- Other equipment: Sump Pump
Construction
Type & style
- Home type: SingleFamily
- Property subtype: Single Family Residence
Materials
- Brick Veneer
- Foundation: Unknown
- Roof: Shingle
Utilities & green energy
- Sewer: Sewer
Community & HOA
Community
- Security: Carbon Monoxide Detector(s), Smoke Detector(s)
Location
- Region: Innisfil
Financial & listing details
- Annual tax amount: C$6,620
- Date on market: 7/2/2026
Price history
Price history is unavailable.
Public tax history
Tax history is unavailable.
Climate risks
Neighborhood: L9S
Nearby schools
GreatSchools rating
No schools nearby
We couldn't find any schools near this home.
Similar homes
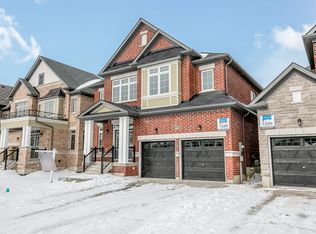
- C$1,148,8005 bd4 ba-- sqft1633 Corsal Ct, Innisfil, ON L9S 0P8New Construction
 MLS ID #N13687494, SOTHEBY'S INTERNATIONAL REALTY CANADA. TRREB
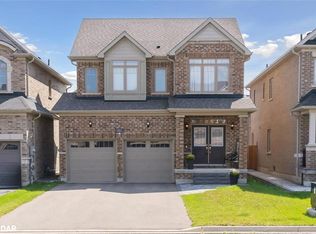
 - C$1,250,0004 bd4 ba-- sqft1441 Broderick St, Innisfil, ON L9S 0P4For Sale
 MLS ID #N13769202, KELLER WILLIAMS EMPOWERED REALTY. TRREB
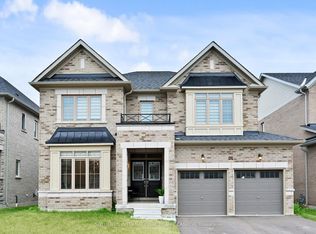
 - C$1,299,0004 bd4 ba-- sqft951 Larter St, Innisfil, ON L9S 0N4For Sale
 MLS ID #N13642670, RE/MAX CONDOS PLUS CORPORATION. TRREB
 - C$1,049,9994 bd4 ba-- sqft1210 Wickham Rd, Innisfil, ON L9S 0P9For Sale
 MLS ID #N13696382, REMAX YOUR COMMUNITY REALTY. TRREB
