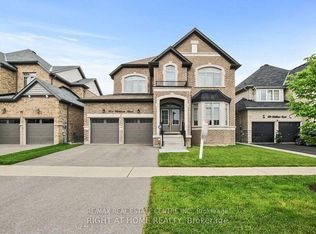
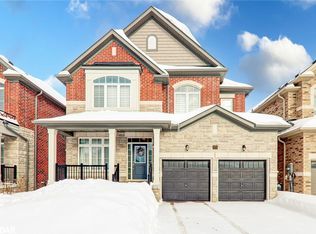
Located in one of Innisfil's most desirable neighbourhoods near Lake Simcoe, this thoughtfully customized 4-bedroom Fernbrook home features a redesigned layout highlighted by a dramatic open-to-above living room, creating an impressive sense of space and natural light rarely found in comparable models. The beautifully upgraded kitchen features an oversized custom pantry, premium cabinetry, granite countertops, a large centre island, and upgraded stainless steel appliances.The spacious primary suite features a beautifully upgraded ensuite, while the generously sized secondary bedrooms offer ensuite or semi-ensuite bathroom access, providing added comfort and convenience for family living.The partially framed basement with a bathroom rough-in offers excellent potential for future living space. Additional highlights include a central vacuum system, professionally landscaped front yard with stone interlock, and a fully fenced backyard complete with a storage shed.Ideally located just minutes from Lake Simcoe, Innisfil Beach Park, Friday Harbour Resort, golf courses, schools, shopping, and Highway 400, this home offers the perfect combination of modern family living and everyday convenience.
For sale
C$1,299,000
951 Larter St, Innisfil, ON L9S 0N4
4beds
4baths
Single Family Residence
Built in ----
4,822 Square Feet Lot
$-- Zestimate®
C$--/sqft
C$-- HOA
What's special
Redesigned layoutBeautifully upgraded kitchenOversized custom pantryPremium cabinetryGranite countertopsLarge centre islandUpgraded stainless steel appliances
- 46 days
- 4
- 0
Zillow last checked:
Listing updated:
Listed by:
RE/MAX CONDOS PLUS CORPORATION
Source: TRREB,MLS®#: N13642670 Originating MLS®#: Toronto Regional Real Estate Board
Originating MLS®#: Toronto Regional Real Estate BoardFacts & features
Interior
Bedrooms & bathrooms
- Bedrooms: 4
- Bathrooms: 4
Primary bedroom
- Description: Primary Bedroom
- Level: Second
- Area: 23.14 Square Meters
- Area source: Other
- Dimensions: 5.03 x 4.60
Bedroom 2
- Description: Bedroom 2
- Level: Second
- Area: 17.06 Square Meters
- Area source: Other
- Dimensions: 4.66 x 3.66
Bedroom 3
- Description: Bedroom 3
- Level: Second
- Area: 12.6 Square Meters
- Area source: Other
- Dimensions: 3.23 x 3.90
Bedroom 4
- Description: Bedroom 4
- Level: Second
- Area: 14.91 Square Meters
- Area source: Other
- Dimensions: 4.45 x 3.35
Den
- Description: Foyer
- Level: Main
- Area: 6.18 Square Meters
- Area source: Other
- Dimensions: 2.13 x 2.90
Dining room
- Description: Dining Room
- Level: Main
- Area: 17.86 Square Meters
- Area source: Other
- Dimensions: 3.66 x 4.88
Family room
- Level: Main
- Dimensions: 5.18 x 4.64
Family room
- Level: Main
Family room
- Description: Family Room
- Level: Main
- Area: 24.97 Square Meters
- Area source: Other
- Dimensions: 4.82 x 5.18
Kitchen
- Description: Kitchen
- Level: Main
- Area: 25.74 Square Meters
- Area source: Other
- Dimensions: 4.97 x 5.18
Library
- Description: Office
- Level: Main
- Area: 9.21 Square Meters
- Area source: Other
- Dimensions: 2.75 x 3.35
Living room
- Level: Main
Living room
- Description: Living Room
- Level: Main
- Area: 11.22 Square Meters
- Area source: Other
- Dimensions: 3.35 x 3.35
Living room
- Level: Main
- Dimensions: 5.18 x 4.64
Heating
- Forced Air, Gas
Cooling
- Central Air
Appliances
- Included: Water Heater, Water Softener
Features
- Central Vacuum
- Basement: Full
- Has fireplace: Yes
Interior area
- Living area range: 3000-3500 null
Video & virtual tour
Property
Parking
- Total spaces: 6
- Parking features: Private
- Has attached garage: Yes
Features
- Stories: 2
- Patio & porch: Porch
- Pool features: None
Lot
- Size: 4,822 Square Feet
- Features: Beach, Golf, Lake Access, Public Transit, Rec./Commun.Centre
Details
- Parcel number: 580691638
Construction
Type & style
- Home type: SingleFamily
- Property subtype: Single Family Residence
Materials
- Brick, Stone
- Foundation: Poured Concrete
- Roof: Asphalt Shingle
Utilities & green energy
- Sewer: Sewer
Community & HOA
Location
- Region: Innisfil
Financial & listing details
- Annual tax amount: C$7,003
- Date on market: 8/5/2026
Price history
Price history is unavailable.
Public tax history
Tax history is unavailable.
Climate risks
Neighborhood: L9S
Nearby schools
GreatSchools rating
No schools nearby
We couldn't find any schools near this home.


Similar homes
- C$1,299,0006 bd4 ba-- sqft896 Booth Ave, Innisfil, ON L9S 0A6For Sale
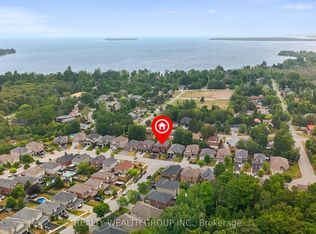 MLS ID #N13463956, REALTY WEALTH GROUP INC.. TRREB
 - C$1,148,8005 bd4 ba-- sqft1633 Corsal Ct, Innisfil, ON L9S 0P8New Construction
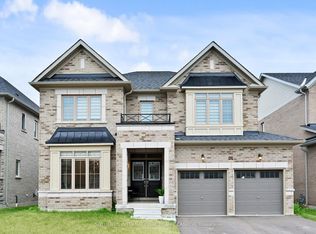 MLS ID #N13687494, SOTHEBY'S INTERNATIONAL REALTY CANADA. TRREB
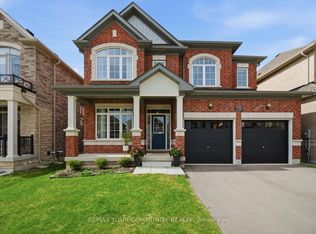
 - C$1,049,9994 bd4 ba-- sqft1210 Wickham Rd, Innisfil, ON L9S 0P9For Sale
 MLS ID #N13696382, REMAX YOUR COMMUNITY REALTY. TRREB
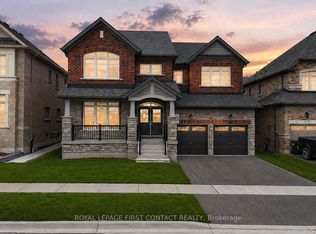
 - C$1,020,0004 bd4 ba-- sqft1080 Wickham Rd, Innisfil, ON L9S 0P8For Sale
 MLS ID #N13053268, ROYAL LEPAGE FIRST CONTACT REALTY. TRREB
