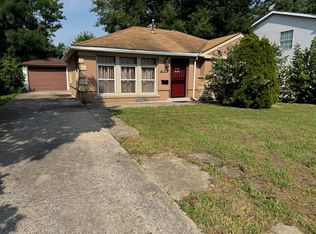
This home offers five generous size bedrooms and three full bathrooms, providing plenty of space for family, guest, or a home office. The heart of the home is an open kitchen featuring a large Island perfect for meal prep, entertaining, or casual dining. Enjoy the durability and modern appeal of vinyl flooring throughout and appreciate the convenience of a dedicated laundry room. Step outside to your large backyard, ideal for gatherings around the fire pit, summer barbeques, or simply relaxing outdoors. A detached one car garage adds extra storage and parking. Located near shopping, entertainment, parks, and convenience. Don't miss out on this wonderful opportunity to make this versatile and inviting home yours. This is an As-Is-Sale.
Active
Price cut: $5K (9/8)
$304,900
10724 S Pulaski Rd, Oak Lawn, IL 60453
5beds
1,971sqft
Single Family Residence
Built in 1953
7,500 Square Feet Lot
$303,700 Zestimate®
$155/sqft
$-- HOA
What's special
Five generous size bedroomsDedicated laundry roomOpen kitchenVinyl flooring throughout
- 74 days
- 467
- 38
Zillow last checked:
Listing updated:
Listed by:
Jennifer Upshaw 847-651-3398,
L. Upshaw Realty,
Vanity Spivey,
L. Upshaw Realty
Source: MRED as distributed by MLS GRID,MLS#: 12724456
Facts & features
Interior
Bedrooms & bathrooms
- Bedrooms: 5
- Bathrooms: 3
- Full bathrooms: 3
Rooms
- Room types: Bedroom 5
Primary bedroom
- Features: Bathroom (Full)
- Level: Second
- Area: 221 Square Feet
- Dimensions: 17X13
Bedroom 2
- Level: Second
- Area: 156 Square Feet
- Dimensions: 13X12
Bedroom 3
- Level: Second
- Area: 130 Square Feet
- Dimensions: 13X10
Bedroom 4
- Level: Second
- Area: 90 Square Feet
- Dimensions: 10X9
Bedroom 5
- Level: Main
- Area: 90 Square Feet
- Dimensions: 9X10
Dining room
- Level: Main
- Dimensions: COMBO
Kitchen
- Features: Flooring (Hardwood)
- Level: Main
- Area: 165 Square Feet
- Dimensions: 15X11
Laundry
- Level: Main
- Area: 48 Square Feet
- Dimensions: 8X6
Living room
- Features: Flooring (Hardwood)
- Level: Main
- Area: 247 Square Feet
- Dimensions: 19X13
Heating
- Natural Gas
Cooling
- Central Air
Features
- Basement: None
Interior area
- Total structure area: 0
- Total interior livable area: 1,971 sqft
Property
Parking
- Total spaces: 1
- Parking features: Concrete, Yes, Detached, Garage
- Garage spaces: 1
Accessibility
- Accessibility features: No Disability Access
Features
- Stories: 2
Lot
- Size: 7,500 Square Feet
- Dimensions: 60x125
Details
- Parcel number: 24154110220000
- Special conditions: None
Construction
Type & style
- Home type: SingleFamily
- Property subtype: Single Family Residence
Materials
- Aluminum Siding, Brick
Condition
- New construction: No
- Year built: 1953
Utilities & green energy
- Sewer: Public Sewer
- Water: Public
Community & HOA
HOA
- Services included: None
Location
- Region: Oak Lawn
Financial & listing details
- Price per square foot: $155/sqft
- Tax assessed value: $290,010
- Annual tax amount: $8,944
- Date on market: 8/5/2026
- Ownership: Fee Simple
Estimated market value
$303,700
$289,000 - $319,000
$3,274/mo
Price history
| Date | Event | Price |
|---|---|---|
| 9/8/2026 | Price change | $304,900-1.6%$155/sqft |
Source:  MRED as distributed by MLS GRID #12724456 Report a problem MRED as distributed by MLS GRID #12724456 Report a problem | ||
| 8/5/2026 | Listed for sale | $309,900$157/sqft |
Source: MRED as distributed by MLS GRID #12724456 Report a problem | ||
| 8/5/2026 | Listing removed | $309,900$157/sqft |
Source: MRED as distributed by MLS GRID #12643682 Report a problem | ||
| 6/24/2026 | Price change | $309,900-3.1%$157/sqft |
Source: MRED as distributed by MLS GRID #12643682 Report a problem | ||
| 6/10/2026 | Price change | $319,900-3%$162/sqft |
Source: MRED as distributed by MLS GRID #12643682 Report a problem | ||
| 5/29/2026 | Price change | $329,900-2.9%$167/sqft |
Source: MRED as distributed by MLS GRID #12643682 Report a problem | ||
| 5/10/2026 | Listed for sale | $339,900+13.3%$172/sqft |
Source: MRED as distributed by MLS GRID #12643682 Report a problem | ||
| 6/1/2021 | Sold | $300,000$152/sqft |
Source: MRED as distributed by MLS GRID #11027775 Report a problem | ||
| 3/31/2021 | Pending sale | $300,000$152/sqft |
Source:  RE/MAX International #11027775 Report a problem RE/MAX International #11027775 Report a problem | ||
| 3/31/2021 | Contingent | $300,000$152/sqft |
Source: MRED as distributed by MLS GRID #11027775 Report a problem | ||
| 3/17/2021 | Listed for sale | $300,000+66.8%$152/sqft |
Source: MRED as distributed by MLS GRID #11023599 Report a problem | ||
| 12/9/2016 | Sold | $179,900$91/sqft |
Source: MRED as distributed by MLS GRID #09235988 Report a problem | ||
| 9/21/2016 | Price change | $179,900-10%$91/sqft |
Source: Century 21 Galaxy Realty #09235988 Report a problem | ||
| 6/30/2016 | Price change | $199,900-11.1%$101/sqft |
Source: Century 21 Galaxy Realty #09235988 Report a problem | ||
| 6/14/2016 | Price change | $224,900-6.3%$114/sqft |
Source: Century 21 Galaxy Realty #09235988 Report a problem | ||
| 6/11/2016 | Price change | $239,900-4%$122/sqft |
Source: Century 21 Galaxy Realty #09235988 Report a problem | ||
| 5/31/2016 | Price change | $249,900-9.1%$127/sqft |
Source: Century 21 Galaxy Realty #09235988 Report a problem | ||
| 5/24/2016 | Listed for sale | $274,900+169.5%$139/sqft |
Source: Century 21 Galaxy Realty #09235988 Report a problem | ||
| 5/24/2004 | Sold | $102,000$52/sqft |
Source: Public Record Report a problem | ||
Public tax history
| Year | Property taxes | Tax assessment |
|---|---|---|
| 2024 | $9,120 +2% | $29,001 +0% |
| 2023 | $8,944 +9.3% | $28,999 +32.7% |
| 2022 | $8,180 +4.2% | $21,845 |
| 2021 | $7,850 +0.2% | $21,845 |
| 2020 | $7,837 +3% | $21,845 +5% |
| 2019 | $7,608 +3.7% | $20,805 |
| 2018 | $7,340 -1.1% | $20,805 |
| 2017 | $7,423 -3% | $20,805 +4% |
| 2016 | $7,648 +2% | $20,012 |
| 2015 | $7,501 +25% | $20,012 -3.1% |
| 2014 | $6,003 +6.4% | $20,659 -3.1% |
| 2013 | $5,642 +1.4% | $21,327 |
| 2012 | $5,564 -6% | $21,327 |
| 2011 | $5,916 +26.3% | $21,327 +15.8% |
| 2010 | $4,685 +1.4% | $18,423 |
| 2009 | $4,621 +7.3% | $18,423 -5% |
| 2008 | $4,308 +4.1% | $19,393 +15.6% |
| 2007 | $4,137 +137.1% | $16,782 +132.5% |
| 2006 | $1,745 -55.9% | $7,219 -58.5% |
| 2005 | $3,955 +20.7% | $17,400 +27.6% |
| 2004 | $3,275 +2.8% | $13,640 |
| 2003 | $3,186 +3.2% | $13,640 |
| 2002 | $3,088 +19.5% | $13,640 +17.9% |
| 2001 | $2,585 +1.2% | $11,566 |
| 2000 | $2,556 -2.7% | $11,566 |
| 1999 | $2,626 | $11,566 |
Find assessor info on the county website
Monthly payment
Est. payment
Payment breakdown
Explore the cost of this home by adjusting the details. Changes won't be saved.Climate risks
Neighborhood: 60453
Nearby schools
Schools provided by the listing agent
- Elementary: Oak Lawn Comm High School
- Middle: Oak Lawn Comm High School
- High: Oak Lawn Comm High School
- District: 229
Source: MRED as distributed by MLS GRID. This data may not be complete. We recommend contacting the local school district to confirm school assignments for this home.
Similar homes
- $305,0003 bd1 ba1.3k sqft10806 S Komensky Ave, Oak Lawn, IL 60453Active
 MLS ID #12729889, Adriana Cuellar, Cagan's Realty, Inc.. MRED as distributed by MLS GRID
 - $314,9003 bd2 ba1.2k sqft9101 Tulley Ave, Oak Lawn, IL 60453Active
 MLS ID #12780651, Rafael Ruiz, Ruiz Realty, Inc.. MRED as distributed by MLS GRID
 - $269,0004 bd2 ba1.4k sqft9719 Oak Park Ave, Oak Lawn, IL 60453Re-activated
 MLS ID #12777230, Thomas O'Connor, Berkshire Hathaway HomeServices Chicago. MRED as distributed by MLS GRID
 - $355,0006 bd3 ba1.7k sqft11056 S Sangamon St, Chicago, IL 60643New
 MLS ID #12787065, Ryed Douedari, Coldwell Banker Realty. MRED as distributed by MLS GRID
