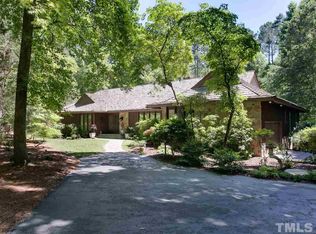
Trego is a bespoke neighborhood for those seeking tranquiity while proximate to city amenities. Nestled on a wooded 2.10-acre lot, this fantastically remodeled Williamsburg-style home marries historic charm with modern appeal. 5 bdr, 4.5 ba, 4 wood-burning fireplaces & a brand new kitchen. Thoughtful redesigns include: repurposed hardwood floors now gracing the kitchen ceiling, a former storage room now an entertaining speakeasy room, & an indulgent primary bath with heated floors & a soaking tub. An enchanting four-season room with a brick floor (previously an outdoor patio) & walls of windows offers nature enthusiasts, book readers, & coffee drinkers alike a charming place to relax. Take the opportunity to try some new receipes in the impressive kitchen with Kucht & Kitchen Aid appliances, two dishwashers, a 65-inch refrigerator, a pot filler, soapstone countertops & backsplash & a fireplace. Stay organized in the open pantry with a fireplace & prep area with sink. The perfect duo of a wooded lot & an abundance of windows offers privacy along with rays of sunshine. And the pièce de résistance is the heart pine floors throughout the entire house. Bonus room, 3-car garage with a work space, two laundry rooms, a loft with built-ins, this is a must-see delight.
Sold for $1,471,500
$1,471,500
10726 Trego Trl, Raleigh, NC 27614
5beds
4,724sqft
Single Family Residence
Built in 1984
2.1 Acres Lot
$1,408,500 Zestimate®
$311/sqft
$5,508 Estimated rent
Home value
$1,408,500
$1.32M - $1.49M
$5,508/mo
Zestimate® history
Owner options
List your home for rent
$5,508/mo
Rent Zestimate®
Find your next renter with Zillow Rental Manager. Plus, with online applications, you can quickly screen prospective tenants – for free.
$5,508/mo
Rent Zestimate®
Refinance and save
$8,855/mo
Est. payment
Refinancing to a lower rate could help reduce your monthly payments and save thousands over the life of the loan.
$8,855/mo
Est. payment
Explore your selling options
Work with a Zillow partner agent
Leverage their expertise and Zillow's premium Showcase listings to get your home seen by more buyers.
Get startedList with your own agent
Get your home in front of millions of buyers by listing it on Zillow.
Learn how to do itSell it yourself
Take full control of how buyers see your home on Zillow by listing For Sale by Owner (FSBO).
List your homeWhat's special
Zillow last checked:
Listing updated:
Listed by:
Sarah Overholser 919-219-7004,
Corcoran DeRonja Real Estate
Bought with:
Non Member
Non Member Office
Source: Doorify MLS,MLS#: 10083240
Facts & features
Interior
Bedrooms & bathrooms
- Bedrooms: 5
- Bathrooms: 5
- Full bathrooms: 4
- 1/2 bathrooms: 1
- Main level bathrooms: 2
Primary bedroom
- Level: Main
- Area: 310.08 Square Feet
- Dimensions: 15.2 x 20.4
Bedroom 2
- Level: Second
- Area: 315.18 Square Feet
- Dimensions: 15.3 x 20.6
Bedroom 3
- Level: Second
- Area: 138 Square Feet
- Dimensions: 11.5 x 12
Bedroom 4
- Level: Second
- Area: 256.5 Square Feet
- Dimensions: 13.5 x 19
Bedroom 5
- Level: Second
- Area: 147.32 Square Feet
- Dimensions: 11.6 x 12.7
Bonus room
- Level: Second
- Area: 297.14 Square Feet
- Dimensions: 16.6 x 17.9
Dining room
- Level: Main
- Area: 167.5 Square Feet
- Dimensions: 12.5 x 13.4
Family room
- Level: Main
- Area: 264 Square Feet
- Dimensions: 13.2 x 20
Kitchen
- Level: Main
- Area: 301.08 Square Feet
- Dimensions: 15.6 x 19.3
Laundry
- Level: Main
- Area: 46.62 Square Feet
- Dimensions: 6.3 x 7.4
Laundry
- Level: Second
- Area: 26.5 Square Feet
- Dimensions: 5 x 5.3
Loft
- Level: Second
- Area: 123.28 Square Feet
- Dimensions: 9.2 x 13.4
Mud room
- Level: Main
- Area: 109.2 Square Feet
- Dimensions: 5.6 x 19.5
Other
- Description: Speakeasy Room
- Level: Second
- Area: 187.05 Square Feet
- Dimensions: 12.9 x 14.5
Sunroom
- Description: Enclosed Sunroom
- Level: Main
- Area: 250.85 Square Feet
- Dimensions: 14.5 x 17.3
Heating
- Electric, Fireplace(s), Heat Pump, Zoned
Cooling
- Central Air, Ceiling Fan(s), Zoned
Appliances
- Included: Built-In Electric Range, Disposal, Dishwasher, Gas Cooktop, Microwave, Refrigerator, Washer/Dryer
- Laundry: Lower Level, Laundry Room, Main Level, Upper Level
Features
- Bookcases, Ceiling Fan(s), Crown Molding, Dry Bar, Double Vanity, Kitchen Island, Natural Woodwork, Pantry, Primary Downstairs, Recessed Lighting, Soaking Tub, Storage, Stone Counters, Walk-In Closet(s), Living/Dining Room Combination, Separate Shower, Room Over Garage, Smooth Ceilings
- Flooring: Carpet, Hardwood
- Basement: Crawl Space,Exterior Entry,Walk-In Crawl Space
- Number of fireplaces: 4
- Fireplace features: Family Room, Kitchen, Masonry, Other, Primary Bedroom, Wood Burning
Interior area
- Total structure area: 4,724
- Total interior livable area: 4,724 sqft
- Finished area above ground: 4,724
- Finished area below ground: 0
Property
Parking
- Total spaces: 3
- Parking features: Attached, Driveway, Garage Faces Side, Garage, Garage Door Opener, Parking Pad, Side By Side, Workshop in Garage
- Garage spaces: 3
- Has uncovered spaces: Yes
Features
- Levels: Two
- Stories: 2
- Entry location: front & side
- Patio & porch: Glass Enclosed, Patio
- Exterior features: Private Yard, Fenced Yard
- Pool features: None
- Spa features: None
- Fencing: Back Yard,Fenced
- Has view: Yes
- View description: Neighborhood, Trees/Woods
Lot
- Size: 2.1 Acres
- Features: Back Yard, Many Trees, Private, Secluded, Wooded, Hardwood Trees
- Residential vegetation: Grassed, Heavily Wooded
Details
- Parcel number: 1719426867
- Zoning: R-80W
- Special conditions: Standard
- Other equipment: Fuel Tank(s)
Construction
Type & style
- Home type: SingleFamily
- Architectural style: Colonial,Traditional,Williamsburg
- Property subtype: Single Family Residence
Materials
- Brick, Cedar, Wood Siding
- Foundation: Block
- Roof: Shingle,Shake
Condition
- Updated/Remodeled
- New construction: No
- Year built: 1984
Utilities & green energy
- Sewer: Septic Tank
- Water: Well
- Utilities for property: Cable Available, Electricity Connected, Propane, Septic Connected
Green energy
- Energy efficient items: Appliances, HVAC
Community & HOA
Community
- Security: Carbon Monoxide Detector(s), Smoke Detector(s)
- Subdivision: Trego
HOA
- Has HOA: Yes
- Services included: Maintenance Grounds, Road Maintenance
- HOA fee: $1,800 annually
- HOA name: Trego Homeowners Association
- HOA phone: 919-656-2816
Location
- Region: Raleigh
Financial & listing details
- Price per square foot: $311/sqft
- Tax assessed value: $1,191,701
- Annual tax amount: $6,248
- Date on market: 3/22/2025
- Listing agreement: Exclusive Right To Sell
- Listing terms: Cash,Conventional
- Road surface type: Paved
Price history
| Date | Event | Price |
|---|---|---|
| 6/2/2025 | Sold | $1,471,500-6.6%$311/sqft |
Source:  Doorify MLS #10083240 Report a problem Doorify MLS #10083240 Report a problem | ||
| 3/30/2025 | Pending sale | $1,575,000$333/sqft |
Source: Doorify MLS #10083240 Report a problem | ||
| 3/22/2025 | Listed for sale | $1,575,000+59.1%$333/sqft |
Source: Doorify MLS #10083240 Report a problem | ||
| 6/28/2022 | Sold | $990,000$210/sqft |
Source: Public Record Report a problem | ||
| 5/30/2022 | Pending sale | $990,000$210/sqft |
Source: Doorify MLS #2448419 Report a problem | ||
| 5/20/2022 | Listed for sale | $990,000+108.4%$210/sqft |
Source: Doorify MLS #2448419 Report a problem | ||
| 5/30/2000 | Sold | $475,000$101/sqft |
Source: Public Record Report a problem | ||
Public tax history
| Year | Property taxes | Tax assessment |
|---|---|---|
| 2025 | $7,642 +22.3% | $1,191,701 +18.8% |
| 2024 | $6,248 +21.7% | $1,002,916 +52.9% |
| 2023 | $5,135 +7.9% | $656,013 |
| 2022 | $4,758 +2.8% | $656,013 |
| 2021 | $4,630 +1.7% | $656,013 |
| 2020 | $4,553 -11% | $656,013 +5.1% |
| 2019 | $5,117 | $624,129 |
| 2018 | $5,117 +14.8% | $624,129 |
| 2017 | $4,458 +2.1% | $624,129 |
| 2016 | $4,367 -5.3% | $624,129 -5.6% |
| 2015 | $4,612 +5.5% | $661,128 |
| 2014 | $4,370 | $661,128 |
| 2013 | -- | $661,128 |
| 2012 | -- | $661,128 |
| 2011 | -- | $661,128 |
| 2010 | -- | $661,128 |
| 2009 | -- | $661,128 |
| 2008 | -- | -- |
| 2007 | -- | -- |
| 2006 | -- | -- |
| 2005 | -- | -- |
| 2004 | -- | -- |
| 2003 | -- | -- |
| 2002 | -- | -- |
| 2001 | -- | -- |
Find assessor info on the county website
Neighborhood: 27614
Nearby homes
- $1,424,300-- bd5 ba4.7k sqft10720 Trego Trl, Raleigh, NC 27614Off Market
- $1,171,9004 bd3 ba4k sqft10725 Trego Trl, Raleigh, NC 27614Off Market
- $2,005,900-- bd3 ba6.4k sqft10748 Trego Trl, Raleigh, NC 27614Off Market
- $1,312,0004 bd3 ba3.6k sqft10736 Trego Trl, Raleigh, NC 27614Off Market
- $1,750,0004 bd5 ba4.5k sqft10729 Trego Trl, Raleigh, NC 27614Sold
- $1,650,0004 bd5 ba5.1k sqft10721 Trego Trl, Raleigh, NC 27614Sold
- $1,800,0004 bd5 ba5.5k sqft10752 Trego Trl, Raleigh, NC 27614For Sale
- $1,493,1004 bd4 ba4.4k sqft10716 Trego Trl, Raleigh, NC 27614Off Market
Nearby schools
GreatSchools rating
- 3/10Brassfield ElementaryGrades: K-5Distance: 1 mi
- 8/10West Millbrook MiddleGrades: 6-8Distance: 2.7 mi
- 7/10Millbrook HighGrades: 9-12Distance: 4.3 mi
Schools provided by the listing agent
- Elementary: Wake - Brassfield Road Elementary
- Middle: Wake - West Millbrook Middle
- High: Wake - Millbrook High
Source: Doorify MLS. This data may not be complete. We recommend contacting the local school district to confirm school assignments for this home.
Get a cash offer in 3 minutes
Find out how much your home could sell for in as little as 3 minutes with a no-obligation cash offer.
Estimated market value
$1,408,500
Get a cash offer in 3 minutes
Find out how much your home could sell for in as little as 3 minutes with a no-obligation cash offer.
Estimated market value
$1,408,500
- North Carolina
- Wake County
- Raleigh
- 27614
- 10726 Trego Trl
