Set on 2.75 beautiful acres in the sought-after Trego Trail neighborhood, this extraordinary four-bedroom, three-and-a-half-bath home offers a rare combination of character, scale, and thoughtful design. From the moment you enter the soaring two-story foyer, the home makes an impression. The dramatic two-story living room, anchored by exposed brick, gives the space a warmth and architectural character that is unlike anything else currently on the market. The custom kitchen is equally distinctive, featuring a statement range framed by Spanish tile, a deep copper farmhouse sink, stainless steel appliances, and generous workspace designed for both everyday living and entertaining. Just beyond, the expansive laundry room and mudroom is a surprisingly special space—with room to organize, work, and, dare we say, actually enjoy doing laundry. The first-floor primary suite provides a private retreat, complete with its own fireplace and luxurious soaking tub. Upstairs, a large bonus room offers exceptional flexibility for a media room, playroom, home gym, or additional living space, while the additional bedrooms provide comfortable accommodations for family and guests. An expansive all-seasons sunroom extends the living space and creates an inviting place to enjoy the beauty of the property year-round. Outside, the 2.75-acre setting provides room to breathe, while the backyard becomes its own destination with fruit trees and bushes, and an in-ground pool and working hot tub—perfect for long summer afternoons and evenings at home. A three-car garage provides abundant space for vehicles, storage, and hobbies, adding another layer of functionality to this exceptional property. Fresh paint and new carpet throughout give the home a polished, move-in-ready feel while preserving the distinctive details that make it so special. With its generous acreage, striking architecture, custom finishes, multiple living spaces, pool, three-car garage, and unique sense of place, this is a property with personality and presence that is increasingly difficult to find. A truly one-of-a-kind home in Trego Trail—this one is not to be missed.
For sale
$1,800,000
10752 Trego Trl, Raleigh, NC 27614
4beds
5,557sqft
Single Family Residence
Built in 1985
2.75 Acres Lot
$1,691,100 Zestimate®
$324/sqft
$150/mo HOA
What's special
In-ground poolLarge bonus roomCustom kitchenExposed brickGenerous workspaceThree-car garageExpansive all-seasons sunroom
- 12 days
- 1,386
- 167
Likely to sell faster than
Zillow last checked:
Listing updated:
Listed by:
Meredith Mclaurin Little 919-757-2175,
Hodge & Kittrell Sothebys INTE
Source: Doorify MLS,MLS#: 10197223
Facts & features
Interior
Bedrooms & bathrooms
- Bedrooms: 4
- Bathrooms: 5
- Full bathrooms: 3
- 1/2 bathrooms: 2
- Main level bedrooms: 1
Primary bedroom
- Level: Main
- Area: 410.4 Square Feet
- Dimensions: 18.0 x 22.8
Bedroom 2
- Level: Second
- Area: 243.93 Square Feet
- Dimensions: 14.1 x 17.3
Bedroom 3
- Level: Second
- Area: 213.21 Square Feet
- Dimensions: 21.11 x 10.1
Bedroom 4
- Level: Second
- Area: 362.9 Square Feet
- Dimensions: 19.0 x 19.1
Bonus room
- Level: Second
- Area: 728.9 Square Feet
- Dimensions: 22.7 x 32.11
Breakfast room
- Level: Main
- Area: 129.93 Square Feet
- Dimensions: 7.1 x 18.3
Dining room
- Level: Main
- Area: 260.89 Square Feet
- Dimensions: 13.11 x 19.9
Other
- Level: Main
- Area: 186 Square Feet
- Dimensions: 9.3 x 20.0
Kitchen
- Level: Main
- Area: 355.02 Square Feet
- Dimensions: 19.4 x 18.3
Laundry
- Level: Main
- Area: 214.23 Square Feet
- Dimensions: 11.1 x 19.3
Living room
- Level: Main
- Area: 359.1 Square Feet
- Dimensions: 19.0 x 18.9
Living room
- Level: Main
- Area: 374.3 Square Feet
- Dimensions: 19.0 x 19.7
Sunroom
- Level: Main
- Area: 398.85 Square Feet
- Dimensions: 35.9 x 11.11
Heating
- Electric, Forced Air, Heat Pump, Zoned
Cooling
- Central Air, Heat Pump, Zoned
Features
- Flooring: Carpet, Hardwood, Tile
Interior area
- Total structure area: 5,557
- Total interior livable area: 5,557 sqft
- Finished area above ground: 5,557
- Finished area below ground: 0
Video & virtual tour
Property
Parking
- Total spaces: 3
- Parking features: Garage
- Garage spaces: 3
Features
- Levels: Two
- Stories: 2
Lot
- Size: 2.75 Acres
Details
- Parcel number: 171903434383000 0133795
- Zoning: R-80W
- Special conditions: Standard
Construction
Type & style
- Home type: SingleFamily
- Architectural style: Tudor
- Property subtype: Single Family Residence
Materials
- Brick, Cedar
- Foundation: Crawlspace
- Roof: Shingle
Condition
- New construction: No
- Year built: 1985
Utilities & green energy
- Sewer: Septic Tank
- Water: Well
Community & HOA
Community
- Subdivision: Trego
HOA
- Has HOA: Yes
- Services included: Road Maintenance
- HOA fee: $1,800 annually
- HOA name: Trego HOA
- HOA phone: 919-656-2816
Location
- Region: Raleigh
Financial & listing details
- Price per square foot: $324/sqft
- Tax assessed value: $1,744,651
- Annual tax amount: $11,527
- Date on market: 10/8/2026
- Listing agreement: Exclusive Right To Sell
- Listing terms: Cash,Conventional
Estimated market value
$1,691,100
$1.61M - $1.78M
$6,062/mo
Price history
| Date | Event | Price |
|---|---|---|
| 10/8/2026 | Listed for sale | $1,800,000+176.9%$324/sqft |
Source:  Doorify MLS #10197223 Report a problem Doorify MLS #10197223 Report a problem | ||
| 5/24/2013 | Sold | $650,000-3.7%$117/sqft |
Source: Public Record Report a problem | ||
| 9/19/2012 | Price change | $675,000-3.6%$121/sqft |
Source: Coldwell Banker Howard Perry and Walston #1832270 Report a problem | ||
| 8/28/2012 | Price change | $699,900-3.5%$126/sqft |
Source: Coldwell Banker Howard Perry and Walston #1832270 Report a problem | ||
| 7/22/2012 | Price change | $725,000-3.3%$130/sqft |
Source: Coldwell Banker Howard Perry and Walston #1832270 Report a problem | ||
| 4/23/2012 | Listed for sale | $750,000$135/sqft |
Source: Coldwell Banker Howard Perry and Walston #1832270 Report a problem | ||
Public tax history
| Year | Property taxes | Tax assessment |
|---|---|---|
| 2025 | $11,179 +3% | $1,744,651 |
| 2024 | $10,854 +49.5% | $1,744,651 +87.9% |
| 2023 | $7,260 +7.9% | $928,534 |
| 2022 | $6,726 +2.8% | $928,534 |
| 2021 | $6,545 +1.7% | $928,534 |
| 2020 | $6,436 -8% | $928,534 +8.7% |
| 2019 | $6,997 | $854,334 |
| 2018 | $6,997 +14.8% | $854,334 |
| 2017 | $6,094 +2.1% | $854,334 |
| 2016 | $5,970 +6.6% | $854,334 +6.3% |
| 2015 | $5,602 +5.5% | $803,743 |
| 2014 | $5,309 | $803,743 |
| 2013 | -- | $803,743 |
| 2012 | -- | $803,743 |
| 2011 | -- | $803,743 |
| 2010 | -- | $803,743 |
| 2009 | -- | $803,743 |
| 2008 | -- | -- |
| 2007 | -- | -- |
| 2006 | -- | -- |
| 2005 | -- | -- |
| 2004 | -- | -- |
| 2003 | -- | -- |
| 2002 | -- | -- |
| 2001 | -- | -- |
Find assessor info on the county website
Monthly payment
Est. payment
Payment breakdown
Explore the cost of this home by adjusting the details. Changes won't be saved.Climate risks
Neighborhood: 27614
Nearby schools
Schools provided by the listing agent
- Elementary: Wake - Brassfield Road Elementary
- Middle: Wake - West Millbrook Middle
- High: Wake - Millbrook High
Source: Doorify MLS. This data may not be complete. We recommend contacting the local school district to confirm school assignments for this home.
Similar homes
- $1,750,0004 bd6 ba4.3k sqft10773 Trego Trl, Raleigh, NC 27614For Sale
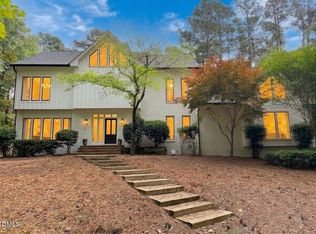
 MLS ID #10160676, Nicolle Bowers. Doorify MLS
 - $1,195,0005 bd3 ba5.2k sqft1117 Bentham Dr, Raleigh, NC 27614For Sale
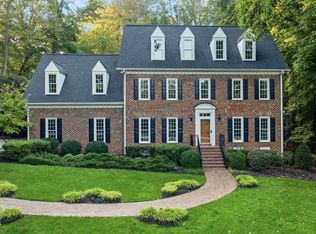 MLS ID #10198782, Tom Menges. Doorify MLS
 - $1,550,0005 bd6 ba5.2k sqft1340 Caistor Ln, Raleigh, NC 27614For Sale
 MLS ID #10197216, Don Gomez. Doorify MLS
 - $2,500,0004 bd7 ba6.4k sqft6604 Fifebrew Ln, Raleigh, NC 27614For Sale
 MLS ID #10190888, Travis Groome. Doorify MLS
 - $1,850,0005 bd5 ba4.3k sqft1625 Legacy Ridge Ln, Wake Forest, NC 27587For SaleMLS ID #10199007, Tracy Dowling. Doorify MLS
- $1,350,0004 bd4 ba3.5k sqft4604 White Chapel Way, Raleigh, NC 27615For SaleMLS ID #10195898, Amy Hickey. Doorify MLS
- $1,250,0004 bd5 ba5k sqft1308 Ballyclare Ct, Raleigh, NC 27614For SaleMLS ID #10175445, Gaye Orr. Doorify MLS
- $1,400,0004 bd4 ba4.5k sqft9921 Waterview Rd, Raleigh, NC 27615For SaleMLS ID #10184998, Brittanie Johnson. Doorify MLS
- $1,150,0003 bd3 ba3.9k sqft12624 Six Forks Rd, Raleigh, NC 27614For SaleMLS ID #10196649, John O'Neal. Doorify MLS
- $2,525,0004 bd6 ba6.8k sqft6025 Over Hadden Ct, Raleigh, NC 27614For SaleMLS ID #10190404, Sheri Hagerty. Doorify MLS
- $2,395,0005 bd6 ba4.7k sqft2508 Brassfield Rd, Raleigh, NC 27614For SaleMLS ID #10188141, Jason Kogok. Doorify MLS
- $1,499,9994 bd6 ba5.2k sqft2111 Cook Ridge Ct, Raleigh, NC 27615For SaleMLS ID #10156864, Sheri Hagerty. Doorify MLS
- $1,725,0004 bd6 ba4.5k sqft8616 Bishop Pine Ln, Wake Forest, NC 27587For SaleMLS ID #10178920, Dana Ellington. Doorify MLS
- $1,650,0004 bd4 ba5k sqft116 Crestview Rd, Raleigh, NC 27609For SaleMLS ID #10192908, Sheri Hagerty. Doorify MLS
- $1,695,0004 bd4 ba3.9k sqft3516 Ranlo Dr, Raleigh, NC 27612For SaleMLS ID #10195538, Anna Ball Hodge. Doorify MLS
- $935,0004 bd5 ba4.1k sqft7524 Tynewind Dr, Wake Forest, NC 27587For SaleMLS ID #10180671, Elisabeth Kane. Doorify MLS
- $1,595,0006 bd5 ba6.3k sqft7304 Incline Dr, Wake Forest, NC 27587For SaleMLS ID #10188696, Kimberly Conroy. Doorify MLS
- $2,250,0004 bd5 ba7.2k sqft501 Vista Del Lago Ln, Wake Forest, NC 27587For SaleMLS ID #10174742, Phillip Marquis. Doorify MLS
- $1,075,0004 bd4 ba4.1k sqft1008 Old Meetinghouse Way, Raleigh, NC 27615For SaleMLS ID #10171239, Marti Hampton. Doorify MLS
