Welcome to 10727 Addison Court in the heart of Highlands Ranch’s highly sought-after Firelight neighborhood, where lifestyle, location, and livability come together beautifully. Priced at $950,000, this exceptional five-bedroom, five-bathroom home offers the perfect blend of space, function, and Colorado outdoor living.
Step inside to a thoughtfully designed layout featuring a dedicated home office, expansive living areas, and abundant natural light throughout. Upstairs, all four bedrooms are generously sized, each with convenient access to a bathroom, including a well-designed Jack-and-Jill setup, ideal for both privacy and practicality.
Outside, enjoy a large private backyard perfect for entertaining, relaxing, or play, while the solar system adds long-term efficiency and savings.
The location is truly unmatched, at the end of the cul-de-sac is Back County Open Space, and a short distance to Daniels Park, offering endless opportunities for hiking, biking, wildlife viewing, and breathtaking scenery. You’re also within walking or biking distance to top-rated schools, with nearby shopping and dining adding everyday convenience.
As a Highlands Ranch resident, you’ll have access to all four state-of-the-art recreation centers, featuring fitness facilities, pools, classes, and community events that enhance the lifestyle this area is known for.
This is more than just a home; it’s a gateway to one of the most desirable communities in Colorado.
Accepting backups
$950,000
10727 Addison Court, Highlands Ranch, CO 80126
5beds
4,334sqft
Single Family Residence
Built in 2003
8,233 Square Feet Lot
$-- Zestimate®
$219/sqft
$101/mo HOA
What's special
- 70 days
- 395
- 11
Zillow last checked:
Listing updated:
Listed by:
Jacqui Beek 720-338-8833 PeakEstatesCO@gmail.com,
HomeSmart
Source: REcolorado as distributed by MLS GRID,MLS#: 4614135
Facts & features
Interior
Bedrooms & bathrooms
- Bedrooms: 5
- Bathrooms: 5
- Full bathrooms: 3
- 1/2 bathrooms: 1
- 1/4 bathrooms: 1
- Main level bathrooms: 1
Bedroom
- Level: Upper
Bedroom
- Level: Upper
Bedroom
- Level: Upper
Bedroom
- Level: Upper
Bedroom
- Level: Basement
Bathroom
- Level: Main
Bathroom
- Level: Upper
Bathroom
- Level: Upper
Bathroom
- Level: Upper
Bathroom
- Level: Basement
Dining room
- Level: Main
Dining room
- Level: Main
Family room
- Level: Main
Game room
- Level: Basement
Great room
- Level: Basement
Kitchen
- Level: Main
Laundry
- Level: Main
Mud room
- Level: Main
Office
- Level: Main
Heating
- Forced Air, Natural Gas
Cooling
- Central Air
Appliances
- Included: Dishwasher, Disposal, Double Oven, Microwave, Range
Features
- Ceiling Fan(s), Eat-in Kitchen, Five Piece Bath, Jack & Jill Bathroom, Kitchen Island, Pantry, Walk-In Closet(s)
- Flooring: Carpet, Tile, Wood
- Basement: Bath/Stubbed,Finished
- Has fireplace: Yes
- Fireplace features: Family Room
Interior area
- Total structure area: 4,334
- Total interior livable area: 4,334 sqft
- Finished area above ground: 3,255
- Finished area below ground: 1,079
Property
Parking
- Total spaces: 3
- Parking features: Concrete, Dry Walled, Insulated Garage
- Attached garage spaces: 3
Features
- Levels: Two
- Stories: 2
- Patio & porch: Covered, Deck, Front Porch, Patio
- Exterior features: Garden, Lighting, Playground, Private Yard
- Fencing: Full
Lot
- Size: 8,233 Square Feet
- Features: Landscaped, Many Trees
Details
- Parcel number: R0437832
- Special conditions: Standard
Construction
Type & style
- Home type: SingleFamily
- Property subtype: Single Family Residence
Materials
- Frame, Stone, Wood Siding
- Roof: Composition,Shingle
Condition
- Year built: 2003
Utilities & green energy
- Sewer: Public Sewer
- Water: Public
Community & HOA
Community
- Subdivision: Highlands Ranch Firelight
HOA
- Has HOA: Yes
- Amenities included: Fitness Center, Park, Playground, Pool, Sauna, Spa/Hot Tub, Tennis Court(s), Trail(s)
- Services included: Maintenance Grounds, Recycling, Snow Removal
- HOA fee: $303 quarterly
- HOA name: Highlands Ranch Community Assocation
- HOA phone: 303-791-2500
Location
- Region: Highlands Ranch
Financial & listing details
- Price per square foot: $219/sqft
- Tax assessed value: $1,012,896
- Annual tax amount: $5,971
- Date on market: 8/6/2026
- Listing terms: 1031 Exchange,Cash,Conventional,VA Loan
- Exclusions: Sellers Personal Property
- Ownership: Individual
Estimated market value
Not available
Estimated sales range
Not available
Not available
Price history
| Date | Event | Price |
|---|---|---|
| 9/23/2026 | Pending sale | $950,000+5.6%$219/sqft |
Source:  REcolorado as distributed by MLS GRID #4614135 Report a problem REcolorado as distributed by MLS GRID #4614135 Report a problem | ||
| 9/18/2026 | Listing removed | $899,900$208/sqft |
Source: REcolorado as distributed by MLS GRID #4614135 Report a problem | ||
| 9/2/2026 | Price change | $899,900-5.3%$208/sqft |
Source: REcolorado as distributed by MLS GRID #4614135 Report a problem | ||
| 8/7/2026 | Listed for sale | $950,000+49.6%$219/sqft |
Source: REcolorado as distributed by MLS GRID #4614135 Report a problem | ||
| 4/16/2019 | Sold | $635,000$147/sqft |
Source: Public Record Report a problem | ||
| 3/20/2019 | Pending sale | $635,000$147/sqft |
Source: INTEGRITY REALTY & MANAGEMENT #6058591 Report a problem | ||
| 3/20/2019 | Listed for sale | $635,000+29.6%$147/sqft |
Source: INTEGRITY REALTY & MANAGEMENT #6058591 Report a problem | ||
| 6/2/2017 | Listing removed | $3,195$1/sqft |
Source: Integrity Realty & Management, Inc. Report a problem | ||
| 5/4/2017 | Listed for rent | $3,195$1/sqft |
Source: Integrity Realty & Management, Inc. Report a problem | ||
| 5/27/2014 | Sold | $490,000-2%$113/sqft |
Source: Public Record Report a problem | ||
| 2/20/2014 | Price change | $500,000-1.9%$115/sqft |
Source: RE/MAX Professionals #1235939 Report a problem | ||
| 11/14/2013 | Price change | $509,900-4.7%$118/sqft |
Source: RE/MAX Professionals #1235939 Report a problem | ||
| 10/30/2013 | Price change | $535,000+1.9%$123/sqft |
Source: RE/MAX Professionals #1235939 Report a problem | ||
| 10/1/2013 | Price change | $525,000-1.9%$121/sqft |
Source: RE/MAX Professionals #1235939 Report a problem | ||
| 7/23/2013 | Price change | $535,000-2.7%$123/sqft |
Source: Madison and Company Properties, LTD #1212583 Report a problem | ||
| 5/24/2013 | Listed for sale | $550,000+34.1%$127/sqft |
Source: Madison and Company Properties, LTD #1212583 Report a problem | ||
| 3/2/2004 | Sold | $410,000$95/sqft |
Source: Public Record Report a problem | ||
Public tax history
| Year | Property taxes | Tax assessment |
|---|---|---|
| 2025 | $5,583 +0.2% | $63,300 -9.1% |
| 2024 | $5,573 +48.8% | $69,620 -1% |
| 2023 | $3,745 -17.8% | $70,300 +46.6% |
| 2022 | $4,555 | $47,940 -2.8% |
| 2021 | -- | $49,310 +4.6% |
| 2020 | $4,374 +7.8% | $47,160 |
| 2019 | $4,059 | $47,160 +9.8% |
| 2018 | $4,059 +9.8% | $42,950 |
| 2017 | $3,696 +95.5% | $42,950 -0.4% |
| 2016 | $1,890 -51.1% | $43,120 |
| 2015 | $3,862 +11.7% | $43,120 +20.9% |
| 2014 | $3,459 | $35,670 |
| 2013 | -- | $35,670 -1.8% |
| 2012 | -- | $36,330 |
| 2011 | -- | $36,330 -7.7% |
| 2010 | -- | $39,350 +5.6% |
| 2009 | -- | $37,250 |
| 2008 | -- | $37,250 +5.9% |
| 2007 | -- | $35,160 |
| 2006 | $3,364 +863.3% | $35,160 +7.6% |
| 2004 | $349 -48% | $32,690 +803% |
| 2003 | $672 | $3,620 |
| 2002 | -- | -- |
Find assessor info on the county website
Monthly payment
Est. payment
Payment breakdown
Explore the cost of this home by adjusting the details. Changes won't be saved.Climate risks
Neighborhood: 80126
Nearby schools
Schools provided by the listing agent
- Elementary: Copper Mesa
- Middle: Mountain Ridge
- High: Mountain Vista
- District: Douglas RE-1
Source: REcolorado as distributed by MLS GRID. This data may not be complete. We recommend contacting the local school district to confirm school assignments for this home.
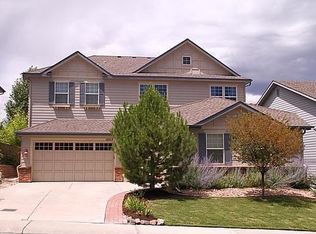
- $1,011,6006 bd4 ba5.3k sqft10717 Addison Ct, Highlands Ranch, CO 80126Off Market
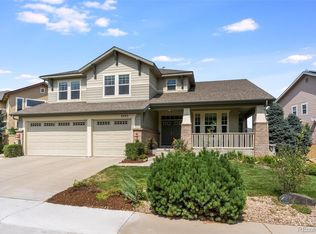
- $1,042,9005 bd4 ba5.3k sqft3115 Danbury Ave, Highlands Ranch, CO 80126Off Market
- $1,009,8004 bd4 ba5k sqft3093 Danbury Ave, Highlands Ranch, CO 80126Off Market
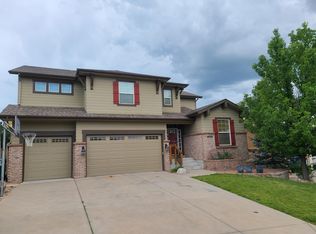
- $1,050,5004 bd5 ba5.2k sqft10705 Addison Ct, Highlands Ranch, CO 80126Off Market
Similar homes
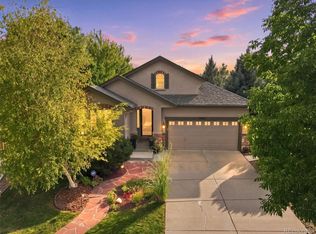
- $998,5004 bd3 ba3.8k sqft2908 Oakshire Court, Littleton, CO 80126For Sale
 MLS ID #1958454, Marcus Harris, Coldwell Banker Realty 24. REcolorado as distributed by MLS GRID
 - $849,0004 bd3 ba3.6k sqft2003 Chesapeake Lane, Highlands Ranch, CO 80126For Sale
 MLS ID #7704779, Louis Royston, RE/MAX Professionals. REcolorado as distributed by MLS GRID
 - $825,0004 bd3 ba4.3k sqft3594 Craftsbury Drive, Highlands Ranch, CO 80126For Sale
 MLS ID #9338890, Chris Lamee, Banyan Real Estate LLC. REcolorado as distributed by MLS GRID
 - $1,115,0005 bd4 ba5k sqft2644 Pemberly Avenue, Highlands Ranch, CO 80126For Sale
 MLS ID #5813469, Kim Wermerskirchen, The W Real Estate Group. REcolorado as distributed by MLS GRID
 - $1,045,0004 bd4 ba4.4k sqft3537 Meadow Creek Place, Littleton, CO 80126For SaleMLS ID #6746139, Chad Cabalka, RE/MAX Professionals. REcolorado as distributed by MLS GRID
- $979,0004 bd5 ba4.2k sqft10182 Knoll Circle, Littleton, CO 80130For SaleMLS ID #8675793, Heidi Wendling, LIV Sotheby's International Realty. REcolorado as distributed by MLS GRID
- $824,9004 bd4 ba3.4k sqft9061 Sunset Ridge Court, Highlands Ranch, CO 80126For SaleMLS ID #4358193, Merritt Cohn, MB Cohn & Assoc. REcolorado as distributed by MLS GRID
- $925,0004 bd4 ba3.5k sqft7951 S Jackson Street, Centennial, CO 80122For SaleMLS ID #4122948, Conrad Steller, The Steller Group, Inc. REcolorado as distributed by MLS GRID
- $990,0005 bd3 ba4k sqft9646 Westbury Way, Highlands Ranch, CO 80129For SaleMLS ID #3214673, Alan Larson, Kentwood Real Estate DTC, LLC. REcolorado as distributed by MLS GRID
- $869,0004 bd3 ba4.1k sqft5725 Glenstone Drive, Littleton, CO 80130For SaleMLS ID #7078305, Ryan Day, RE/MAX Professionals. REcolorado as distributed by MLS GRID
- $825,0004 bd4 ba3.4k sqft9868 Sylvestor Road, Highlands Ranch, CO 80129For SaleMLS ID #2080161, Delphine Carlile, 8z Real Estate. REcolorado as distributed by MLS GRID
- $934,9004 bd4 ba2.9k sqft7255 S Ivanhoe Court, Centennial, CO 80112For SaleMLS ID #4699666, Lynn Price, HomeSmart. REcolorado as distributed by MLS GRID
- $1,115,0005 bd5 ba4.5k sqft3164 Greensborough Drive, Highlands Ranch, CO 80129For SaleMLS ID #5547599, Steve Travers, Kentwood Real Estate DTC, LLC. REcolorado as distributed by MLS GRID
- $645,0005 bd4 ba3.2k sqft8416 S Wildcat Street, Littleton, CO 80126For SaleMLS ID #2405728, Carlos Escobar, Keller Williams Realty Downtown LLC. REcolorado as distributed by MLS GRID
- $1,000,0004 bd4 ba4.2k sqft7716 S Louthan Court, Littleton, CO 80120For SaleMLS ID #6722336, Kyla Hammond, Your Castle Real Estate Inc. REcolorado as distributed by MLS GRID
- $920,0004 bd4 ba5.3k sqft10558 Paint Place, Littleton, CO 80125For SaleMLS ID #2253471, Kim Kennedy, Buyers & Sellers 1st Choice. REcolorado as distributed by MLS GRID
- $650,0004 bd4 ba2.7k sqft3043 White Oak Street, Littleton, CO 80129For SaleMLS ID #7798999, Jess Riley, NAV Real Estate. REcolorado as distributed by MLS GRID
- $689,9004 bd5 ba3.5k sqft672 English Sparrow Trail, Highlands Ranch, CO 80129For SaleMLS ID #3199075, Jessica Carcoana, eXp Realty, LLC. REcolorado as distributed by MLS GRID
- $850,0006 bd5 ba3.9k sqft791 Deer Clover Circle, Castle Pines, CO 80108For SaleMLS ID #7505235, Christopher Merman, LIV Sotheby's International Realty. REcolorado as distributed by MLS GRID
- $875,0005 bd5 ba5k sqft4969 Golden Valley Trail, Castle Rock, CO 80109For SaleMLS ID #2954731, Gary Carlson, Realty One Group Premier. REcolorado as distributed by MLS GRID
