Location, Location, Location - Nestled in one of Porter Ranches most desirable neighborhoods. This beautiful Single-Story home is close to award winning Charter schools of Granada Hills Charter High, Nobel Middle, and Beckford Elementary. Convenient to shopping, dining and easy freeway access. Featuring three Bedrooms, two baths, and approx. 2000 square feet of comfortable living space on a spacious 11,000 plus square foot lot. Inside, a spacious living room with vaulted ceiling flows into the formal dining room, ideal for entertaining with family and friends. The cozy family room features a corner fireplace and opens to the Kitchen with a center island, granite countertops, tons of cabinet space and stainless steel appliances – and is truly the heart of the home. With smooth ceilings, crown moldings, recessed lighting and indoor laundry room. Large rear yard with nice patio and room for possible pool! Fresh interior paint and brand new carpeting offer a clean move in - ready feel. Come see it today!
For sale
Listed by: RE/MAX One • Patricia Olson • Contact: 818-621-7779
$1,200,000
10730 Baton Rouge Ave, Porter Ranch, CA 91326
3beds
2,049sqft
Single Family Residence
Built in 1975
0.27 Acres Lot
$1,182,000 Zestimate®
$586/sqft
$-- HOA
What's special
- 31 days
- 938
- 45
Likely to sell faster than
Zillow last checked:
Listing updated:
Listed by:
Patricia Olson DRE #01165151 818-621-7779,
RE/MAX One
Source: CRMLS,MLS#: SR26169413 Originating MLS: California Regional MLS
Originating MLS: California Regional MLSFacts & features
Interior
Bedrooms & bathrooms
- Bedrooms: 3
- Bathrooms: 2
- Full bathrooms: 2
- Main level bathrooms: 2
- Main level bedrooms: 3
Rooms
- Room types: Family Room, Kitchen, Laundry, Living Room, Primary Bedroom, Dining Room
Primary bedroom
- Features: Primary Suite
Kitchen
- Features: Granite Counters, Kitchen Island, Kitchen/Family Room Combo
Heating
- Central
Cooling
- Central Air
Appliances
- Included: Dishwasher, Gas Range, Refrigerator, Range Hood
- Laundry: Inside, Laundry Room
Features
- Wet Bar, Breakfast Bar, Breakfast Area, Ceiling Fan(s), Crown Molding, Separate/Formal Dining Room, Granite Counters, High Ceilings, Open Floorplan, Stone Counters, Recessed Lighting, Primary Suite
- Flooring: Carpet, Tile
- Doors: Double Door Entry, French Doors
- Windows: Bay Window(s)
- Has fireplace: Yes
- Fireplace features: Family Room
- Common walls with other units/homes: No Common Walls
Interior area
- Total interior livable area: 2,049 sqft
Property
Parking
- Total spaces: 2
- Parking features: Driveway, Garage
- Attached garage spaces: 2
Features
- Levels: One
- Stories: 1
- Entry location: 1
- Patio & porch: Concrete, Patio
- Pool features: None
Lot
- Size: 0.27 Acres
- Features: Back Yard, Front Yard
Details
- Parcel number: 2728002019
- Special conditions: Standard,Trust
Construction
Type & style
- Home type: SingleFamily
- Property subtype: Single Family Residence
Condition
- New construction: No
- Year built: 1975
Utilities & green energy
- Sewer: Public Sewer
- Water: Public
Community & HOA
Community
- Features: Curbs, Sidewalks
- Security: Smoke Detector(s)
Location
- Region: Porter Ranch
Financial & listing details
- Price per square foot: $586/sqft
- Tax assessed value: $171,550
- Date on market: 8/4/2026
- Cumulative days on market: 32 days
- Listing terms: Cash,Cash to New Loan,Conventional
Estimated market value
$1,182,000
$1.12M - $1.24M
$4,418/mo
Price history
| Date | Event | Price |
|---|---|---|
| 8/4/2026 | Listed for sale | $1,200,000$586/sqft |
Source:  CRMLS #SR26169413 Report a problem CRMLS #SR26169413 Report a problem | ||
Public tax history
| Year | Property taxes | Tax assessment |
|---|---|---|
| 2026 | -- | $171,550 +2% |
| 2025 | $2,505 +1.4% | $168,190 +2% |
| 2024 | $2,470 +1.6% | $164,893 +2% |
| 2023 | $2,431 +4.2% | $161,661 +2% |
| 2022 | $2,333 +1.6% | $158,492 +2% |
| 2021 | $2,296 -0.7% | $155,385 +1% |
| 2020 | $2,312 | $153,793 +2% |
| 2019 | $2,312 +8.5% | $150,778 +2% |
| 2018 | $2,132 | $147,823 +2% |
| 2017 | $2,132 +2% | $144,926 +2% |
| 2016 | $2,089 +3.3% | $142,086 +1.5% |
| 2015 | $2,023 +0.4% | $139,952 +2% |
| 2014 | $2,015 | $137,212 +2.5% |
| 2012 | -- | $133,915 +2% |
| 2011 | -- | $131,290 +0.8% |
| 2010 | -- | $130,309 -0.2% |
| 2009 | -- | $130,620 +2% |
| 2008 | -- | $128,060 +2% |
| 2007 | -- | $125,550 +2% |
| 2006 | -- | $123,089 |
| 2005 | -- | $123,089 +4% |
| 2004 | -- | $118,312 +1.9% |
| 2003 | -- | $116,145 +2% |
| 2002 | -- | $113,869 +4% |
| 2000 | -- | $109,449 |
Find assessor info on the county website
Monthly payment
Est. payment
Payment breakdown
Explore the cost of this home by adjusting the details. Changes won't be saved.Climate risks
Neighborhood: Northridge
- $1,150,1004 bd2 ba2.3k sqft10720 Baton Rouge Ave, Porter Ranch, CA 91326Off Market
- $1,291,3004 bd3 ba2.7k sqft10665 Beckford Ave, Porter Ranch, CA 91326Off Market
- $1,375,0005 bd3 ba2.5k sqft19160 Olympia St, Porter Ranch, CA 91326Sold
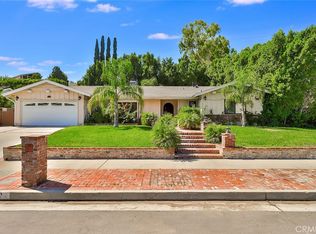
- $1,287,1005 bd3 ba2.7k sqft10661 Beckford Ave, Porter Ranch, CA 91326Off Market
Similar homes
- $1,235,0005 bd3 ba2.4k sqft11300 Dulcet Ave, Porter Ranch, CA 91326For Sale
 MLS ID #SR26165618, Raquel Magro, Pinnacle Estate Properties, Inc.. CRMLS
 - $1,249,0003 bd3 ba2.4k sqft19100 Castlebay Ln, Porter Ranch, CA 91326For Sale
 MLS ID #SR26177598, Robert Rendall, RE/MAX of Santa Clarita. CRMLS
 - $1,169,0003 bd3 ba2.2k sqft19565 Turtle Springs Way, Porter Ranch, CA 91326For Sale
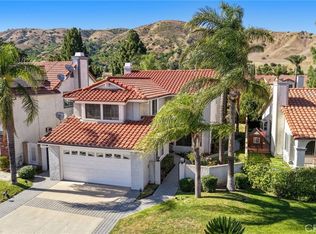 MLS ID #SR26135167, Lena Mikhail, Pinnacle Estate Properties. CRMLS
 - $1,148,0004 bd3 ba2.5k sqft11856 Porter Valley Dr, Porter Ranch, CA 91326For Sale
 MLS ID #SR26171468, Phil Zaikovatyy, Altera Realty. CRMLS
Local buyer's agents are ready to help
