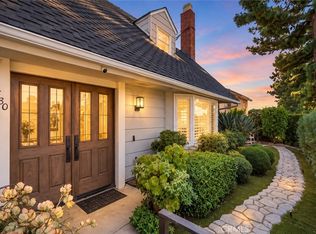
Stunning sunset & mountain views, in Porter Ranch. 4 bedrooms & 3 baths! From its inviting curb appeal to its private backyard & expansive vistas, this home offers a setting that feels both welcoming & special. Do you enjoy hiking, trail running or mountain biking? if so, you found the right location. It is also located near both of these award winning schools: Castle Bay Elementary & Granada Hills High School. Tiled entry leads to the spacious living room, where beveled-glass windows bring in the natural light. The living room also has a stone fireplace creating a warm focal point for relaxing or entertaining. Just beyond, the formal dining room, accented by a chandelier, is the kitchen w/a charming pocket door. The kitchen is designed for both everyday living & entertaining, featuring a gas range w/center grill, double electric ovens, LG dishwasher, double-door LG refrigerator, tile countertops, tile backsplash, a breakfast area & a large pantry offering abundant storage. The beautiful mountain views can be enjoyed from the kitchen, the dining area, the breakfast area, the private backyard, fam room & the secondary bedrooms upstairs. The generous family rm becomes the heart of the home. Featuring a 2nd fireplace w/both gas & wood-burning capability, a wet bar, a closet & a large glass slider. It offers a natural flow to the covered brick patio & private backyard. Step outside & take in the peaceful mountains—a beautiful backdrop for morning coffee, afternoon relaxation, or evening gatherings. The home's multi-level floor plan creates wonderful separation between living & sleeping spaces. The spacious primary suite is a true retreat, offering 2 deep mirrored wardrobe closets, a ceiling fan, a huge walk-in closet with built-ins & a private bath w/a sunken tub, dual sinks & tiled stall shower. 2 additional upstairs bedrooms w/good closet space & a lower-level bedroom provides another flexible sleeping or guest space. There is a 3/4 bath adjacent to it. A deep closet in the downstairs hallway provides additional storage. This home also features: HVAC, a newly painted interior, smooth ceilings throughout, a tile roof, attached 2-car garage w/automatic opener, extensive built-in garage cabinetry, & Whirlpool washer & dryer are included. Not far from the Vineyard shopping center w/retail shops, dining, a movie theatre, etc.
For sale
Listed by: Rodeo Realty • Jennifer Wardell • Contact: 818-425-7907
$1,099,950
18785 Clearbrook St, Porter Ranch, CA 91326
4beds
2,588sqft
Single Family Residence
Built in 1966
8,961 Square Feet Lot
$1,095,600 Zestimate®
$425/sqft
$-- HOA
What's special
- 30 days
- 2,368
- 160
Likely to sell faster than
Zillow last checked:
Listing updated:
Listed by:
Jennifer Wardell DRE #00920811 818-425-7907,
Rodeo Realty
Source: CRMLS,MLS#: SR26205831 Originating MLS: California Regional MLS
Originating MLS: California Regional MLSFacts & features
Interior
Bedrooms & bathrooms
- Bedrooms: 4
- Bathrooms: 3
- Full bathrooms: 2
- 3/4 bathrooms: 1
- Main level bathrooms: 1
- Main level bedrooms: 1
Rooms
- Room types: Bedroom, Entry/Foyer, Family Room, Kitchen, Living Room, Primary Bathroom, Primary Bedroom, Other, Dining Room
Primary bedroom
- Features: Primary Suite
Bedroom
- Features: Bedroom on Main Level
Bathroom
- Features: Bathroom Exhaust Fan, Bathtub, Dual Sinks, Low Flow Plumbing Fixtures, Soaking Tub, Separate Shower, Tile Counters, Tub Shower
Family room
- Features: Separate Family Room
Kitchen
- Features: Kitchen/Family Room Combo, Tile Counters
Other
- Features: Walk-In Closet(s)
Heating
- Central
Cooling
- Central Air
Appliances
- Included: Double Oven, Dishwasher, Electric Oven, Gas Cooktop, Disposal, Gas Water Heater, Ice Maker, Refrigerator, Range Hood, Vented Exhaust Fan, Water To Refrigerator, Water Heater, Dryer, Washer
- Laundry: Electric Dryer Hookup, Gas Dryer Hookup, In Garage
Features
- Wet Bar, Separate/Formal Dining Room, Pantry, Recessed Lighting, Storage, Tile Counters, Bedroom on Main Level, Primary Suite, Walk-In Closet(s)
- Flooring: Carpet, Laminate, Tile
- Doors: Double Door Entry, Mirrored Closet Door(s), Sliding Doors
- Windows: Blinds, Screens
- Has fireplace: Yes
- Fireplace features: Family Room, Gas, Living Room, Wood Burning
- Common walls with other units/homes: No Common Walls
Interior area
- Total interior livable area: 2,588 sqft
Property
Parking
- Total spaces: 2
- Parking features: Direct Access, Garage, Garage Door Opener, Private, Side By Side
- Attached garage spaces: 2
Features
- Levels: Two,Multi/Split
- Stories: 2
- Entry location: 1
- Patio & porch: Brick, Covered, Patio
- Exterior features: Rain Gutters
- Pool features: None
- Spa features: None
- Fencing: Block,Chain Link,Wrought Iron
- Has view: Yes
- View description: Mountain(s), Neighborhood, Trees/Woods
Lot
- Size: 8,961 Square Feet
- Features: Back Yard, Front Yard, Sprinklers In Rear, Sprinklers In Front, Lawn, Landscaped, Sprinklers Timer, Sprinkler System, Street Level, Walkstreet, Yard
Details
- Parcel number: 2871016031
- Special conditions: Trust
Construction
Type & style
- Home type: SingleFamily
- Property subtype: Single Family Residence
Materials
- Stone, Stucco, Wood Siding
- Foundation: Slab
- Roof: Tile
Condition
- New construction: No
- Year built: 1966
Utilities & green energy
- Electric: Electricity - On Property, Standard
- Sewer: Public Sewer
- Water: Public
- Utilities for property: Electricity Connected, Natural Gas Connected, Sewer Connected, Water Connected
Community & HOA
Community
- Features: Biking, Curbs, Park, Street Lights, Sidewalks
- Security: Prewired, Carbon Monoxide Detector(s), Smoke Detector(s)
Location
- Region: Porter Ranch
Financial & listing details
- Price per square foot: $425/sqft
- Tax assessed value: $548,676
- Date on market: 9/25/2026
- Cumulative days on market: 30 days
- Listing terms: Cash to New Loan
- Inclusions: Washer, dryer & refrigerator
- Road surface type: Paved
Estimated market value
$1,095,600
$1.04M - $1.15M
$5,091/mo
Price history
| Date | Event | Price |
|---|---|---|
| 9/26/2026 | Listed for sale | $1,099,950+208.1%$425/sqft |
Source:  CRMLS #SR26205831 Report a problem CRMLS #SR26205831 Report a problem | ||
| 9/15/2000 | Sold | $357,000$138/sqft |
Source: Public Record Report a problem | ||
Public tax history
| Year | Property taxes | Tax assessment |
|---|---|---|
| 2026 | -- | $548,676 +2% |
| 2025 | $6,853 +1.3% | $537,919 +2% |
| 2024 | $6,767 +1.9% | $527,373 +2% |
| 2023 | $6,641 +4.7% | $517,033 +2% |
| 2022 | $6,341 +1.4% | $506,896 +2% |
| 2021 | $6,253 -0.9% | $496,958 +1% |
| 2020 | $6,312 | $491,864 +2% |
| 2019 | $6,312 +5.3% | $482,221 +2% |
| 2018 | $5,993 | $472,767 +2% |
| 2017 | $5,993 +2.2% | $463,498 +2% |
| 2016 | $5,864 +2.7% | $454,411 +1.5% |
| 2015 | $5,711 +1% | $447,586 +2% |
| 2014 | $5,656 | $438,819 +2.5% |
| 2012 | -- | $428,272 +2% |
| 2011 | -- | $419,875 +0.8% |
| 2010 | -- | $416,738 -0.2% |
| 2009 | -- | $417,729 +2% |
| 2008 | -- | $409,540 +2% |
| 2007 | -- | $401,511 +2% |
| 2006 | -- | $393,639 |
| 2005 | -- | $393,639 +4% |
| 2004 | -- | $378,356 +1.9% |
| 2003 | -- | $371,422 +2% |
| 2002 | -- | $364,140 +0.8% |
| 2000 | -- | $361,152 |
Find assessor info on the county website
Monthly payment
Est. payment
Payment breakdown
Explore the cost of this home by adjusting the details. Changes won't be saved.Climate risks
Neighborhood: Porter Ranch
Nearby schools
Schools provided by the listing agent
- Elementary: Castle Bay
- Middle: Frost
- High: Granada Hills
Source: CRMLS. This data may not be complete. We recommend contacting the local school district to confirm school assignments for this home.
- $1,213,6005 bd3 ba2.4k sqft18777 Clearbrook St, Porter Ranch, CA 91326Off Market
- $1,130,0004 bd3 ba2.3k sqft18805 Clearbrook St, Porter Ranch, CA 91326Off Market
- $1,145,0004 bd2 ba1.8k sqft11350 Bach Pl, Porter Ranch, CA 91326Off Market
- $1,145,9004 bd3 ba2.1k sqft11351 Bach Pl, Porter Ranch, CA 91326Off Market
Similar homes
- $1,174,9504 bd2 ba2.1k sqft11380 Reseda Blvd, Porter Ranch, CA 91326For Sale
 MLS ID #SR26203449, Monika Kessling, Homesmart Evergreen Realty. CRMLS
 - $1,235,0005 bd3 ba2.4k sqft11300 Dulcet Ave, Porter Ranch, CA 91326For Sale
 MLS ID #SR26165618, Raquel Magro, Pinnacle Estate Properties, Inc.. CRMLS
 - $960,0004 bd2 ba1.4k sqft11440 Amigo Ave, Porter Ranch, CA 91326For Sale
 MLS ID #SR26168983, Esther Canavati de la Torre, Revel Real Estate. CRMLS
 - $1,189,0004 bd2 ba1.8k sqft11841 Laughton Way, Porter Ranch, CA 91326For Sale
 MLS ID #GD26214408, Kristine Ter-Minasyan, NextHome Grandview. CRMLS
