Located in the Penn-Trafford School District this well-maintained 3 bedroom 2.5 bath split is situated on an Incredible nearly half-acre level lot! The heart of the home is the stunning kitchen, completely remodeled just three years ago featuring white shaker cabinetry, soft-close drawers, granite countertops, GE Profile stainless steel appliances, recessed lighting, and a show-stopping center island! Updated luxury vinyl plank flooring seamlessly connects the kitchen, dining and living areas, creating a bright open-concept main level that's perfect for everyday living and entertaining. The hall/guest bath servicing the secondary bedrooms was also renovated 3 years ago and is perfectly neutral in trendy tones, while the owner's suite offers the convenience of a private full bath with a walk-in shower. The lower level offers additional living space with a warm family room featuring a masonry wood burning fireplace, charming wainscoting and wood accents, a versatile den area and walkout access to the patio, pool and rear yard. A half bath, laundry/utility room and access to the spacious 2 car garage round out this level. Sliding glass doors from both the upper and lower levels provide easy outdoor access. The amazing yard offers room for all with unlimited potential for gardens, recreation, or future outdoor enhancements. A one year new 24' x 54' above-ground pool creates the perfect setting for relaxing or entertaining all summer long. Major mechanical updates include a new hot water tank (2026), a 200-amp electric panel (2025), and central air conditioning (2021). Move right in and start making memories at 27 Pheasant Run Drive!
For sale
$334,900
27 Pheasant Run Dr, Export, PA 15632
3beds
--sqft
:
Get pre-qualified$2,120/mo
Single Family Residence
Built in 1975
0.46 Acres Lot
$-- Zestimate®
$--/sqft
$-- HOA
What's special
Masonry wood burning fireplaceNearly half-acre level lotWarm family roomVersatile den areaRecessed lightingShow-stopping center islandBright open-concept main level
- 3 days |
- 1,241 |
- 90 |
Likely to sell faster than
Zillow last checked:
Listing updated:
Listed by:
Kristin Buckwalter 724-327-5161,
HOWARD HANNA REAL ESTATE SERVICES 724-327-5161
Source: WPMLS,MLS#: 1769318 Originating MLS: West Penn Multi-List
Originating MLS: West Penn Multi-ListFacts & features
Interior
Bedrooms & bathrooms
- Bedrooms: 3
- Bathrooms: 3
- Full bathrooms: 2
- 1/2 bathrooms: 1
Primary bedroom
- Level: Main
- Dimensions: 13x11
Bedroom 2
- Level: Main
- Dimensions: 13x10
Bedroom 3
- Level: Main
- Dimensions: 10x09
Dining room
- Level: Main
- Dimensions: 13x09
Family room
- Level: Lower
- Dimensions: 23x14
Kitchen
- Level: Main
- Dimensions: 13x11
Laundry
- Level: Lower
- Dimensions: 07x07
Living room
- Level: Main
- Dimensions: 15x11
Heating
- Forced Air, Gas
Cooling
- Central Air
Appliances
- Included: Some Gas Appliances, Dishwasher, Disposal, Microwave, Refrigerator, Stove
Features
- Kitchen Island
- Flooring: Carpet, Tile, Vinyl
- Basement: Finished,Walk-Out Access
- Number of fireplaces: 1
- Fireplace features: Wood Burning
Property
Parking
- Total spaces: 2
- Parking features: Built In, Garage Door Opener
- Has attached garage: Yes
Features
- Levels: Multi/Split
- Stories: 2
- Pool features: Pool
Lot
- Size: 0.46 Acres
- Dimensions: 85 x 236 IRR
Details
- Parcel number: 5504120014
Construction
Type & style
- Home type: SingleFamily
- Architectural style: Split Level
- Property subtype: Single Family Residence
Materials
- Brick, Vinyl Siding
- Roof: Asphalt
Condition
- Resale
- Year built: 1975
Details
- Warranty included: Yes
Utilities & green energy
- Sewer: Public Sewer
- Water: Public
Community & HOA
Community
- Subdivision: Pheasant Run
Location
- Region: Export
Financial & listing details
- Tax assessed value: $32,100
- Annual tax amount: $4,636
- Date on market: 8/11/2026
Estimated market value
Not available
Estimated sales range
Not available
Not available
Price history
| Date | Event | Price |
|---|---|---|
| 8/11/2026 | Listed for sale | $334,900+83% |
Source:  WPMLS #1769318 Report a problem WPMLS #1769318 Report a problem | ||
| 3/3/2017 | Sold | $183,000-1% |
Source: WPMLS #1257648 Report a problem | ||
| 1/24/2017 | Pending sale | $184,900 |
Source: Howard Hanna - Murrysville #1257648 Report a problem | ||
| 1/5/2017 | Listed for sale | $184,900+12.1% |
Source: Howard Hanna - Murrysville #1257648 Report a problem | ||
| 12/3/2007 | Sold | $165,000+21.4% |
Source: Public Record Report a problem | ||
| 6/10/2002 | Sold | $135,900 |
Source: Public Record Report a problem | ||
Public tax history
| Year | Property taxes | Tax assessment |
|---|---|---|
| 2024 | $4,395 +6.2% | $32,100 |
| 2023 | $4,139 | $32,100 |
| 2022 | $4,139 +2% | $32,100 |
| 2021 | $4,059 +1.2% | $32,100 |
| 2020 | $4,011 | $32,100 |
| 2019 | $4,011 +5% | $32,100 |
| 2018 | $3,818 +2.6% | $32,100 |
| 2017 | $3,722 +3% | $32,100 |
| 2016 | $3,613 | $32,100 |
| 2015 | $3,613 +1.8% | $32,100 |
| 2014 | $3,548 | $32,100 |
| 2013 | $3,548 +2.4% | $32,100 |
| 2012 | $3,465 | $32,100 |
| 2011 | $3,465 | $32,100 |
| 2010 | $3,465 +1.9% | $32,100 |
| 2009 | $3,401 | $32,100 |
| 2008 | $3,401 | $32,100 |
| 2007 | $3,401 | $32,100 |
| 2006 | $3,401 +3.2% | $32,100 |
| 2005 | $3,296 +12% | $32,100 |
| 2004 | $2,943 +12.2% | $32,100 |
| 2003 | $2,622 +2.5% | $32,100 |
| 2002 | $2,558 +3.9% | $32,100 |
| 2000 | $2,462 | $32,100 |
Find assessor info on the county website
Monthly payment
Est. payment
Payment breakdown
Explore the cost of this home by adjusting the details. Changes won't be saved.Climate risks
Neighborhood: 15632
Getting around
1 / 100
Car-DependentNearby schools
GreatSchools rating
- 10/10McCullough Elementary SchoolGrades: K-5Distance: 2.8 mi
- 7/10Penn Middle SchoolGrades: 6-8Distance: 2.9 mi
- 9/10Penn Trafford High SchoolGrades: 9-12Distance: 3.7 mi
Schools provided by the listing agent
- District: Penn-Trafford
Source: WPMLS. This data may not be complete. We recommend contacting the local school district to confirm school assignments for this home.
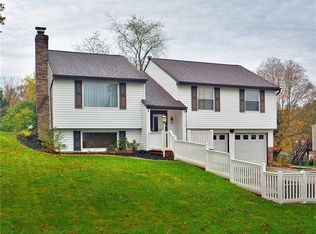
- $339,6003 bd3 ba-- sqft25 Pheasant Run Dr, Export, PA 15632Off Market
- $424,600-- bd-- ba-- sqft1003 Pheasant Ln, Export, PA 15632Off Market
- $344,000-- bd-- ba-- sqft1005 Pheasant Ln, Export, PA 15632Off Market
- $339,900-- bd-- ba-- sqft23 Pheasant Run Dr, Export, PA 15632Off Market
- $345,900-- bd-- ba2.6k sqftPheasant Run Dr, Export, PA 15632Off Market
- $312,200-- bd-- ba1.3k sqft1007 Pheasant Ln, Export, PA 15632Off Market
- $340,9004 bd2 ba-- sqft21 Pheasant Run Dr, Export, PA 15632Off Market
- $370,700-- bd-- ba-- sqft19 Pheasant Run Dr, Export, PA 15632Off Market
A local agent can set up tours, give advice and negotiate with sellers.
A local lender can help you make sure your offer is ready when you are.
Similar homes
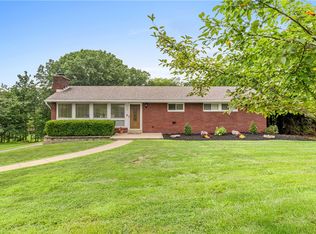
- $325,0003 bd2 ba1.2k sqft336 Maple Rd, Pittsburgh, PA 15239For Sale
 MLS ID #1769876, Renee Maldonato. WPMLS
 - $364,9004 bd2 ba-- sqft3127 Chestnut St, Murrysville, PA 15668For Sale
 MLS ID #1766352, Jennifer Mascaro. WPMLS
 - $299,0004 bd4 ba-- sqft3585 W Windover Ct, Murrysville, PA 15668For Sale

 MLS ID #PAWL2000192, Laura Fields, Exit Success Realty. Bright MLS
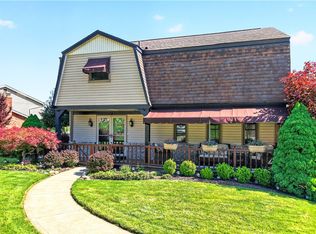
 - $369,0004 bd3 ba-- sqft130 Grouse Dr, Elizabeth, PA 15037For Sale
 MLS ID #1769399, Dana Evans. WPMLS
 - $279,0003 bd2 ba1.4k sqft1225 Clark St, White Oak, PA 15131For SaleMLS ID #1769273, Lee Blystone. WPMLS
- $375,0003 bd2 ba1.5k sqft1207 Lewis Ave, Jeannette, PA 15644For SaleMLS ID #1767103, Kara Price. WPMLS
- $380,0004 bd3 ba2.1k sqft126 Carmella Dr, Irwin, PA 15642For SaleMLS ID #1766802, Alfonso Marsico. WPMLS
- $350,0003 bd2 ba1.2k sqft2014 Hulton Rd, Verona, PA 15147For SaleMLS ID #1768991, Maggie Jayson. WPMLS
- $335,0004 bd3 ba-- sqft138 Butternut St, Clairton, PA 15025For SaleMLS ID #1769170, Sarah Rooker. WPMLS
- $315,0003 bd3 ba-- sqft4373 State Route 136, Greensburg, PA 15601For SaleMLS ID #1760978, Susan Little. WPMLS
- $359,9004 bd3 ba2k sqft252 Boyce Park Dr, Pittsburgh, PA 15239For SaleMLS ID #1768164, Brittany Richard. WPMLS
- $275,0003 bd3 ba1.7k sqft167 Richmore Dr, Verona, PA 15147For SaleMLS ID #1769383, David Kerr. WPMLS
- $249,9003 bd2 ba1.5k sqft1734 Oblock Rd, Pittsburgh, PA 15239For SaleMLS ID #1769166, Dana Simpson. WPMLS
- $369,0004 bd3 ba2.5k sqft106 Pagoda Dr, Monroeville, PA 15146For SaleMLS ID #1762930, Robert Rodkey. WPMLS
- $325,0004 bd3 ba2k sqft3739 Margate Rd, Pittsburgh, PA 15221For SaleMLS ID #1761993, Ilona Tassone. WPMLS
- $270,0003 bd2 ba-- sqft1760 State Route 119, Greensburg, PA 15601For SaleMLS ID #1767172, Daja Alford. WPMLS
- $385,0003 bd3 ba-- sqft10501 Farview Dr, North Huntingdon, PA 15642For SaleMLS ID #1767010, Isaiah Burson. WPMLS
- $329,0004 bd2 ba-- sqft3032 Ben Venue Dr, Greensburg, PA 15601For SaleMLS ID #1759543, Anniea Stauffer. WPMLS
- $349,9003 bd3 ba1.9k sqft3741 Margate Rd, Pittsburgh, PA 15221For SaleMLS ID #1763196, Deborah Kane. WPMLS
- $329,9003 bd3 ba-- sqft2025 Beulah Rd, Pittsburgh, PA 15235For SaleMLS ID #1762961, Judith Schlosberg. WPMLS
