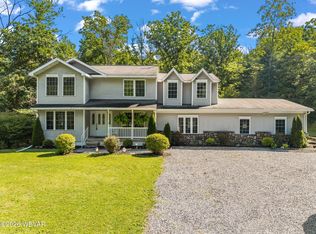
Meticulously maintained and full of opportunity, this spacious property has it all! Features include a dream garage with welder hookup and wood stove, 2 carports, storage shed, root cellar, and a large basement ready to be refinished. Enjoy the beautiful back deck, whirlpool tub, replacement windows, siding with lifetime warranty, replaced sidewalks, newer water heater, and wood/coal boiler. Home has a 2017 roof with 35-year shingles, plus a garage roof replaced just 4 years ago. Built solid with impressive 10'' thick walls. Sugar Valley School transportation available to the charter school. Located in a uniquely protected setting with beautiful yard space and endless potential!
Under contract
$310,000
915 Long Run Rd, Mill Hall, PA 17751
4beds
2,228sqft
Single Family Residence
Built in 1890
0.56 Acres Lot
$297,200 Zestimate®
$139/sqft
$-- HOA
What's special
Storage shedLarge basementWhirlpool tubReplaced sidewalksRoot cellarBeautiful back deckBeautiful yard space
- 80 days |
- 158 |
- 5 |
Zillow last checked:
Listing updated:
Listed by:
Erica Mowrey 570-994-4127,
Iron Valley Real Estate North Central PA (570) 979-1002
Source: Bright MLS,MLS#: PACL2025552
Facts & features
Interior
Bedrooms & bathrooms
- Bedrooms: 4
- Bathrooms: 3
- Full bathrooms: 2
- 1/2 bathrooms: 1
- Main level bathrooms: 1
- Main level bedrooms: 1
Rooms
- Room types: Living Room, Primary Bedroom, Bedroom 2, Bedroom 3, Kitchen, Bedroom 1, Sun/Florida Room, Office, Bathroom 1, Primary Bathroom
Primary bedroom
- Level: Upper
- Area: 210 Square Feet
- Dimensions: 15 X 14
Bedroom 1
- Level: Main
- Area: 216 Square Feet
- Dimensions: 18 X 12
Bedroom 2
- Level: Upper
- Area: 150 Square Feet
- Dimensions: 10 X 15
Bedroom 3
- Level: Upper
- Area: 120 Square Feet
- Dimensions: 10 X 12
Primary bathroom
- Level: Upper
- Area: 216 Square Feet
- Dimensions: 12 X 18
Bathroom 1
- Level: Main
- Area: 36 Square Feet
- Dimensions: 6 X 6
Kitchen
- Level: Main
- Area: 192 Square Feet
- Dimensions: 12 X 16
Living room
- Level: Main
- Area: 255 Square Feet
- Dimensions: 17 X 15
Office
- Level: Main
- Area: 180 Square Feet
- Dimensions: 12 X 15
Other
- Level: Main
- Area: 150 Square Feet
- Dimensions: 10 X 15
Heating
- Baseboard, Zoned, Coal, Wood
Cooling
- Ceiling Fan(s)
Appliances
- Included: Water Heater, Electric Water Heater
Features
- Basement: Full,Heated,Space For Rooms
- Has fireplace: No
Interior area
- Total structure area: 2,228
- Total interior livable area: 2,228 sqft
- Finished area above ground: 2,228
- Finished area below ground: 0
Property
Parking
- Total spaces: 4
- Parking features: Garage Door Opener, Garage Faces Front, Storage, Inside Entrance, Oversized, Detached Carport, Attached Carport, Detached, Driveway
- Garage spaces: 2
- Carport spaces: 2
- Covered spaces: 4
- Has uncovered spaces: Yes
Accessibility
- Accessibility features: Accessible Entrance
Features
- Levels: Two
- Stories: 2
- Pool features: None
Lot
- Size: 0.56 Acres
Details
- Additional structures: Above Grade, Below Grade
- Parcel number: 1721173
- Zoning: R
- Special conditions: Standard
Construction
Type & style
- Home type: SingleFamily
- Architectural style: Colonial,Farmhouse/National Folk
- Property subtype: Single Family Residence
Materials
- Block, Vinyl Siding
- Roof: Shingle
Condition
- New construction: No
- Year built: 1890
Utilities & green energy
- Sewer: Public Sewer
- Water: Public
Community & HOA
Community
- Subdivision: None Available
HOA
- Has HOA: No
Location
- Region: Mill Hall
- Municipality: LAMAR TWP
Financial & listing details
- Price per square foot: $139/sqft
- Tax assessed value: $101,000
- Annual tax amount: $221
- Date on market: 5/27/2026
- Listing agreement: Exclusive Right To Sell
- Listing terms: Cash,Conventional,FHA,PHFA,VA Loan
- Inclusions: Range, Range Hood, Microwave, Electric Stove, Refridgerator
- Ownership: Fee Simple
Estimated market value
$297,200
$282,000 - $312,000
$1,601/mo
Price history
| Date | Event | Price |
|---|---|---|
| 7/6/2026 | Contingent | $310,000$139/sqft |
Source: West Branch Valley AOR #WB-103999 Report a problem | ||
| 5/27/2026 | Listed for sale | $310,000$139/sqft |
Source: West Branch Valley AOR #WB-103999 Report a problem | ||
Public tax history
| Year | Property taxes | Tax assessment |
|---|---|---|
| 2025 | $2,972 +1.2% | $138,100 |
| 2024 | $2,936 +5% | $138,100 |
| 2023 | $2,797 +2.8% | $138,100 |
| 2022 | $2,721 | $138,100 |
| 2021 | $2,721 +10.6% | $138,100 |
| 2020 | $2,461 +5% | $138,100 |
| 2018 | $2,344 -0.2% | $138,100 |
| 2017 | $2,349 +2% | $138,100 |
| 2016 | $2,304 +3.5% | $138,100 |
| 2015 | $2,225 -7.8% | $138,100 |
| 2014 | $2,413 | $138,100 |
| 2013 | $2,413 +4.2% | $138,100 |
| 2012 | $2,316 +4.3% | $138,100 |
| 2011 | $2,221 -0.1% | $138,100 |
| 2010 | $2,223 | $138,100 |
Find assessor info on the county website
Monthly payment
Est. payment
Payment breakdown
Explore the cost of this home by adjusting the details. Changes won't be saved.Climate risks
Neighborhood: Salona
Nearby schools
GreatSchools rating
- 7/10Mill Hall El SchoolGrades: K-4Distance: 2.8 mi
- 6/10Central Mountain Middle SchoolGrades: 5-8Distance: 2.9 mi
- 4/10Central Mountain High SchoolGrades: 9-12Distance: 3.7 mi
Schools provided by the listing agent
- District: Keystone Central
Source: Bright MLS. This data may not be complete. We recommend contacting the local school district to confirm school assignments for this home.
- $14,200-- bd-- ba-- sqftLong Run Rd, Mill hall, PA 17751Off Market
- $55,3003 bd1 ba1.2k sqft896 Long Run Rd, Mill Hall, PA 17751Off Market
- $34,500-- bd-- ba-- sqft915 Long Run Rd, Mill Hall, PA 17751Off Market
- $10,400-- bd1 ba1k sqft895 Long Run Rd, Mill Hall, PA 17751Off Market
- $165,8002 bd1 ba1.1k sqft896 Longreach Ln, Muncy, PA 17756Off Market
- $157,3003 bd2 ba1.8k sqft33 Wetzel Rd, Mill Hall, PA 17751Off Market
- $233,6003 bd2 ba2k sqft886 Long Run Rd, Mill Hall, PA 17751Off Market
- $344,2002 bd2 ba2.5k sqft19 E End Mountain Rd, Mill Hall, PA 17751Off Market
A local agent can set up tours, give advice and negotiate with sellers.
Similar homes
- $--4 bd2 ba1.8k sqft214 Beech Creek Ave, Mill Hall, PA 17751Auction
 Xome
Xome - $370,0004 bd3 ba2.1k sqft151 Selfe Rd, Mill Hall, PA 17751For Sale
 MLS ID #WB-104528, Gabriel Mackenzie. West Branch Valley AOR
 - $315,0005 bd3 ba2.4k sqft55 Mill Hill Rd, Lock Haven, PA 17745For Sale
 MLS ID #WB-104469, Nathan Jarrett. West Branch Valley AOR
 - $309,0005 bd5 ba3.1k sqft300 W Clinton St, Lock Haven, PA 17745For Sale
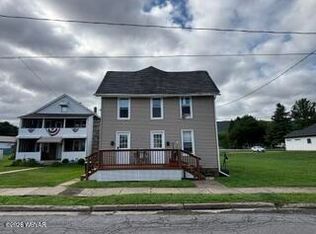 MLS ID #WB-104603, Non-mls Agent. West Branch Valley AOR
 - $199,9003 bd2 ba1.8k sqft1050 Renovo Rd, Mill Hall, PA 17751For SaleMLS ID #WB-104009, Elizabeth Bjorkman. West Branch Valley AOR
- $279,9005 bd4 ba2.6k sqft207 S Fairview St, Lock Haven, PA 17745For SaleMLS ID #WB-104525, Patricia Y. Davis. West Branch Valley AOR
- $200,0004 bd3 ba2.3k sqft659 Woods Ave #661, Lock Haven, PA 17745For SaleMLS ID #WB-104524, Laurie Wells. West Branch Valley AOR
- $287,0004 bd2 ba2.2k sqft100 Mountain View Dr, Jersey Shore, PA 17740For SaleMLS ID #WB-104424, Missy Magargle. West Branch Valley AOR
- $205,0004 bd2 ba2.2k sqft170 E Main St, Rebersburg, PA 16872For Sale
 MLS ID #PACE2520118, Samantha Welch, RE/MAX Centre Realty. Bright MLS
 - $295,0002 bd2 ba1.5k sqft26 Parkwood Dr, Flemington, PA 17745For SaleMLS ID #WB-104343, Patricia Y. Davis. West Branch Valley AOR
- $299,9003 bd3 ba2k sqft147 E Main St, Millheim, PA 16854For SaleMLS ID #PACE2518882, Susan Rupert, Kissinger, Bigatel & Brower. Bright MLS
- $226,0003 bd1 ba2.1k sqft1228 Park Ave, Lock Haven, PA 17745For SaleMLS ID #PACL2025616, Peny Showan, Fish Real Estate, Inc.. Bright MLS
- $279,9004 bd2 ba2k sqft8 W Highland St, Avis, PA 17721For SaleMLS ID #WB-104463, Shannon Mcbryan. West Branch Valley AOR
- $329,9003 bd2 ba1.9k sqft149 W Main St, Millheim, PA 16854For SaleMLS ID #PACE2519920, Sarah Sousa, EXP Realty, LLC. Bright MLS
- $450,0003 bd1 ba1.9k sqft5461 Nittany Valley Dr, Mill Hall, PA 17751For SaleMLS ID #WB-100085, Brady Carnahan. West Branch Valley AOR
- $260,0003 bd2 ba1.9k sqft750 Herr St, Flemington, PA 17745For SaleMLS ID #WB-103946, Jodi L Embick. West Branch Valley AOR
- $214,9004 bd2 ba1.9k sqft51 N Highland St, Lock Haven, PA 17745For SaleMLS ID #PACL2025592, Heather N Peters Bilbay, Fish Real Estate, Inc.. Bright MLS
- $280,0003 bd2 ba1.7k sqft248 Bypass Dr, Jersey Shore, PA 17740For SaleMLS ID #WB-104503, Missy Magargle. West Branch Valley AOR
- $280,0004 bd2 ba1.4k sqft848 Hunter Run Rd, Howard, PA 16841For SaleMLS ID #PACE2519548, Erica Mowrey, Iron Valley Real Estate North Central PA. Bright MLS
- $214,9003 bd2 ba2k sqft618 Wright St, Flemington, PA 17745For SaleMLS ID #WB-103924, David W. Winkleman. West Branch Valley AOR
