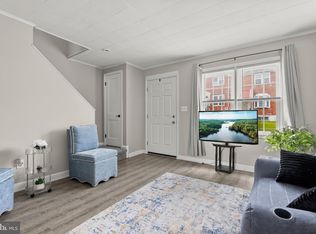
Another high-quality home renovation by St. Ambrose Housing Aid Center. Your new home has been thoughtfully renovated and is ready for you to move right in. Updates include new windows, a new kitchen with tall cabinets & LVP flooring , beautiful quartz countertops, new SS kitchen appliances, new washer & dryer, new furnace, new central AC and a new hot water heater. Come home to an updated bathroom, beautifully refinished oak hardwood floors, new recessed lighting, bedroom ceiling fans and fresh neutral paint throughout. The LL includes a family room with recessed lights & LVP flooring and plenty of storage space. This house is ready for your finishing touches to make it your home! Buyer may be eligible for closing cost grants and favorable mortgage financing. Owner-occupants only. House only available to police officers, teachers, firefighters and EMT's until 9/29.
For sale
$179,900
1074 Cameron Rd, Baltimore, MD 21212
2beds
1,032sqft
Townhouse
Built in 1949
1,742 Square Feet Lot
$179,500 Zestimate®
$174/sqft
$-- HOA
What's special
New washer and dryerFresh neutral paint throughoutNew recessed lightingBeautiful quartz countertopsLvp flooringNew ss kitchen appliancesBedroom ceiling fans
- 3 days
- 38
- 1
Likely to sell faster than
Zillow last checked:
Listing updated:
Listed by:
David Sann 410-825-1166,
Charm City Realty, Inc. 410-366-8550
Source: Bright MLS,MLS#: MDBA2229418
Facts & features
Interior
Bedrooms & bathrooms
- Bedrooms: 2
- Bathrooms: 1
- Full bathrooms: 1
Rooms
- Room types: Living Room, Dining Room, Bedroom 2, Kitchen, Family Room, Bedroom 1
Bedroom 1
- Features: Ceiling Fan(s), Flooring - HardWood, Window Treatments
- Level: Upper
- Area: 132 Square Feet
- Dimensions: 11 X 12
Bedroom 2
- Features: Ceiling Fan(s), Flooring - HardWood, Window Treatments
- Level: Upper
- Area: 88 Square Feet
- Dimensions: 8 X 11
Dining room
- Features: Flooring - HardWood, Recessed Lighting, Window Treatments
- Level: Main
- Area: 88 Square Feet
- Dimensions: 8 X 11
Family room
- Features: Flooring - Luxury Vinyl Plank, Recessed Lighting, Window Treatments
- Level: Lower
- Area: 180 Square Feet
- Dimensions: 12 X 15
Kitchen
- Features: Countertop(s) - Quartz, Flooring - Luxury Vinyl Plank, Kitchen - Gas Cooking, Recessed Lighting, Window Treatments
- Level: Main
- Area: 77 Square Feet
- Dimensions: 7 X 11
Living room
- Features: Flooring - HardWood, Recessed Lighting, Window Treatments
- Level: Main
- Area: 156 Square Feet
- Dimensions: 12 X 13
Heating
- Forced Air, Natural Gas
Cooling
- Central Air, Electric
Appliances
- Included: Dryer, Energy Efficient Appliances, Microwave, Oven/Range - Gas, Refrigerator, Stainless Steel Appliance(s), Washer, Gas Water Heater
Features
- Basement: Full,Partially Finished
- Has fireplace: No
Interior area
- Total structure area: 1,248
- Total interior livable area: 1,032 sqft
- Finished area above ground: 832
- Finished area below ground: 200
Property
Parking
- Parking features: On Street
- Has uncovered spaces: Yes
Accessibility
- Accessibility features: None
Features
- Levels: Two
- Stories: 2
- Pool features: None
Lot
- Size: 1,742 Square Feet
Details
- Additional structures: Above Grade, Below Grade
- Parcel number: 0327515141 098
- Zoning: R-6
- Special conditions: Standard
Construction
Type & style
- Home type: Townhouse
- Architectural style: Traditional
- Property subtype: Townhouse
Materials
- Brick
- Foundation: Block
Condition
- New construction: No
- Year built: 1949
Utilities & green energy
- Sewer: Public Sewer
- Water: Public
Community & HOA
Community
- Subdivision: Cameron Village
HOA
- Has HOA: No
Location
- Region: Baltimore
- Municipality: Baltimore City
Financial & listing details
- Price per square foot: $174/sqft
- Tax assessed value: $113,667
- Annual tax amount: $2,439
- Date on market: 9/24/2026
- Listing agreement: Exclusive Right To Sell
- Listing terms: Cash,Conventional,FHA
- Ownership: Ground Rent
Estimated market value
$179,500
$171,000 - $188,000
$1,730/mo
Price history
| Date | Event | Price |
|---|---|---|
| 9/24/2026 | Listed for sale | $179,900+38.4%$174/sqft |
Source:  Bright MLS #MDBA2229418 Report a problem Bright MLS #MDBA2229418 Report a problem | ||
| 4/7/2026 | Sold | $130,000-16.4%$126/sqft |
Source: Public Record Report a problem | ||
| 3/28/2025 | Sold | $155,443$151/sqft |
Source: Public Record Report a problem | ||
Public tax history
| Year | Property taxes | Tax assessment |
|---|---|---|
| 2025 | $2,439 +11.1% | $103,333 +11.1% |
| 2024 | $2,195 +2.5% | $93,000 +2.5% |
| 2023 | $2,142 +2.5% | $90,767 -2.4% |
| 2022 | $2,089 +2.6% | $93,000 +7.8% |
| 2021 | $2,037 | $86,300 |
| 2020 | $2,037 | $86,300 |
| 2019 | $2,037 -3.3% | $86,300 -3.3% |
| 2018 | $2,105 +6.8% | $89,200 +6.8% |
| 2017 | $1,971 +15.7% | $83,533 +7.3% |
| 2016 | $1,704 | $77,867 +7.8% |
| 2015 | $1,704 | $72,200 |
| 2014 | $1,704 | $72,200 |
| 2013 | -- | $72,200 -27% |
| 2012 | -- | $98,900 +0.5% |
| 2011 | -- | $98,427 +0.5% |
| 2010 | -- | $97,953 +0.5% |
| 2009 | -- | $97,480 +15.2% |
| 2008 | -- | $84,586 +18% |
| 2007 | -- | $71,693 +21.9% |
| 2006 | -- | $58,800 +4.2% |
| 2005 | -- | $56,446 +4.3% |
| 2004 | -- | $54,093 +4.5% |
| 2003 | -- | $51,740 +2% |
| 2002 | -- | $50,740 +2% |
| 2001 | -- | $49,740 |
Find assessor info on the county website
Monthly payment
Est. payment
Payment breakdown
Explore the cost of this home by adjusting the details. Changes won't be saved.Climate risks
Neighborhood: Cameron Village
Nearby schools
Schools provided by the listing agent
- District: Baltimore City Public Schools
Source: Bright MLS. This data may not be complete. We recommend contacting the local school district to confirm school assignments for this home.

Similar homes
- $185,0003 bd2 ba1.2k sqft827 Saint Dunstans Rd, Baltimore, MD 21212For Sale

 MLS ID #MDBA2227830, Joe French, Realty Directions. Bright MLS
 - $205,0003 bd2 ba1.1k sqft1032 Tunbridge Rd, Baltimore, MD 21212For Sale
 MLS ID #MDBA2228032, SONIA ADAMS, Northrop Realty. Bright MLS
 - $--3 bd1 ba1k sqft850 Benninghaus Rd, Baltimore, MD 21212Auction
 Xome
Xome - $179,9003 bd2 ba1.5k sqft1025 Witherspoon Rd, Baltimore, MD 21212For Sale
 MLS ID #MDBA2194126, Loral Smith, Berkshire Hathaway HomeServices Homesale Realty. Bright MLS
 - $220,0003 bd3 ba1.1k sqft4720 Ivanhoe Ave, Baltimore, MD 21212For SaleMLS ID #MDBA2228534, Regina Hunter, Long & Foster Real Estate, Inc.. Bright MLS
- $189,9003 bd1 ba1.5k sqft615 Benninghaus Rd, Baltimore, MD 21212For SaleMLS ID #MDBA2227926, Darek Bogacki, Cummings & Co. Realtors. Bright MLS
- $174,9003 bd2 ba1.4k sqft604 McCabe Ave, Baltimore, MD 21212For SaleMLS ID #MDBA2225168, Robert Griffin, Reliance Realty, LLC. Bright MLS
- $185,0002 bd2 ba1k sqft351 Homeland Southway Unit 1D, Baltimore, MD 21212For SaleMLS ID #MDBA2231064, Regina Trakhtman, Monument Sotheby's International Realty. Bright MLS
- $188,0003 bd2 ba1.2k sqft1513 Lochwood Rd, Baltimore, MD 21218For SaleMLS ID #MDBA2226874, Linwood Scott, Ennoble Real Estate & Development Group. Bright MLS
- $225,0004 bd2 ba1.2k sqft3952 Wilsby Ave, Baltimore, MD 21218For SaleMLS ID #MDBA2232792, William Featherstone, Featherstone & Co.,LLC.. Bright MLS
- $225,0004 bd2 ba1.2k sqft3948 Wilsby Ave, Baltimore, MD 21218For SaleMLS ID #MDBA2232786, William Featherstone, Featherstone & Co.,LLC.. Bright MLS
- $174,9002 bd1 ba1.1k sqft926 Homestead St, Baltimore, MD 21218For SaleMLS ID #MDBA2230874, Mike Fielder, Cummings & Co. Realtors. Bright MLS
- $195,0003 bd2 ba1.1k sqft537 Benninghaus Rd, Baltimore, MD 21212For SaleMLS ID #MDBA2224334, Tim Thompson, Berkshire Hathaway HomeServices Homesale Realty. Bright MLS
- $225,0003 bd1 ba1.5k sqft1036 Marlau Dr, Baltimore, MD 21212For SaleMLS ID #MDBA2226054, Lee Tessier, EXP Realty, LLC. Bright MLS
- $185,0003 bd2 ba1.1k sqft3109 Moravia Rd, Baltimore, MD 21214For SaleMLS ID #MDBA2229776, Jessica Young-Stewart, RE/MAX Executive. Bright MLS
- $210,0003 bd1 ba1.3k sqft844 Bradhurst Rd, Baltimore, MD 21212For SaleMLS ID #MDBA2230230, Aly Anderson, Allfirst Realty, Inc.. Bright MLS
- $229,0003 bd1 ba1.2k sqft1007 Saint Dunstans Rd, Baltimore, MD 21212For SaleMLS ID #MDBA2226394, Myisha Murchison, Samson Properties. Bright MLS
- $179,9503 bd2 ba1.5k sqft4413 Saint Georges Ave, Baltimore, MD 21212For SaleMLS ID #MDBA2222546, Gene Drubetskoy, EXP Realty, LLC. Bright MLS
- $169,9993 bd1 ba1k sqft1222 Sheridan Ave, Baltimore, MD 21239For SaleMLS ID #MDBA2225560, Brandon Lindsey, Long & Foster Real Estate, Inc.. Bright MLS
- $178,2003 bd2 ba1.1k sqft713 Springfield Ave, Baltimore, MD 21212For SaleMLS ID #MDBA2210218, Michael McNamara, Allfirst Realty, Inc.. Bright MLS
