Welcome to this well-maintained ranch home, built in 2015 and offering comfortable one-floor living in the Warrior Run School District. This 3-bedroom, 2-bath home features a stunning two-story stacked stone fireplace that serves as the centerpiece of the spacious living area. Enjoy relaxing on the inviting front porch or entertaining on the covered rear porch overlooking the generous lot of more than three-quarters of an acre. A standout feature of the property is the impressive 30' x 24' detached garage with a second-story loft, providing excellent space for storage, a workshop, or hobby area. Combining modern construction, functional living space, and a desirable setting, this property is ready to welcome its next owner. Call Megan at 720-633-6369 for more info or your private showing.
Pending
$299,900
4936 Muncy Exchange Rd, Turbotville, PA 17772
3beds
1,356sqft
Single Family Residence
Built in 2015
0.78 Acres Lot
$298,200 Zestimate®
$221/sqft
$-- HOA
What's special
Inviting front porchFunctional living spaceCovered rear porchComfortable one-floor living
- 14 days |
- 1,621 |
- 103 |
Likely to sell faster than
Zillow last checked:
Listing updated:
Listed by:
Megan E Shingara 720-633-6369,
Compass Main Line 215-208-5850
Source: CSVBOR,MLS#: C-2069
Facts & features
Interior
Bedrooms & bathrooms
- Bedrooms: 3
- Bathrooms: 2
- Full bathrooms: 2
- Main level bedrooms: 3
Primary bedroom
- Level: First
- Area: 179.85 Square Feet
- Dimensions: 16.50 x 10.90
Bedroom 2
- Level: First
- Area: 119.3 Square Feet
- Dimensions: 9.10 x 13.11
Bedroom 3
- Level: First
- Area: 116.55 Square Feet
- Dimensions: 11.10 x 10.50
Primary bathroom
- Level: First
- Area: 93.26 Square Feet
- Dimensions: 11.50 x 8.11
Bathroom
- Level: First
- Area: 44.8 Square Feet
- Dimensions: 10.90 x 4.11
Dining room
- Level: First
- Area: 181.56 Square Feet
- Dimensions: 10.20 x 17.80
Kitchen
- Level: First
- Area: 129.71 Square Feet
- Dimensions: 10.90 x 11.90
Laundry
- Level: First
- Area: 15.95 Square Feet
- Dimensions: 2.90 x 5.50
Living room
- Level: First
- Area: 260.98 Square Feet
- Dimensions: 16.20 x 16.11
Heating
- Oil
Appliances
- Included: Dishwasher, Microwave, Refrigerator, Stove/Range, Coal Stove, Dryer, Washer
Features
- Ceiling Fan(s)
- Flooring: Hardwood
- Basement: Block,Concrete,Unfinished
- Has fireplace: Yes
Interior area
- Total structure area: 1,356
- Total interior livable area: 1,356 sqft
- Finished area above ground: 1,356
- Finished area below ground: 0
Property
Parking
- Total spaces: 1
- Parking features: 1 Car
- Has garage: Yes
Features
- Patio & porch: Porch, Deck
Lot
- Size: 0.78 Acres
- Dimensions: 0.78
- Topography: No
Details
- Parcel number: 1473
- Zoning: A-C
Construction
Type & style
- Home type: SingleFamily
- Architectural style: Ranch
- Property subtype: Single Family Residence
Materials
- Brick, Vinyl
- Foundation: None
- Roof: Shingle
Condition
- Year built: 2015
Utilities & green energy
- Sewer: On Site
- Water: Well
Community & HOA
Community
- Subdivision: 0-None
Location
- Region: Turbotville
Financial & listing details
- Price per square foot: $221/sqft
- Tax assessed value: $124,000
- Annual tax amount: $2,628
- Date on market: 8/1/2026
Estimated market value
$298,200
$283,000 - $313,000
$1,823/mo
Price history
| Date | Event | Price |
|---|---|---|
| 8/6/2026 | Pending sale | $299,900$221/sqft |
Source: CSVBOR #C-2069 Report a problem | ||
| 8/6/2026 | Contingent | $299,900$221/sqft |
Source:  Bright MLS #PAMN2000468 Report a problem Bright MLS #PAMN2000468 Report a problem | ||
| 8/1/2026 | Listed for sale | $299,900$221/sqft |
Source: CSVBOR #C-2069 Report a problem | ||
Public tax history
| Year | Property taxes | Tax assessment |
|---|---|---|
| 2025 | $2,493 +1.2% | $124,000 |
| 2024 | $2,463 +0.4% | $124,000 |
| 2023 | $2,454 | $124,000 |
| 2022 | $2,454 +7.7% | $124,000 |
| 2021 | $2,278 -0.2% | $124,000 |
| 2020 | $2,283 +4.7% | $124,000 |
| 2018 | $2,180 +307.8% | $124,000 |
| 2017 | $535 | $124,000 |
| 2016 | $535 | $124,000 |
| 2015 | $535 | $124,000 |
| 2014 | -- | $124,000 |
| 2013 | -- | $124,000 |
| 2012 | -- | $124,000 +321.8% |
| 2011 | -- | $29,400 -79.9% |
| 2010 | -- | $146,300 |
Find assessor info on the county website
Monthly payment
Est. payment
Payment breakdown
Explore the cost of this home by adjusting the details. Changes won't be saved.Climate risks
Neighborhood: 17772
Nearby schools
GreatSchools rating
- NATurbotville Elementary SchoolGrades: K-3Distance: 4.6 mi
- NAWarrior Run Middle SchoolGrades: 4-8Distance: 5.9 mi
- 6/10Warrior Run High SchoolGrades: 7-12Distance: 6 mi
Schools provided by the listing agent
- District: Warrior Run
Source: CSVBOR. This data may not be complete. We recommend contacting the local school district to confirm school assignments for this home.
- $137,5003 bd1 ba1.5k sqft4931 Muncy Exchange Rd, Turbotville, PA 17772Off Market
- $200,0002 bd1 ba900 sqft4940 Muncy Exchange Rd, Turbotville, PA 17772Sold
- $155,9003 bd1 ba1.5k sqft4949 Muncy Exchange Rd, Turbotville, PA 17772Off Market
- $2750.28 acres4491 Muncy Exchange Rd, Turbotville, PA 17772Off Market
- $178,8004 bd1 ba1.4k sqft4947 Muncy Exchange Rd, Turbotville, PA 17772Off Market
- $335,9003 bd1 ba1.5k sqft4912 Muncy Exchange Rd, Turbotville, PA 17772Off Market
- $308,8004 bd1 ba1.8k sqft4946 Muncy Exchange Rd, Turbotville, PA 17772Off Market
- $113,2003 bd1 ba1.4k sqft4951 Muncy Exchange Rd, Turbotville, PA 17772Off Market
A local agent can set up tours, give advice and negotiate with sellers.
Similar homes
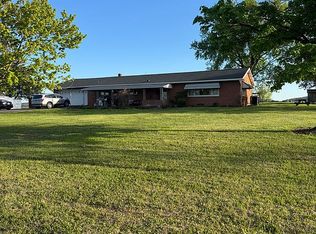
- $299,0002 bd1 ba1.4k sqft3150 State Highway 54, Turbotville, PA 17772For Sale By Owner
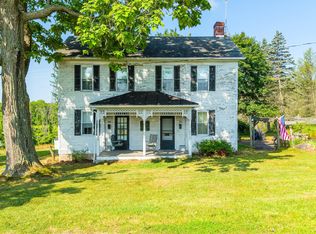
- $299,0003 bd2 ba1.7k sqft749 Mahoning St, Milton, PA 17847For Sale By Owner

- $359,0003 bd1 ba1.9k sqft698 Millertown Rd, Bloomsburg, PA 17815For Sale
 MLS ID #C-2142, DOROTHY B. RHONE, CENTURY 21 COVERED BRIDGES REALTY. CSVBOR
 - $325,0003 bd2 ba1.9k sqft340 Grovania Dr, Bloomsburg, PA 17815For Sale
 MLS ID #C-2150, MARK E HUMPHREYS, PRO Real Estate Services, Inc.. CSVBOR
 - $315,0003 bd3 ba1.9k sqft899 Red Ln, Danville, PA 17821For SaleMLS ID #C-2098, MIKE KISNER, BERKSHIRE HATHAWAY HOMESERVICES HODRICK REALTY-DANV. CSVBOR
- $235,0003 bd1 ba1.3k sqft8 S Main St, Watsontown, PA 17777For SaleMLS ID #C-2082, Ann M. Hilliard, RE/MAX BRIDGES. CSVBOR
- $239,9003 bd2 ba1.5k sqft9 Washingtonville Rd, Bloomsburg, PA 17815For SaleMLS ID #C-1622, Amanda L Orzolek, THE LAND AND RESIDENTIAL CONNECTION. CSVBOR
- $297,5003 bd2 ba1.7k sqft55 Vertie Ct, Milton, PA 17847For SaleMLS ID #C-1721, DOUGLAS A WERTZ, COLDWELL BANKER PENN ONE REAL ESTATE. CSVBOR
- $299,7303 bd2 ba1.3k sqft120 Johns Way, Northumberland, PA 17857For SaleMLS ID #C-1813, Aimee Jo Buehner, BOWEN AGENCY INC., REALTORS - SUNBURY. CSVBOR
- $323,9003 bd2 ba1.7k sqft2450 3rd St, Bloomsburg, PA 17815For SaleMLS ID #C-2118, JOHN MENSCH, EXP Realty, LLC. CSVBOR
- $319,9003 bd2 ba1.6k sqft27 N Market St, Muncy, PA 17756For SaleMLS ID #C-2055, CONNIE K MAY, BERKSHIRE HATHAWAY HOMESERVICES HODRICK REALTY-LEWS. CSVBOR
- $270,0003 bd2 ba1.5k sqft594 Mahoning St, Milton, PA 17847For SaleMLS ID #C-1970, JILL M BAKER, VILLAGER REALTY, INC. - LEWISB. CSVBOR
- $279,9003 bd1 ba1.1k sqft181 Poplar Ave, Allenwood, PA 17810For SaleMLS ID #C-1236, CONNIE K MAY, BERKSHIRE HATHAWAY HOMESERVICES HODRICK REALTY-LEWS. CSVBOR
- $259,9004 bd2 ba1.6k sqft47 Buckhorn Rd, Bloomsburg, PA 17815For SaleMLS ID #C-2155, Michael Reffeor, PRO Real Estate Services, Inc.. CSVBOR
- $325,0003 bd3 ba1.7k sqft3 Persun St, Montgomery, PA 17752For SaleMLS ID #WB-103606, Marcy S Benson. West Branch Valley AOR
- $375,0003 bd2 ba1.4k sqft796 Bloom Rd, Danville, PA 17821For SaleMLS ID #C-2170, JANET M HUMMER, VILLAGER REALTY, INC. - DANVILLE. CSVBOR
- $304,9003 bd1 ba1.3k sqft1030 Saint Paul St, Lewisburg, PA 17837For Sale
 MLS ID #PAUN2000848, RON WARFEL, Century 21 Realty Services. Bright MLS
 - $235,0003 bd1 ba1k sqft3950 River Rd, Watsontown, PA 17777For SaleMLS ID #WB-103827, Matthew Goss. West Branch Valley AOR
- $349,9003 bd1 ba1.7k sqft136 Brown Ave, Lewisburg, PA 17837For SaleMLS ID #C-2011, LISA D MAXWELL, BERKSHIRE HATHAWAY HOMESERVICES HODRICK REALTY-LEWS. CSVBOR
- $329,0003 bd2 ba1.3k sqft924 Ridge Rd, Northumberland, PA 17857For SaleMLS ID #C-2003, RICHARD D MATTERN, EXP Realty, LLC. CSVBOR
