Charming Craftsman Two-Story with Modern Updates & Exceptional Outdoor Living!
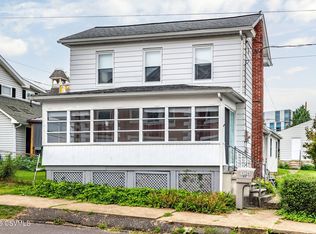
This beautifully maintained Craftsman two-story home perfectly blends timeless character with today's modern updates. Featuring newer siding, this move-in-ready home offers an updated kitchen, remodeled bathrooms, and beautiful hardwood floors that add warmth and charm throughout.
Enjoy outdoor living at its best with a fully fenced backyard featuring a covered deck perfect for entertaining, and a cozy enclosed porch for relaxing in every season. Need space for vehicles, hobbies, or storage? You'll love the impressive detached three-car garage, plus an additional one-car carport, providing plenty of room for all your needs. Conveniently located just minutes from the hospital, scenic hiking trails, parks, and a variety of recreational opportunities, this home offers the perfect balance of comfort, convenience, and classic Craftsman appeal. Don't miss the opportunity to make this exceptional home your own. Schedule your private showing today!
For sale
Price cut: $10K (10/1)
$349,900
796 Bloom Rd, Danville, PA 17821
3beds
1,433sqft
Single Family Residence
Built in 1900
6,534 Square Feet Lot
$340,800 Zestimate®
$244/sqft
$-- HOA
What's special
Fully fenced backyardAdditional one-car carportNewer sidingRemodeled bathroomsImpressive detached three-car garageBeautiful hardwood floorsUpdated kitchen
- 54 days
- 736
- 47
Zillow last checked:
Listing updated:
Listed by:
JANET M HUMMER,
VILLAGER REALTY, INC. - DANVILLE 570-275-8440
Source: CSVBOR,MLS#: C-2170
Facts & features
Interior
Bedrooms & bathrooms
- Bedrooms: 3
- Bathrooms: 2
- Full bathrooms: 1
- 3/4 bathrooms: 1
Primary bedroom
- Level: Second
- Area: 147.63 Square Feet
- Dimensions: 13.30 x 11.10
Bedroom 2
- Level: Second
- Area: 115.71 Square Feet
- Dimensions: 13.30 x 8.70
Bedroom 3
- Level: Second
- Area: 105.36 Square Feet
- Dimensions: 8.70 x 12.11
Bathroom
- Level: First
Bathroom
- Level: Second
Dining room
- Level: First
- Area: 134.42 Square Feet
- Dimensions: 12.11 x 11.10
Kitchen
- Level: First
- Area: 148.2 Square Feet
- Dimensions: 13.00 x 11.40
Living room
- Level: First
- Area: 254.19 Square Feet
- Dimensions: 11.10 x 22.90
Other
- Description: enclosed porch
- Level: First
- Area: 52.12 Square Feet
- Dimensions: 5.11 x 10.20
Other
- Description: enclosed porch
- Level: Second
- Area: 96.58 Square Feet
- Dimensions: 5.11 x 18.90
Heating
- Hot Water
Cooling
- Window Unit(s)
Appliances
- Included: Dishwasher, Refrigerator, Stove/Range, Dryer, Washer
- Laundry: Laundry Hookup
Features
- Flooring: Hardwood
- Doors: Storm Door(s)
- Windows: Window Treatments, Insulated Windows
- Basement: Concrete,Heated,Interior Entry
Interior area
- Total structure area: 1,433
- Total interior livable area: 1,433 sqft
- Finished area above ground: 1,433
- Finished area below ground: 0
Property
Parking
- Total spaces: 3
- Parking features: 3 Car, Garage Door Opener
- Has garage: Yes
- Details: 10
Features
- Levels: Two
- Stories: 2
- Patio & porch: Porch, Enclosed Porch, Deck
- Fencing: Fenced
Lot
- Size: 6,534 Square Feet
- Dimensions: .155
- Topography: No
Details
- Parcel number: 6351595
- Zoning: Residential
Construction
Type & style
- Home type: SingleFamily
- Property subtype: Single Family Residence
Materials
- Vinyl
- Foundation: None
- Roof: Asphalt
Condition
- Year built: 1900
Utilities & green energy
- Electric: 200+ Amp Service
- Sewer: Public Sewer
- Water: Public
Community & HOA
Community
- Features: Paved Streets, Sidewalks, Street Lights
- Subdivision: 0-None
Location
- Region: Danville
Financial & listing details
- Price per square foot: $244/sqft
- Tax assessed value: $124,000
- Annual tax amount: $2,466
- Date on market: 8/12/2026
Estimated market value
$340,800
$324,000 - $358,000
$1,891/mo
Price history
| Date | Event | Price |
|---|---|---|
| 10/1/2026 | Price change | $349,900-2.8%$244/sqft |
Source: CSVBOR #C-2170 Report a problem | ||
| 9/2/2026 | Price change | $359,900-4%$251/sqft |
Source: CSVBOR #C-2170 Report a problem | ||
| 8/12/2026 | Listed for sale | $375,000+223.3%$262/sqft |
Source: CSVBOR #C-2170 Report a problem | ||
| 4/29/2005 | Sold | $116,000$81/sqft |
Source: Public Record Report a problem | ||
Public tax history
| Year | Property taxes | Tax assessment |
|---|---|---|
| 2025 | $2,278 +1.3% | $124,000 |
| 2024 | $2,248 +1.9% | $124,000 |
| 2023 | $2,206 | $124,000 |
| 2022 | $2,206 +5.2% | $124,000 |
| 2021 | $2,097 +0.8% | $124,000 |
| 2020 | $2,079 +4.6% | $124,000 |
| 2018 | $1,988 +177.3% | $124,000 |
| 2017 | $717 | $124,000 |
| 2016 | $717 | $124,000 |
| 2015 | $717 | $124,000 +33% |
| 2014 | -- | $93,200 |
| 2013 | -- | $93,200 |
| 2012 | -- | $93,200 |
| 2011 | -- | $93,200 |
| 2010 | -- | $93,200 |
Find assessor info on the county website
Monthly payment
Est. payment
Payment breakdown
Explore the cost of this home by adjusting the details. Changes won't be saved.Climate risks
Neighborhood: Mechanicsville
Nearby schools
Schools provided by the listing agent
- District: Danville
Source: CSVBOR. This data may not be complete. We recommend contacting the local school district to confirm school assignments for this home.
Similar homes
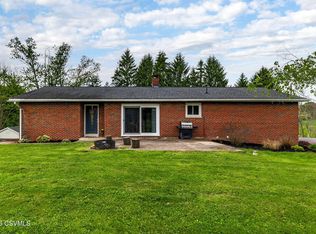
- $344,9003 bd3 ba1.5k sqft282 McCracken Rd, Danville, PA 17821For Sale
 MLS ID #C-1253, DREW SASSAMAN, VILLAGER REALTY, INC. - DANVILLE. CSVBOR
 - $269,0004 bd2 ba1.8k sqft1026 Vine St, Danville, PA 17821For Sale
 MLS ID #C-2379, DREW SASSAMAN, VILLAGER REALTY, INC. - DANVILLE. CSVBOR
 - $299,0004 bd1 ba1.4k sqft1036 Bloom Rd, Danville, PA 17821For Sale
 MLS ID #C-2262, NICKY L OUTT, EXP Realty, LLC. CSVBOR
 - $399,0003 bd3 ba1.9k sqft338 Line St, Danville, PA 17821For Sale
 MLS ID #C-2195, SUSY L WIEGAND, REALTY WORLD MASICH & DELL. CSVBOR
