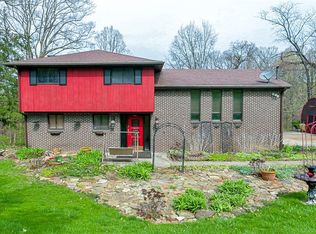
Open House Saturday, Sept 19th from 11am-1pm. Welcome to country living at its best in Sutersville! Situated on a spacious one-acre lot, this ranch home offers beautiful mature wooded views. Wildlife is frequently seen right from your doorstep, creating a serene retreat while still providing convenient access to everyday amenities. The expansive driveway has plenty of parking for multiple vehicles, while the newly built rear deck and steps provide the perfect spot to relax and enjoy the wooded backdrop. A welcoming 14x6 covered front porch adds to your outdoor living space. Inside, a tiled entry opens to an ample-sized living room that flows seamlessly into the dining room. The newly remodeled kitchen features plenty of counter and cabinet space along with LVP flooring and equipped appliances. The newly renovated bathroom features ceramic tile and a walk-in shower. All three bedrooms have hardwood floors, and the interior has been freshly painted throughout. The expansive lower level provides an abundance of storage and the potential to create additional living space if needed. Sliding glass doors lead directly to the backyard, bringing in natural light and providing easy outdoor access. The lower level also includes a laundry area and a convenient shower tucked beneath the basement steps. Additional features include a one-car integral garage and plenty of room to enjoy the privacy and beauty of this one-acre property.
For sale
$199,900
1659 Van Kirk Rd, Sutersville, PA 15083
3beds
--sqft
Single Family Residence
Built in ----
1 Acres Lot
$166,100 Zestimate®
$--/sqft
$-- HOA
What's special
Spacious one-acre lotOne-car integral garageEquipped appliancesBeautiful mature wooded viewsLvp flooringTiled entry
- 4 hours
- 63
- 8
Zillow last checked:
Listing updated:
Listed by:
Dana Evans 724-929-9699,
HOWARD HANNA MID MON VALLEY OFFICE 724-929-9699
Source: WPMLS,MLS#: 1774524 Originating MLS: West Penn Multi-List
Originating MLS: West Penn Multi-ListFacts & features
Interior
Bedrooms & bathrooms
- Bedrooms: 3
- Bathrooms: 1
- Full bathrooms: 1
Primary bedroom
- Level: Main
- Dimensions: 12x9
Bedroom 2
- Level: Main
- Dimensions: 11x8
Bedroom 3
- Level: Main
- Dimensions: 11x8
Dining room
- Level: Main
- Dimensions: 11x9
Kitchen
- Level: Main
- Dimensions: 11x9
Laundry
- Level: Lower
Living room
- Level: Main
- Dimensions: 16x11
Heating
- Forced Air, Oil
Cooling
- Central Air
Appliances
- Included: Some Electric Appliances, Microwave, Refrigerator, Stove
Features
- Window Treatments
- Flooring: Hardwood, Vinyl, Carpet
- Windows: Window Treatments
- Basement: Unfinished,Walk-Out Access
Video & virtual tour
Property
Parking
- Total spaces: 1
- Parking features: Built In, Garage Door Opener
- Has attached garage: Yes
Features
- Levels: One
- Stories: 1
- Pool features: None
Lot
- Size: 1 Acres
- Dimensions: 1 Acre
Details
- Parcel number: 5810000058
Construction
Type & style
- Home type: SingleFamily
- Architectural style: Ranch
- Property subtype: Single Family Residence
Materials
- Brick
- Roof: Composition
Condition
- Resale
Utilities & green energy
- Sewer: Septic Tank
- Water: Public
Community & HOA
Location
- Region: Sutersville
Financial & listing details
- Tax assessed value: $16,150
- Annual tax amount: $2,206
- Date on market: 9/15/2026
Estimated market value
$166,100
$123,000 - $211,000
$1,663/mo
Price history
| Date | Event | Price |
|---|---|---|
| 9/15/2026 | Listed for sale | $199,900 |
Source:  WPMLS #1774524 Report a problem WPMLS #1774524 Report a problem | ||
Public tax history
| Year | Property taxes | Tax assessment |
|---|---|---|
| 2025 | $2,206 +1.1% | $16,150 |
| 2024 | $2,181 +5.5% | $16,150 |
| 2023 | $2,068 | $16,150 |
| 2022 | $2,068 +1.6% | $16,150 |
| 2021 | $2,036 +0.4% | $16,150 |
| 2020 | $2,028 | $16,150 |
| 2019 | $2,028 | $16,150 |
| 2018 | $2,028 +2.5% | $16,150 |
| 2017 | $1,979 +10.8% | $16,150 |
| 2016 | $1,785 | $16,150 |
| 2015 | $1,785 +2% | $16,150 |
| 2014 | $1,750 +1.7% | $16,150 |
| 2013 | $1,721 | $16,150 |
| 2012 | $1,721 | $16,150 |
| 2011 | $1,721 -1.8% | $16,150 |
| 2010 | $1,754 | $16,150 |
| 2009 | $1,754 | $16,150 |
| 2008 | $1,754 +3.6% | $16,150 |
| 2007 | $1,693 -2.7% | $16,150 |
| 2006 | $1,739 +5.3% | $16,150 |
| 2005 | $1,651 +10.2% | $16,150 |
| 2004 | $1,498 +10.7% | $16,150 |
| 2003 | $1,352 +1.8% | $16,150 |
| 2002 | $1,328 +2.5% | $16,150 |
| 2000 | $1,296 | $16,150 |
Find assessor info on the county website
Monthly payment
Est. payment
Payment breakdown
Explore the cost of this home by adjusting the details. Changes won't be saved.Climate risks
Neighborhood: 15083
Nearby schools
Schools provided by the listing agent
- District: Yough
Source: WPMLS. This data may not be complete. We recommend contacting the local school district to confirm school assignments for this home.
Similar homes
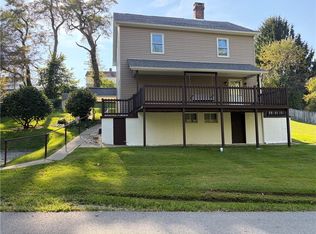
- $189,9004 bd2 ba-- sqft275 Maple St, Rillton, PA 15678For Sale
 MLS ID #1774385, Julie Manion. WPMLS
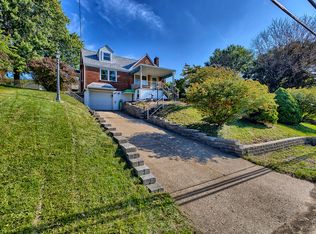
 - $224,9003 bd1 ba1.3k sqft223 Duncan Station Rd, McKeesport, PA 15135For Sale
 MLS ID #1774162, Sara Wood. WPMLS
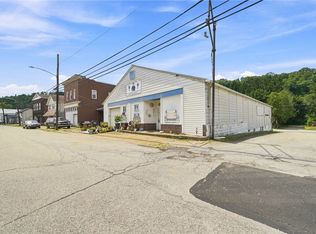
 - $225,0002 bd2 ba10k sqft204 2nd Ave, Sutersville, PA 15083For Sale
 MLS ID #1766623, Tricia Hoffman. WPMLS
 - $227,7773 bd2 ba1.4k sqft410 Cowan Dr, Elizabeth, PA 15037For Sale
 MLS ID #1772953, Julie Boeh. WPMLS
 - $199,8623 bd2 ba1.1k sqft102 Narragansett Dr, McKeesport, PA 15135Auction
 MLS ID #PAAY2000190, Bradley D Snouffer, American Eagle Realty. Bright MLS
