Interesting 3-bedroom, 3 full updated bath family home on 1.6 acres in move-in condition. The home is bigger than it looks, and has wonderful storage. The oversized covered porch leads to a large multi-purpose room that has an adjacent handicap-accessible full bath. On the other end of the first floor is a large family room with its own wall-mounted HVAC unit. Hardwoods, ceiling fans, and an equipped kitchen all make this property ready for new owners! The 60' x 14' greenhouse is ready for planting! There's a mounted heater present in the greenhouse, although it's not known if it's operational. There is an original 1-car integral garage as well as 2 oversized integral garages under the porch with a gas-powered wall heater but again, it's not known if it is operational. This garage would be great for classic cars, a home-based business, or storage. You decide what works best! Acreage is long and shallow. OPEN SUNDAY OCTOBER 11 FROM 12-2pm. PLEASE WAIT FOR SHOWING CONFIRMTION.
For sale
Price cut: $8K (10/1)
$199,000
7300 Hutchinson Rd, Elizabeth, PA 15037
3beds
--sqft
Single Family Residence
Built in 1945
1.61 Acres Lot
$-- Zestimate®
$--/sqft
$-- HOA
What's special
Equipped kitchenWonderful storageLarge family roomLarge multi-purpose roomCeiling fansWall-mounted hvac unitOversized covered porch
- 47 days
- 1,214
- 125
Zillow last checked:
Listing updated:
Listed by:
Deborah Friedman 724-779-2120,
RE/MAX SELECT REALTY 724-933-6300
Source: WPMLS,MLS#: 1771680 Originating MLS: West Penn Multi-List
Originating MLS: West Penn Multi-ListFacts & features
Interior
Bedrooms & bathrooms
- Bedrooms: 3
- Bathrooms: 3
- Full bathrooms: 3
Primary bedroom
- Level: Main
- Dimensions: 11x9
Bedroom 2
- Level: Upper
- Dimensions: 18x8
Bedroom 3
- Level: Upper
- Dimensions: 18x7
Bonus room
- Dimensions: 19x8
Dining room
- Level: Main
- Dimensions: 11x8
Entry foyer
- Level: Main
Family room
- Level: Main
- Dimensions: 25x18
Kitchen
- Level: Main
- Dimensions: 11x9
Laundry
- Level: Basement
Living room
- Level: Main
- Dimensions: 15x11
Heating
- Gas
Cooling
- Central Air, Gas
Appliances
- Included: Some Gas Appliances, Dishwasher, Refrigerator, Stove
Features
- Kitchen Island
- Flooring: Hardwood
- Basement: Unfinished,Walk-Out Access
Video & virtual tour
Property
Parking
- Total spaces: 3
- Parking features: Attached, Garage, Garage Door Opener
- Has attached garage: Yes
Features
- Levels: One and One Half
- Stories: 1.5
- Pool features: None
Lot
- Size: 1.61 Acres
- Dimensions: 480 x 360 x 245 x 262 x 30 x 1
Details
- Parcel number: 1573L00116000000
Construction
Type & style
- Home type: SingleFamily
- Architectural style: Cape Cod
- Property subtype: Single Family Residence
Materials
- Frame, Vinyl Siding
- Roof: Asphalt
Condition
- Resale
- Year built: 1945
Utilities & green energy
- Sewer: Public Sewer
- Water: Spring
Community & HOA
Location
- Region: Elizabeth
Financial & listing details
- Tax assessed value: $75,800
- Annual tax amount: $2,068
- Date on market: 8/28/2026
Estimated market value
Not available
Estimated sales range
Not available
$2,317/mo
Price history
| Date | Event | Price |
|---|---|---|
| 10/1/2026 | Price change | $199,000-3.9% |
Source:  WPMLS #1771680 Report a problem WPMLS #1771680 Report a problem | ||
| 9/20/2026 | Price change | $207,000-5% |
Source: WPMLS #1771680 Report a problem | ||
| 8/28/2026 | Listed for sale | $217,900 |
Source: WPMLS #1771680 Report a problem | ||
Public tax history
| Year | Property taxes | Tax assessment |
|---|---|---|
| 2025 | $1,865 +3.5% | $57,800 |
| 2024 | $1,801 +558.8% | $57,800 |
| 2023 | $273 | $57,800 |
| 2022 | $273 +42.9% | $57,800 |
| 2021 | $191 +2% | $57,800 |
| 2020 | $188 -2% | $57,800 |
| 2019 | $191 -50.4% | $57,800 |
| 2018 | $386 -75% | $57,800 |
| 2017 | $1,546 +465.3% | $57,800 |
| 2016 | $273 -82.7% | $57,800 |
| 2015 | $1,583 +1250.2% | $57,800 |
| 2014 | $117 | $57,800 -4.9% |
| 2013 | -- | $60,800 +20.4% |
| 2012 | -- | $50,500 +102% |
| 2011 | -- | $25,000 |
| 2010 | -- | $25,000 |
| 2009 | -- | $25,000 |
| 2008 | -- | $25,000 |
| 2007 | -- | $25,000 |
Find assessor info on the county website
Monthly payment
Est. payment
Payment breakdown
Explore the cost of this home by adjusting the details. Changes won't be saved.Climate risks
Neighborhood: 15037
Nearby schools
Schools provided by the listing agent
- District: Elizabeth Forward
Source: WPMLS. This data may not be complete. We recommend contacting the local school district to confirm school assignments for this home.
Similar homes
- $184,9005 bd2 ba2.8k sqft419 Don St, Rostraver Township, PA 15012For Sale
 MLS ID #1772276, Bonnie Halinka. WPMLS
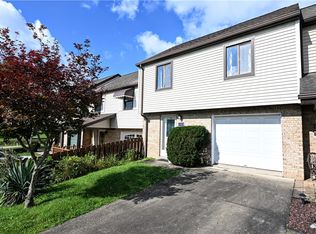
 - $148,9992 bd2 ba1.3k sqft105 Williamsburg Dr, Elizabeth, PA 15037For Sale
 MLS ID #1775480, Kim Davidovich. WPMLS
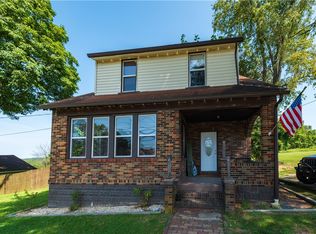
 - $236,0003 bd2 ba1.4k sqft1718 4th St, Monongahela, PA 15063For Sale
 MLS ID #1773594, Devie Rollison. WPMLS
 - $189,9003 bd2 ba-- sqft402 Highland Ave, Herminie, PA 15637For Sale
 MLS ID #1776840, Elizabeth Hornicak. WPMLS
