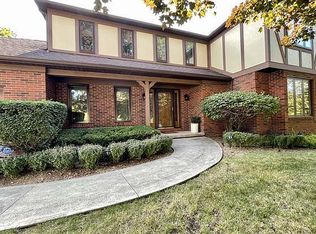
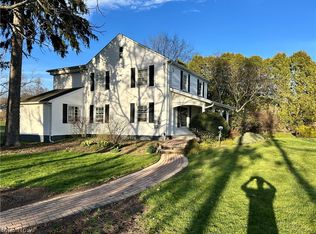
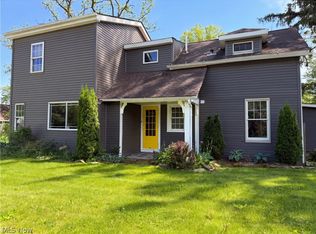
3.5-Acre Equestrian Fixer-Upper in Bath Township! Bring your tool belt and your horses! This is a rare "diamond in the rough" opportunity to sweat equity your way into a premier Bath Township estate. Situated on 3.49 sprawling, wooded acres within the Revere Local School District, this property is priced for the visionary buyer ready to restore a classic brick Cape Cod to its former glory. A restoration canvas built in 1948, this 2,058 sq. ft. brick Cape Cod has the "good bones" and character features that modern builds lack; solid brick construction with a traditional layout. Hardwood floors throughout and two fireplaces (plus a wood stove) are ready to be the focal point of a total renovation. A 24x15 living room and 20x15 family room offer the square footage
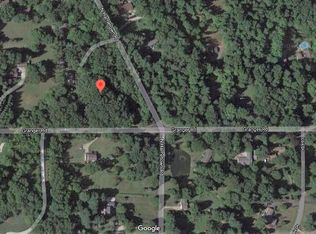
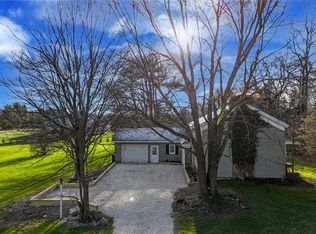
needed for a high-end flip or a dream custom residence. A standout feature is the barn; forget simple sheds, this property features a massive 1,280 sq. ft. 3-stall barn that is equestrian-ready; perfect for boarding, a hobby farm, or conversion into a high-end workshop/studio. The lot features 3.49 acres of irregular, treed terrain providing the privacy and "Park/Greenbelt" atmosphere that is increasingly hard to find in this area. Location, Location, Location - prime corner Lot at the corner of Ghent and N. Cleveland-Massillon Rds. High ROI Potential in an area of much higher-priced estates, this fixer-upper offers significant upside. This is a true
project property with massive potential. Whether you're looking for your next flip or a private equestrian homestead, this Bath Township gem is ready for its second act.
Active
$490,000
1075 Ghent Rd, Akron, OH 44333
3beds
2,058sqft
Est.: Get pre-qualified
Single Family Residence
Built in 1948
3.49 Acres Lot
$-- Zestimate®
$238/sqft
$-- HOA
What's special
Solid brick constructionWood stoveTwo fireplacesHardwood floors throughout
- 15 days |
- 1,696 |
- 86 |
Zillow last checked:
Listing updated:
Listing Provided by:
William E Snow 330-990-0256 realtorwilliamsnow@gmail.com,
Berkshire Hathaway HomeServices Stouffer Realty
Source: MLS Now,MLS#: 5208946 Originating MLS: Akron Cleveland Association of REALTORS
Originating MLS: Akron Cleveland Association of REALTORSTour with a local agent
Facts & features
Interior
Bedrooms & bathrooms
- Bedrooms: 3
- Bathrooms: 2
- Full bathrooms: 2
- Main level bathrooms: 1
- Main level bedrooms: 1
Heating
- Oil
Cooling
- None
Appliances
- Laundry: In Basement
Features
- Basement: Full
- Number of fireplaces: 2
- Fireplace features: EPA Certified Wood Stove
Interior area
- Total structure area: 2,058
- Total interior livable area: 2,058 sqft
- Finished area above ground: 2,058
Video & virtual tour
Property
Parking
- Total spaces: 2
- Parking features: Attached, Garage
- Attached garage spaces: 2
Features
- Levels: Two
- Stories: 2
- Patio & porch: Front Porch
Lot
- Size: 3.49 Acres
- Features: Horse Property, Rolling Slope
Details
- Additional structures: Stable(s)
- Parcel number: 0402959
- Horses can be raised: Yes
- Horse amenities: Stable(s)
Construction
Type & style
- Home type: SingleFamily
- Architectural style: Cape Cod
- Property subtype: Single Family Residence
Materials
- Brick, Lap Siding
- Foundation: Block
- Roof: Asphalt,Fiberglass
Condition
- Fixer
- Year built: 1948
Utilities & green energy
- Sewer: Septic Tank
- Water: Well
Community & HOA
Community
- Subdivision: Bath
HOA
- Has HOA: No
Location
- Region: Akron
Financial & listing details
- Price per square foot: $238/sqft
- Tax assessed value: $365,540
- Annual tax amount: $7,088
- Date on market: 5/12/2026
- Cumulative days on market: 17 days
- Listing terms: Cash,Conventional
Estimated market value
Not available
Estimated sales range
Not available
Not available
Price history
| Date | Event | Price |
|---|---|---|
| 5/12/2026 | Listed for sale | $490,000+48.5%$238/sqft |
Source:  MLS Now #5208946 Report a problem MLS Now #5208946 Report a problem | ||
| 7/20/2021 | Sold | $330,000-12.9%$160/sqft |
Source: Public Record Report a problem | ||
| 1/14/2021 | Listing removed | -- |
Source: MLS Now #4138867 Report a problem | ||
| 1/12/2021 | Listing removed | -- |
Source:  MLS Now Report a problem MLS Now Report a problem | ||
| 1/1/2021 | Listed for rent | $1,400$1/sqft |
Source: MLS Now #4247616 Report a problem | ||
| 9/17/2019 | Listing removed | $1,400$1/sqft |
Source: Stouffer Realty, Inc. #4130362 Report a problem | ||
| 9/17/2019 | Pending sale | $379,000$184/sqft |
Source: Stouffer Realty, Inc. #4128616 Report a problem | ||
| 9/3/2019 | Listed for rent | $1,400$1/sqft |
Source: Stouffer Realty, Inc. #4130362 Report a problem | ||
| 5/15/2018 | Listed for sale | $379,000+0.8%$184/sqft |
Source: Stouffer Realty, Inc. #3999214 Report a problem | ||
| 3/22/2018 | Listing removed | $376,000$183/sqft |
Source: Stouffer Realty, Inc. #3968311 Report a problem | ||
| 1/23/2018 | Price change | $376,000-0.8%$183/sqft |
Source: Stouffer Realty, Inc. #3968311 Report a problem | ||
| 10/4/2017 | Price change | $379,000+0.8%$184/sqft |
Source: Stouffer Realty, Inc. #3946201 Report a problem | ||
| 5/24/2016 | Listed for sale | $376,000+0.3%$183/sqft |
Source: Stouffer Realty, Inc. #3795558 Report a problem | ||
| 3/23/2016 | Listing removed | $375,000$182/sqft |
Source: Stouffer Realty, Inc. #3771253 Report a problem | ||
| 6/5/2015 | Listed for sale | $375,000+27.1%$182/sqft |
Source: Stouffer Realty, Inc. #3717541 Report a problem | ||
| 12/2/2014 | Listing removed | $295,000$143/sqft |
Source: Stouffer Realty Inc #3652646 Report a problem | ||
| 10/9/2014 | Pending sale | $295,000$143/sqft |
Source: Stouffer Realty Inc #3652646 Report a problem | ||
| 12/13/2013 | Listed for sale | $295,000+836.5%$143/sqft |
Source: Stouffer Realty Inc #3463905 Report a problem | ||
| 4/18/2000 | Sold | $31,500-89.1%$15/sqft |
Source: Public Record Report a problem | ||
| 1/19/1999 | Sold | $289,000$140/sqft |
Source: Public Record Report a problem | ||
Public tax history
| Year | Property taxes | Tax assessment |
|---|---|---|
| 2024 | $7,074 +6% | $127,940 |
| 2023 | $6,676 +16.9% | $127,940 +36.2% |
| 2022 | $5,708 +1.9% | $93,909 |
| 2021 | $5,604 | $93,909 |
| 2020 | -- | $93,909 +17.2% |
| 2019 | $4,998 +1.2% | $80,143 +0% |
| 2018 | $4,940 +3.8% | $80,140 |
| 2017 | $4,758 | $80,140 +4.7% |
| 2016 | $4,758 | $76,550 |
| 2015 | $4,758 +2.8% | $76,550 |
| 2014 | $4,628 +1% | $76,550 -0.2% |
| 2013 | $4,581 -0.2% | $76,720 |
| 2012 | $4,590 +0.1% | $76,720 |
| 2011 | $4,586 +8.1% | $76,720 -4.9% |
| 2010 | $4,244 | $80,662 |
| 2009 | -- | $80,662 |
| 2008 | $4,274 -3.4% | $80,662 -5.6% |
| 2007 | $4,424 +2.2% | $85,421 |
| 2006 | $4,328 +3.9% | $85,421 |
| 2005 | $4,166 | $85,421 +10% |
| 2004 | -- | $77,690 |
| 2003 | $3,819 +0.4% | $77,690 |
| 2002 | $3,805 +1.7% | $77,690 +12.2% |
| 2001 | $3,741 +9% | $69,231 |
| 2000 | $3,433 | $69,231 |
Find assessor info on the county website
Monthly payment
Est. payment$--/mo
Payment breakdown
Explore the cost of this home by adjusting the details. Changes won't be saved.
All calculations are estimates and provided by Zillow, Inc. for informational purposes only. Actual amounts may vary.
HOA fees may include property taxes on listings classified as Co-Ops. Contact the listing agent and/or owner for fee details.
Mortgage interest rates are dependent on a number of factors, including credit score, down payment, and repayment length. Interest rate data provided by Zillow Group Marketplace, Inc. as of 1/1/1970 from various mortgage lenders with which we have lead or other similar arrangements; the Estimated Payment is an average of those rates.
See how much you could borrow to make a competitive offer.
Climate risks
Neighborhood: 44333
Nearby schools
GreatSchools rating
- 7/10Bath Elementary SchoolGrades: 3-5Distance: 1.1 mi
- 7/10Revere Middle SchoolGrades: 5-8Distance: 3.2 mi
- 9/10Revere High SchoolGrades: 9-12Distance: 3.4 mi
Schools provided by the listing agent
- District: Revere LSD - 7712
Source: MLS Now. This data may not be complete. We recommend contacting the local school district to confirm school assignments for this home.
A local agent can set up tours, give advice and negotiate with sellers.
A local lender can help you make sure your offer is ready when you are.
- Ohio
- Summit County
- Montrose-Ghent
- 44333
- 1075 Ghent Rd
Nearby cities
Nearby zip codes
Other Montrose-Ghent Topics
