Beautifully blending comfort, charm, and convenience, this inviting 3-bedroom, 2-bath home has so much to offer! Step inside to discover an open, bright kitchen and welcoming living spaces, complete with built-in bookshelves that add warmth and character. The finished basement family room provides the perfect bonus space for entertaining, relaxing, or gathering with family and friends. But the real showstopper is outside! Enjoy amazing landscaping, a beautiful brick patio, and a backyard oasis that feels like your own private retreat. Whether you're hosting friends, enjoying a quiet morning coffee, or unwinding at the end of the day, this outdoor space is sure to impress. All of this in a location right in the middle of everything Gainesville has to offer, with shopping, dining, recreation, and everyday conveniences just minutes away. A home that offers charm, space, and a little slice of paradise right in the heart of it all!
Active
$449,900
1076 Cumberland Valley Rd, Gainesville, GA 30501
3beds
2,924sqft
Single Family Residence
Built in 1966
0.58 Acres Lot
$430,400 Zestimate®
$154/sqft
$-- HOA
What's special
Amazing landscapingWelcoming living spacesBeautiful brick patioOpen bright kitchen
- 9 days
- 424
- 40
Zillow last checked:
Listing updated:
Listed by:
Brad Abernathy 770-540-1548,
Next Boulevard Real Estate
Source: GAMLS,MLS#: 10890078
Facts & features
Interior
Bedrooms & bathrooms
- Bedrooms: 3
- Bathrooms: 3
- Full bathrooms: 2
- 1/2 bathrooms: 1
- Main level bathrooms: 2
- Main level bedrooms: 3
Rooms
- Room types: Den, Family Room, Foyer
Dining room
- Features: Dining Rm/Living Rm Combo
Kitchen
- Features: Kitchen Island
Heating
- Central
Cooling
- Ceiling Fan(s), Central Air
Appliances
- Included: Dishwasher, Oven/Range (Combo)
- Laundry: In Basement
Features
- Bookcases, Master On Main Level, Walk-In Closet(s)
- Flooring: Carpet, Hardwood
- Basement: Bath Finished,Exterior Entry,Finished,Interior Entry
- Number of fireplaces: 1
- Fireplace features: Basement
- Common walls with other units/homes: No Common Walls
Interior area
- Total structure area: 2,924
- Total interior livable area: 2,924 sqft
- Finished area above ground: 1,858
- Finished area below ground: 1,066
Property
Parking
- Total spaces: 1
- Parking features: Attached, Basement
- Has attached garage: Yes
Features
- Levels: One
- Stories: 1
- Patio & porch: Deck, Patio
- Fencing: Back Yard
Lot
- Size: 0.58 Acres
- Features: Level, Sloped
- Residential vegetation: Cleared, Grassed
Details
- Parcel number: 01077 001021L
Construction
Type & style
- Home type: SingleFamily
- Architectural style: Brick/Frame
- Property subtype: Single Family Residence
Materials
- Brick, Wood Siding
- Roof: Composition
Condition
- Resale
- New construction: No
- Year built: 1966
Utilities & green energy
- Sewer: Public Sewer
- Water: Public
- Utilities for property: Cable Available, Electricity Available, High Speed Internet, Sewer Connected, Water Available
Community & HOA
Community
- Features: None
- Subdivision: None
HOA
- Has HOA: No
- Services included: None
Location
- Region: Gainesville
Financial & listing details
- Price per square foot: $154/sqft
- Tax assessed value: $333,700
- Annual tax amount: $1,472
- Date on market: 11/13/2026
- Listing agreement: Exclusive Agency
- Listing terms: Cash,Conventional
- Electric utility on property: Yes
Estimated market value
$430,400
$409,000 - $452,000
$2,346/mo
Price history
| Date | Event | Price |
|---|---|---|
| 11/13/2026 | Listed for sale | $449,900$154/sqft |
Source:  GAMLS #10890078 Report a problem | ||
Public tax history
| Year | Property taxes | Tax assessment |
|---|---|---|
| 2025 | $1,525 -15.7% | $133,480 -5% |
| 2024 | $1,810 +16.8% | $140,440 +18.5% |
| 2023 | $1,550 +14.3% | $118,480 +20.2% |
| 2022 | $1,356 +8% | $98,600 +3.6% |
| 2021 | $1,256 -0.5% | $95,160 +4.4% |
| 2020 | $1,262 +3.6% | $91,120 +6.3% |
| 2019 | $1,218 +11.3% | $85,760 +9.5% |
| 2018 | $1,095 -1.5% | $78,320 +9.8% |
| 2017 | $1,111 | $71,360 +1.3% |
| 2016 | -- | $70,432 |
| 2015 | $410 | $70,432 |
| 2014 | $410 | $70,432 |
| 2013 | -- | -- |
| 2012 | -- | -- |
| 2011 | -- | -- |
| 2010 | -- | -- |
| 2009 | $527 +10.8% | -- |
| 2007 | $475 +2.3% | -- |
| 2006 | $464 +6.3% | -- |
| 2005 | $437 +8.3% | -- |
| 2004 | $403 +8.8% | -- |
| 2003 | $371 -0.9% | -- |
| 2002 | $374 -6.8% | -- |
| 2001 | $401 +2.1% | -- |
| 2000 | $393 | $60,688 |
Find assessor info on the county website
Monthly payment
Est. payment
Payment breakdown
Explore the cost of this home by adjusting the details. Changes won't be saved.Climate risks
Neighborhood: 30501
Nearby schools
Schools provided by the listing agent
- Elementary: Enota
- Middle: Gainesville East
- High: Gainesville
Source: GAMLS. This data may not be complete. We recommend contacting the local school district to confirm school assignments for this home.
- $475,0004 bd3 ba-- sqft1060 Cumberland Valley Rd, Gainesville, GA 30501For Sale
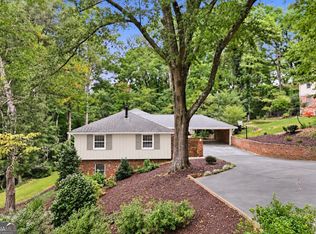
- $359,7003 bd2 ba1.9k sqft1034 Cumberland Valley Rd, Gainesville, GA 30501Off Market
- $407,4004 bd3 ba-- sqft1060 Cumberland Valley Rd #0, Gainesville, GA 30501Off Market
- $5,100-- bd-- ba-- sqft1031 Cumberland Valley Rd, Gainesville, GA 30501Off Market
Similar homes
- $445,0003 bd2 ba1.8k sqft1130 Cumberland Valley Rd, Gainesville, GA 30501Active
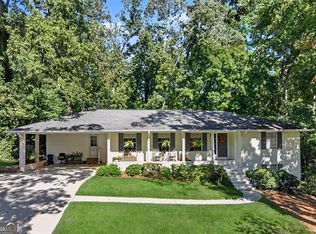
 MLS ID #10854355, Lila Weaver, Candler Real Estate Group. GAMLS
- $--3 bd2 ba1.5k sqft1932 Briarwood Dr, Gainesville, GA 30501Auction
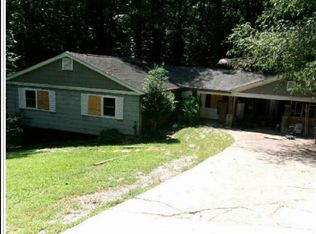 Xome
- $575,0004 bd3 ba3k sqft864 Chattahoochee Dr, Gainesville, GA 30501Active
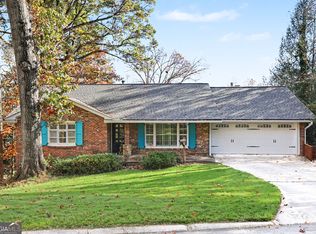 MLS ID #10886838, Alicia Webb, Real Broker, LLC. GAMLS
- $--4 bd2 ba1.5k sqft1304 Vine St, Gainesville, GA 30501Auction
 Auction.com 2
- $429,9003 bd3 ba2.4k sqft599 Holly Dr, Gainesville, GA 30501ActiveMLS ID #10801528, Chase Lawson, Chapman Group Realty, Inc.. GAMLS
- $450,0003 bd4 ba2.3k sqft2033 Riverwood Dr, Gainesville, GA 30501ActiveMLS ID #10791284, Tyler Weant, Keller Williams Chattahoochee. GAMLS
- $499,0004 bd3 ba2.7k sqft1185 Park St, Gainesville, GA 30501ActiveMLS ID #10880450, Dani Burns, Keller Williams Lanier Partners. GAMLS
- $352,0003 bd2 ba1.6k sqft411 Christopher Dr, Gainesville, GA 30501ActiveMLS ID #10890149, Lee Ann Rivera, Keller Williams Lanier Partners. GAMLS
- $379,9993 bd2 ba1.9k sqft344 Holly Dr, Gainesville, GA 30501ActiveMLS ID #10887342, Marcia Kesler, BHHS Georgia Properties. GAMLS
- $599,9004 bd2 ba2.4k sqft940 Chattahoochee Dr, Gainesville, GA 30501ActiveMLS ID #10882162, Carolyn J Greene, Greene Real Estate Co.. GAMLS
- $415,0004 bd3 ba2.7k sqft473 Christopher Dr, Gainesville, GA 30501ActiveMLS ID #10842432, Chad Buffington, Buffington Real Estate Group. GAMLS
- $410,0003 bd2 ba2.1k sqft926 Brenau Point Dr, Gainesville, GA 30501ActiveMLS ID #10719151, Sandy Carter, Don Carter Realty Company. GAMLS
- $549,0004 bd4 ba3.2k sqft1479 Burns Dr NE, Gainesville, GA 30501ActiveMLS ID #10832559, Dani Burns, Keller Williams Lanier Partners. GAMLS
- $450,0002 bd2 ba1.5k sqft635 Denton Dr, Gainesville, GA 30501ActiveMLS ID #10869546, Brian Canty, Realty Professionals of Georgia. GAMLS
- $349,9003 bd3 ba2.5k sqft1973 Pine Tree Trl, Gainesville, GA 30501ActiveMLS ID #10882155, Hunt DeShazo, Bolst. GAMLS
- $334,9003 bd3 ba1.4k sqft1838 Norton Dr, Gainesville, GA 30501ActiveMLS ID #10890394, Ricardo Nadal, Your Home Sold Guaranteed Realty. GAMLS
- $359,9003 bd2 ba1.6k sqft258 Oakland Dr, Gainesville, GA 30501ActiveMLS ID #10876185, Robert Wolf, Keller Williams Realty Partners. GAMLS
- $430,0003 bd4 ba2.2k sqft2680 Pass Cir, Gainesville, GA 30506ActiveMLS ID #10874737, Jeannie Posner, eXp Realty. GAMLS
- $525,0005 bd4 ba3.4k sqft3346 Cove Overlook Dr, Gainesville, GA 30501ActiveMLS ID #10884197, Jason Moore, REMAX Around Atlanta. GAMLS
- $435,0003 bd3 ba1.8k sqft317 Clarendon Ct, Gainesville, GA 30501ActiveMLS ID #10887491, Jaycee Heinen, Real Broker, LLC. GAMLS
