Serenity abounds in this Gainesville home! Situated on over an acre of beautifully landscaped property, this 4-bedroom, 3-bathroom home offers an exceptional combination of comfort, versatility, and outdoor living. The inviting main level features an open-concept kitchen and family room with a cozy wood burning fireplace, creating the perfect setting for everyday living and entertaining. An additional generously sized living and dining area provides flexible space for hosting gatherings or relaxing with family and friends. Three bedrooms and two full bathrooms complete the main level. The walk-out terrace level offers even more room to spread out, featuring a fourth bedroom, full bathroom, and an additional den with kitchenette that is ideal for guests, a home office, recreation space, or multi-generational living. Step outside to your own private backyard oasis! The screened-in porch overlooks the expansive, beautifully landscaped backyard and connects to a large deck, providing wonderful spaces for outdoor dining, entertaining, or simply enjoying the peaceful surroundings. A detached storage shed adds extra convenience and functionality. With over an acre of land, multiple living areas, a versatile terrace level, and exceptional outdoor entertaining spaces, this Gainesville property offers the space and flexibility you've been searching for. Don't miss this opportunity to enjoy peaceful living in Gainesville. Schedule your private showing today!
Active
$475,000
1060 Cumberland Valley Rd, Gainesville, GA 30501
4beds
--sqft
Single Family Residence
Built in 1967
1.14 Acres Lot
$462,500 Zestimate®
$--/sqft
$-- HOA
What's special
Cozy wood burning fireplaceDetached storage shedLarge deckFourth bedroomPrivate backyard oasisAdditional den with kitchenetteScreened-in porch
- 9 days
- 491
- 69
Zillow last checked:
Listing updated:
Listed by:
Beverly O Filson 678-897-9578,
Candler Real Estate Group
Source: GAMLS,MLS#: 10872491
Facts & features
Interior
Bedrooms & bathrooms
- Bedrooms: 4
- Bathrooms: 3
- Full bathrooms: 3
- Main level bathrooms: 2
- Main level bedrooms: 3
Rooms
- Room types: Family Room, Foyer
Dining room
- Features: Seats 12+
Kitchen
- Features: Breakfast Bar, Kitchen Island, Solid Surface Counters
Heating
- Central
Cooling
- Ceiling Fan(s), Central Air
Appliances
- Included: Dishwasher, Microwave
- Laundry: In Basement
Features
- Master On Main Level
- Flooring: Hardwood, Tile
- Windows: Double Pane Windows
- Basement: Bath Finished,Finished,Interior Entry
- Number of fireplaces: 1
- Fireplace features: Family Room, Masonry
- Common walls with other units/homes: No Common Walls
Interior area
- Total structure area: 0
- Finished area above ground: 0
- Finished area below ground: 0
Property
Parking
- Total spaces: 2
- Parking features: Carport
- Has carport: Yes
Features
- Levels: Two
- Stories: 2
- Patio & porch: Deck
- Body of water: None
Lot
- Size: 1.14 Acres
- Features: Private
- Residential vegetation: Wooded
Details
- Additional structures: Shed(s)
- Parcel number: 01077 001021K
Construction
Type & style
- Home type: SingleFamily
- Architectural style: Ranch,Traditional
- Property subtype: Single Family Residence
Materials
- Brick, Wood Siding
- Roof: Composition
Condition
- Resale
- New construction: No
- Year built: 1967
Utilities & green energy
- Electric: 220 Volts
- Sewer: Public Sewer
- Water: Public
- Utilities for property: Cable Available, Electricity Available, Phone Available, Sewer Available, Water Available
Community & HOA
Community
- Features: None
- Security: Smoke Detector(s)
- Subdivision: NONE
HOA
- Has HOA: No
- Services included: None
Location
- Region: Gainesville
Financial & listing details
- Tax assessed value: $386,380
- Annual tax amount: $587
- Date on market: 10/14/2026
- Cumulative days on market: 9 days
- Listing agreement: Exclusive Right To Sell
- Electric utility on property: Yes
Estimated market value
$462,500
$439,000 - $486,000
$2,618/mo
Price history
| Date | Event | Price |
|---|---|---|
| 10/14/2026 | Listed for sale | $475,000+46.2% |
Source:  FMLS GA #7852763 Report a problem FMLS GA #7852763 Report a problem | ||
| 11/30/2020 | Sold | $325,000+0.1% |
Source:  GAMLS #8879475 Report a problem GAMLS #8879475 Report a problem | ||
| 10/28/2020 | Pending sale | $324,750 |
Source: The Norton Agency #8879475 Report a problem | ||
| 10/26/2020 | Listed for sale | $324,750+75.5% |
Source: The Norton Agency #8879475 Report a problem | ||
| 7/16/2012 | Sold | $185,000+36% |
Source: Public Record Report a problem | ||
| 1/16/1998 | Sold | $136,000 |
Source: Public Record Report a problem | ||
Public tax history
| Year | Property taxes | Tax assessment |
|---|---|---|
| 2025 | $4,393 -3.5% | $154,552 -3.5% |
| 2024 | $4,553 +18.7% | $160,120 +19.5% |
| 2023 | $3,836 +14.3% | $133,960 +17.1% |
| 2022 | $3,358 +4.1% | $114,440 +5.9% |
| 2021 | $3,224 +1.4% | $108,040 +3.3% |
| 2020 | $3,180 +1.5% | $104,600 +4.6% |
| 2019 | $3,133 +8.9% | $99,960 +8.2% |
| 2018 | $2,876 -0.7% | $92,400 +6.4% |
| 2017 | $2,896 | $86,880 +20.4% |
| 2016 | -- | $72,153 |
| 2015 | -- | $72,153 |
| 2014 | -- | $72,153 |
| 2013 | -- | -- |
| 2012 | -- | -- |
| 2011 | -- | -- |
| 2010 | -- | -- |
| 2009 | $531 -0.2% | -- |
| 2007 | $532 +6.3% | -- |
| 2006 | $500 +6.3% | -- |
| 2005 | $471 +8.3% | -- |
| 2004 | $435 +28% | -- |
| 2003 | $339 -29.9% | -- |
| 2002 | $484 -3.1% | -- |
| 2001 | $500 +6% | -- |
| 2000 | $472 | $65,628 |
Find assessor info on the county website
Monthly payment
Est. payment
Payment breakdown
Explore the cost of this home by adjusting the details. Changes won't be saved.Climate risks
Neighborhood: 30501
Nearby schools
Schools provided by the listing agent
- Elementary: Enota
- Middle: Gainesville East
- High: Gainesville
Source: GAMLS. This data may not be complete. We recommend contacting the local school district to confirm school assignments for this home.
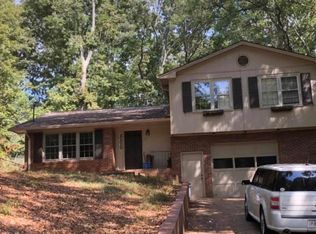
- $419,9004 bd3 ba-- sqft1060 Cumberland Valley Rd #0, Gainesville, GA 30501Off Market
- $338,1004 bd2 ba1.8k sqft1076 Cumberland Valley Rd, Gainesville, GA 30501Off Market
- $5,100-- bd-- ba-- sqft1031 Cumberland Valley Rd, Gainesville, GA 30501Off Market
- $335,0003 bd2 ba1.8k sqft1090 Cumberland Valley Rd, Gainesville, GA 30501Off Market
Similar homes
- $449,9003 bd2 ba1.8k sqft1130 Cumberland Valley Rd, Gainesville, GA 30501Active
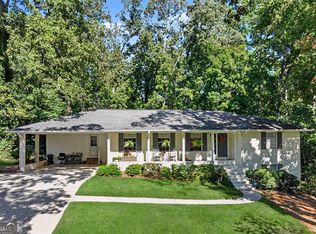
 MLS ID #10854355, Lila Weaver, Candler Real Estate Group. GAMLS
 - $499,0004 bd3 ba2.6k sqft1185 Park Street Ext, Gainesville, GA 30501For Sale By Owner

- $514,9004 bd3 ba2.1k sqft670 Robinhood Trl, Gainesville, GA 30501Active Under Contract
 MLS ID #10830797, Beverly O Filson, Candler Real Estate Group. GAMLS
 - $359,9003 bd2 ba1.6k sqft258 Oakland Dr, Gainesville, GA 30501Active
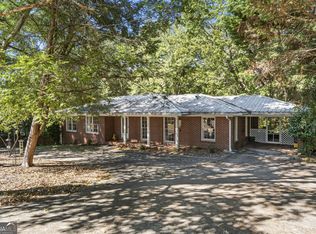 MLS ID #10876185, Robert Wolf, Keller Williams Realty Partners. GAMLS
 - $425,0004 bd3 ba-- sqft613 Holly Dr S, Gainesville, GA 30501For Sale
 MLS ID #7837830, Christy Crumbley, Crye-Leike, Realtors. FMLS GA
 - $470,0003 bd4 ba2.2k sqft2680 Pass Cir, Gainesville, GA 30506ActiveMLS ID #10874737, Jeannie Posner, eXp Realty. GAMLS
- $464,9003 bd3 ba2.4k sqft1476 W Lake Dr, Gainesville, GA 30501For SaleMLS ID #7840656, Liubov Kriel, Virtual Properties Realty. Biz. FMLS GA
- $335,0003 bd3 ba1.9k sqft1173 Lakeshore Dr, Gainesville, GA 30501ActiveMLS ID #10875746, Lance Real Estate Group, Bolst. GAMLS
- $439,9003 bd3 ba2.4k sqft599 Holly Dr, Gainesville, GA 30501ActiveMLS ID #10801528, Chase Lawson, Chapman Group Realty, Inc.. GAMLS
- $415,0004 bd3 ba2.7k sqft473 Christopher Dr, Gainesville, GA 30501ActiveMLS ID #10842432, Chad Buffington, Buffington Real Estate Group. GAMLS
- $450,0003 bd4 ba2.3k sqft2033 Riverwood Dr, Gainesville, GA 30501ActiveMLS ID #10791284, Tyler Weant, Keller Williams Chattahoochee. GAMLS
- $599,0004 bd4 ba3.2k sqft1479 Burns Dr NE, Gainesville, GA 30501ActiveMLS ID #10832559, Dani Burns, Keller Williams Lanier Partners. GAMLS
- $575,0004 bd3 ba3k sqft1022 Park St, Gainesville, GA 30501ActiveMLS ID #10829556, Briana Burruss, Keller Williams Lanier Partners. GAMLS
- $599,0004 bd4 ba3.3k sqft1582 Riverside Dr, Gainesville, GA 30501ActiveMLS ID #10851077, Jaimie Harrison, The Norton Agency. GAMLS
- $450,0002 bd2 ba1.5k sqft635 Denton Dr, Gainesville, GA 30501ActiveMLS ID #10869546, Brian Canty, Realty Professionals of Georgia. GAMLS
- $364,9003 bd2 ba1.6k sqft411 Christopher Dr, Gainesville, GA 30501ActiveMLS ID #10867392, Lee Ann Rivera, Keller Williams Lanier Partners. GAMLS
- $599,0004 bd3 ba3k sqft2251 Skyline Dr, Gainesville, GA 30501ActiveMLS ID #10839366, Daniel D LaBossiere, Century 21 Results. GAMLS
- $410,0003 bd2 ba2.1k sqft926 Brenau Point Dr, Gainesville, GA 30501ActiveMLS ID #10719151, Sandy Carter, Don Carter Realty Company. GAMLS
- $350,0004 bd2 ba2.5k sqft1049 Park St, Gainesville, GA 30501ActiveMLS ID #10844855, Kelsey Woodard, OCC Realty Co.. GAMLS
