Home brochure available. Welcome to 1076 Front Road, a peaceful retreat just a short walk away from the lake, nestled between Long Point Beach and Turkey Point Beach. Set on a 1-acre property with lots of privacy, this home offers plenty of outdoor space, beautiful landscaping, and a paved driveway. Enjoy the massive raised deck, relaxing hot tub, outdoor gazebo, and full shop, providing plenty of room for hobbies, storage, and entertaining. Inside, large windows fill the home with natural light and showcase the surrounding views. The open-concept kitchen and living room feature impressive cathedral ceilings, creating a bright, spacious, and inviting atmosphere. Located in a quiet lakeside community, this property offers the perfect blend of privacy, outdoor living, and proximity to some of the area's most beautiful beaches. Don't miss out on this opportunity!
For sale
C$789,900
1076 Front Rd, Norfolk County, ON N0E 1P0
4beds
1,508sqft
Single Family Residence, Residential
Built in ----
1.03 Acres Lot
$-- Zestimate®
C$524/sqft
C$-- HOA
What's special
Plenty of outdoor spaceBeautiful landscapingPaved drivewayMassive raised deckRelaxing hot tubOutdoor gazeboShowcase the surrounding views
- 19 hours
- 3
- 0
Zillow last checked:
Listing updated:
Listed by:
Gary Overbeek, Broker of Record,
Go Platinum Realty Inc.
Source: ITSO,MLS®#: 40872777Originating MLS®#: Cornerstone Association of REALTORS®
Facts & features
Interior
Bedrooms & bathrooms
- Bedrooms: 4
- Bathrooms: 2
- Full bathrooms: 2
- Main level bathrooms: 1
- Main level bedrooms: 2
Bedroom
- Level: Main
Other
- Level: Main
Bedroom
- Level: Basement
Bedroom
- Level: Basement
Bathroom
- Features: 3-Piece
- Level: Main
Bathroom
- Features: 3-Piece
- Level: Basement
Dining room
- Level: Main
Kitchen
- Level: Main
Living room
- Level: Main
Recreation room
- Level: Basement
Storage
- Level: Basement
Utility room
- Level: Basement
Heating
- Forced Air
Cooling
- Central Air
Appliances
- Included: Water Heater Owned, Dryer, Refrigerator, Stove, Washer
Features
- Basement: Full,Finished
- Number of fireplaces: 1
- Fireplace features: Living Room
Interior area
- Total structure area: 1,508
- Total interior livable area: 1,508 sqft
- Finished area above ground: 1,508
Video & virtual tour
Property
Parking
- Total spaces: 5
- Parking features: Detached Garage, Front Yard Parking
- Garage spaces: 1
- Uncovered spaces: 4
Features
- Stories: 1
- Has spa: Yes
- Spa features: Hot Tub
- Frontage type: South
- Frontage length: 218.00
Lot
- Size: 1.03 Acres
- Dimensions: 218 x 205
- Features: Rural, Other
Details
- Parcel number: 502030263
- Zoning: A
Construction
Type & style
- Home type: SingleFamily
- Architectural style: Bungalow
- Property subtype: Single Family Residence, Residential
Materials
- Board & Batten Siding
- Foundation: Poured Concrete
- Roof: Asphalt Shing
Condition
- 6-15 Years
- New construction: No
Utilities & green energy
- Sewer: Septic Tank
- Water: Municipal
Community & HOA
Location
- Region: Norfolk County
Financial & listing details
- Price per square foot: C$524/sqft
- Annual tax amount: C$5,074
- Date on market: 10/22/2026
- Inclusions: Dryer, Hot Tub, Refrigerator, Stove, Washer, Some Furniture Pieces Are Negotiable Such As Two King-Sized Beds, Leather Sofa And Recliner In Basement, Some Metal Shelving In Storage Area.
Price history
| Date | Event | Price |
|---|---|---|
| 10/22/2026 | Listed for sale | C$789,900C$524/sqft |
Source: ITSO #40872777 Report a problem | ||
Public tax history
Tax history is unavailable.
Climate risks
Neighborhood: N0E
Nearby schools
GreatSchools rating
No schools nearby
We couldn't find any schools near this home.


Similar homes
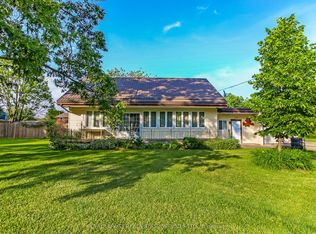
- C$840,0003 bd3 ba1.6k sqft33 Bee St, Norfolk County, ON N0E 1P0For Sale
 MLS ID #40813661, Linda Ramage, Salesperson, Coldwell Banker Momentum Realty. ITSO
- C$1,050,0003 bd4 ba1.6k sqft1026 Front Rd, Norfolk County, ON N0E 1P0For Sale
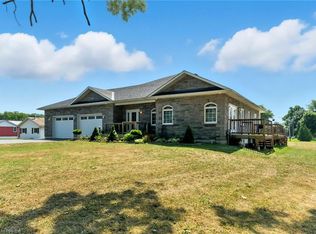 MLS ID #40861993, Sarah Hazell, Salesperson, Re/Max Escarpment Realty Inc.. ITSO
- C$1,049,9004 bd3 ba1.4k sqft428 Charlotteville Rd #1, Saint Williams, ON N0E 1P0For Sale
 MLS ID #40845996, Lisa Sly, Salesperson, Revel Realty Inc. ITSO
- C$819,9004 bd3 ba1.4k sqft98 Allandale Cres, Norfolk County, ON N3Y 0B4For Sale
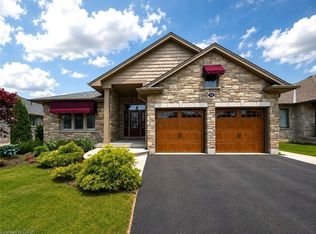 MLS ID #40868373, Sarah Davis, Salesperson, Coldwell Banker Momentum Realty. ITSO
