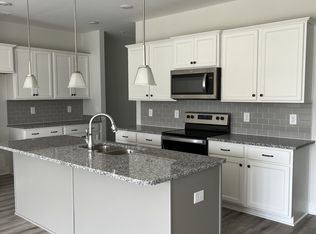
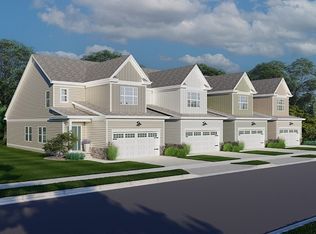
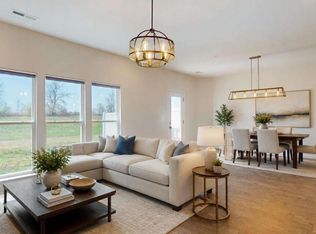
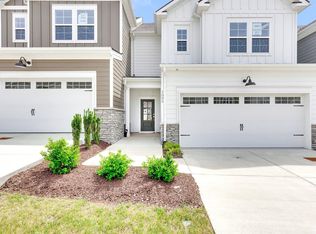
Beautifully upgraded, turn-key 3-bedroom, 2.5-bathroom townhome nestled in the highly sought-after Harvest Point community of Spring Hill! Boasting an expansive open-concept layout spanning 2,091 square feet of functional living space, this pristine home accommodates modern living and effortless entertaining. The chef-inspired kitchen features premium quartz countertops, upgraded appliances, custom fixtures, and functional under-cabinet lighting. The massive primary suite serves as a true private retreat, offering a spacious primary bathroom and an oversized walk-in closet. Upstairs, enjoy a large open landing area excellent for additional family space. What truly sets this home apart is the exceptional privacy and premium lot. Step out onto your extended back patio to find a larger usable yard space with NO homes directly behind the property-offering a rare, wide-open feel. Convenient guest parking is located directly across the street. Incredible extra storage solutions include custom garage shelving and a spacious walk-in attic. Truly a must-see home in a great Middle Tennessee location!
Active
$430,000
1076 June Wilde Rdg, Spring Hill, TN 37174
3beds
2,091sqft
Townhouse, Residential, Condominium
Built in 2023
3,049 Square Feet Lot
$-- Zestimate®
$206/sqft
$225/mo HOA
What's special
Extended back patioPremium lotChef-inspired kitchenFunctional under-cabinet lightingUpgraded appliancesCustom fixturesPremium quartz countertops
- 10 days
- 94
- 6
Likely to sell faster than
Zillow last checked:
Listing updated:
Listed by:
Steve Koleno 804-656-5007,
Beycome Brokerage Realty, LLC 804-656-5007
Source: RealTracs MLS as distributed by MLS GRID,MLS#: 3622311
Facts & features
Interior
Bedrooms & bathrooms
- Bedrooms: 3
- Bathrooms: 3
- Full bathrooms: 2
- 1/2 bathrooms: 1
- Main level bedrooms: 1
Heating
- Heat Pump
Cooling
- Central Air, Electric
Appliances
- Included: Double Oven, Electric Oven, Dishwasher, Disposal
Features
- Ceiling Fan(s), Entrance Foyer, High Ceilings, Open Floorplan, Pantry
- Flooring: Laminate
- Basement: None
Interior area
- Total structure area: 2,091
- Total interior livable area: 2,091 sqft
- Finished area above ground: 2,091
Property
Parking
- Total spaces: 2
- Parking features: Garage Door Opener, Attached
- Attached garage spaces: 2
Features
- Levels: Two
- Stories: 2
Lot
- Size: 3,049 Square Feet
Details
- Parcel number: 029I O 01200 000
- Special conditions: Standard
Construction
Type & style
- Home type: Townhouse
- Property subtype: Townhouse, Residential, Condominium
- Attached to another structure: Yes
Materials
- Fiber Cement
Condition
- New construction: No
- Year built: 2023
Utilities & green energy
- Sewer: Public Sewer
- Water: Public
- Utilities for property: Electricity Available, Water Available
Community & HOA
Community
- Subdivision: Harvest Point
HOA
- Has HOA: Yes
- HOA fee: $225 monthly
Location
- Region: Spring Hill
Financial & listing details
- Price per square foot: $206/sqft
- Tax assessed value: $380,600
- Annual tax amount: $2,521
- Date on market: 10/19/2026
- Electric utility on property: Yes
Estimated market value
Not available
Estimated sales range
Not available
Not available
Price history
| Date | Event | Price |
|---|---|---|
| 10/19/2026 | Listed for sale | $430,000+2.9%$206/sqft |
Source:  RealTracs MLS as distributed by MLS GRID #3622311 Report a problem | ||
| 3/4/2024 | Sold | $417,900$200/sqft |
Source: Public Record Report a problem | ||
Public tax history
| Year | Property taxes | Tax assessment |
|---|---|---|
| 2025 | $2,521 | $95,150 |
| 2024 | $2,521 | $95,150 |
| 2023 | $2,521 | $95,150 |
Find assessor info on the county website
Monthly payment
Est. payment
Payment breakdown
Explore the cost of this home by adjusting the details. Changes won't be saved.Climate risks
Neighborhood: 37174
Nearby schools
Schools provided by the listing agent
- Elementary: Spring Hill Elementary
- Middle: Spring Hill Middle School
- High: Spring Hill High School
Source: RealTracs MLS as distributed by MLS GRID. This data may not be complete. We recommend contacting the local school district to confirm school assignments for this home.
- $414,7753 bd3 ba2k sqft1078 June Wilde Rdg LOT 16244, Spring Hill, TN 37174Sold
- $411,6763 bd2 ba1.9k sqft1074 June Wilde Rdg, Spring Hill, TN 37174Sold
- $411,6753 bd3 ba1.8k sqft1074 June Wilde Rdg LOT 16246, Spring Hill, TN 37174Sold
- $414,7763 bd2 ba2k sqft1078 June Wilde Rdg, Spring Hill, TN 37174Sold
Similar homes
- $433,9003 bd3 ba2k sqft1140 June Wilde Rdg Lot 16214, Spring Hill, TN 37174New Construction
 MLS ID #3626109, Tim Duncan. RealTracs MLS as distributed by MLS GRID
- $409,9003 bd3 ba1.9k sqft1126 June Wilde Rdg Lot 16221, Spring Hill, TN 37174New Construction
 RealTracs MLS as distributed by MLS GRID
- $399,9003 bd3 ba2k sqft1232 June Wilde Rdg, Spring Hill, TN 37174For Sale
 MLS ID #3603707, Ashlea Pflug. RealTracs MLS as distributed by MLS GRID
- $414,9003 bd3 ba2k sqft1095 June Wilde Rdg Lot 16281, Spring Hill, TN 37174New Construction
 RealTracs MLS as distributed by MLS GRID
- $409,9003 bd3 ba1.9k sqft1124 June Wilde Rdg Lot 16222, Spring Hill, TN 37174New ConstructionMLS ID #3601384, Aric Descamps. RealTracs MLS as distributed by MLS GRID
- $438,9003 bd3 ba1.9k sqft1146 June Wilde Rdg Lot 16211, Spring Hill, TN 37174New ConstructionMLS ID #3611231, Tim Duncan. RealTracs MLS as distributed by MLS GRID
- $435,0003 bd3 ba1.7k sqft766 Ewell Farm Dr, Spring Hill, TN 37174For SaleMLS ID #3205612, Jacquelyn Scott. RealTracs MLS as distributed by MLS GRID
- $399,9003 bd2 ba1.6k sqft2885 Sutherland Dr, Thompsons Station, TN 37179For SaleMLS ID #3547818, Connie I. Quillen. RealTracs MLS as distributed by MLS GRID
- $364,9003 bd3 ba1.6k sqft1116 Somerset Springs Dr, Spring Hill, TN 37174For SaleMLS ID #3506106, Franklin Garcia. RealTracs MLS as distributed by MLS GRID
- $500,0003 bd3 ba2.2k sqft2252 Hayward Ln, Spring Hill, TN 37174For SaleMLS ID #3526062, Angela Rhea Ferguson. RealTracs MLS as distributed by MLS GRID
- $333,0003 bd3 ba1.7k sqft411 Tristan Way, Spring Hill, TN 37174For SaleMLS ID #3610946, Jill Kaufman. RealTracs MLS as distributed by MLS GRID
- $475,0004 bd3 ba2.7k sqft1028 Solomon Ln, Spring Hill, TN 37174For SaleMLS ID #3335878, Gary Ashton. RealTracs MLS as distributed by MLS GRID
- $469,5004 bd2 ba2.1k sqft2608 Matchstick Pl, Spring Hill, TN 37174For SaleMLS ID #3301896, Tina So'osemea. RealTracs MLS as distributed by MLS GRID
- $409,9003 bd3 ba1.9k sqft4075 Norman Dr Lot 30, Spring Hill, TN 37174New ConstructionRealTracs MLS as distributed by MLS GRID
- $409,9003 bd3 ba1.9k sqft4077 Norman Dr Lot 31, Spring Hill, TN 37174New ConstructionRealTracs MLS as distributed by MLS GRID
- $462,0003 bd4 ba2.9k sqft109 Rocky Dr, Columbia, TN 38401For SaleMLS ID #3611609, Jacquelyn Scott. RealTracs MLS as distributed by MLS GRID
- $305,0003 bd3 ba1.6k sqft2191 Nectar Ln, Columbia, TN 38401For SaleMLS ID #3623919, Tommy King. RealTracs MLS as distributed by MLS GRID
- $354,9003 bd3 ba2k sqft2175 Nectar Ln, Columbia, TN 38401For SaleMLS ID #3520934, James Jonathan Fuertes. RealTracs MLS as distributed by MLS GRID
- $334,9903 bd3 ba1.7k sqft423 Tristan Way, Spring Hill, TN 37174For SaleMLS ID #3230821, Fulong (Kintar) Qiao. RealTracs MLS as distributed by MLS GRID
- $538,9993 bd2 ba1.6k sqft1236 Del Webb Blvd, Spring Hill, TN 37174For SaleMLS ID #3311516, Bradley Schaubert. RealTracs MLS as distributed by MLS GRID
