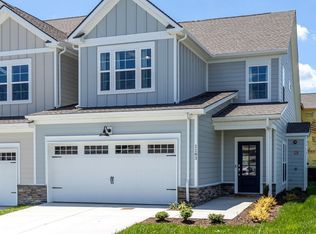
Due to popular demand the Natchez floor plan is being built in our last building in Harvest Point! This 1,970 square foot floor plan includes Owner's Suite on the main level with 2 bedrooms upstairs. This townhome also has a finished room upstairs that is 14x9 that can be used as an office space or additional storage!! Beautiful backyard area includes concrete patio and overlooks trees and is private on the end. Out front includes full driveway w/ attached 2-car garage. Out back you will have a patio area that is partially fenced! Harvest Point community includes a resort-style pool, open air cabana, playground and pocket parks, dog park, miles of walking trails, and an adorable community garden. Be sure to schedule your showing today!! Come see for yourself why buying NEW is a great option. Home is ready to close in 30 days!
Active
$409,900
1124 June Wilde Rdg Lot 16222, Spring Hill, TN 37174
3beds
1,970sqft
Townhouse, Residential, Condominium
Built in 2026
3,049 Square Feet Lot
$-- Zestimate®
$208/sqft
$236/mo HOA
What's special
Full drivewayPrivate on the endBeautiful backyard areaOverlooks trees
- 6 days
- 41
- 5
Likely to sell faster than
Zillow last checked:
Listing updated:
Listed by:
Aric Descamps 248-762-4018,
Regent Realty 615-333-9000
Source: RealTracs MLS as distributed by MLS GRID,MLS#: 3601384
Facts & features
Interior
Bedrooms & bathrooms
- Bedrooms: 3
- Bathrooms: 3
- Full bathrooms: 2
- 1/2 bathrooms: 1
- Main level bedrooms: 1
Bedroom 1
- Features: Suite
- Level: Suite
- Area: 169 Square Feet
- Dimensions: 13x13
Bedroom 2
- Area: 143 Square Feet
- Dimensions: 13x11
Bedroom 3
- Area: 168 Square Feet
- Dimensions: 12x14
Primary bathroom
- Features: Double Vanity
- Level: Double Vanity
Dining room
- Area: 169 Square Feet
- Dimensions: 13x13
Kitchen
- Area: 168 Square Feet
- Dimensions: 14x12
Living room
- Features: Great Room
- Level: Great Room
- Area: 182 Square Feet
- Dimensions: 14x13
Recreation room
- Features: Second Floor
- Level: Second Floor
- Area: 208 Square Feet
- Dimensions: 13x16
Heating
- Central
Cooling
- Electric
Appliances
- Included: Electric Oven, Electric Range, Dishwasher, Disposal, ENERGY STAR Qualified Appliances, Microwave, Stainless Steel Appliance(s)
- Laundry: Electric Dryer Hookup, Washer Hookup
Features
- Ceiling Fan(s), Pantry, Walk-In Closet(s), High Speed Internet, Kitchen Island
- Flooring: Carpet, Laminate, Tile
- Basement: None
Interior area
- Total structure area: 1,970
- Total interior livable area: 1,970 sqft
- Finished area above ground: 1,970
Property
Parking
- Total spaces: 4
- Parking features: Garage Door Opener, Garage Faces Front, Driveway
- Attached garage spaces: 2
- Uncovered spaces: 2
Features
- Levels: Two
- Stories: 2
- Patio & porch: Porch, Covered, Patio
- Exterior features: Smart Light(s)
- Pool features: Association
Lot
- Size: 3,049 Square Feet
- Dimensions: 28.91 x 113
Details
- Parcel number: 029I O 03500 000
- Special conditions: Standard
Construction
Type & style
- Home type: Townhouse
- Property subtype: Townhouse, Residential, Condominium
- Attached to another structure: Yes
Materials
- Fiber Cement, Hardboard Siding, Stone
- Roof: Shingle
Condition
- New construction: Yes
- Year built: 2026
Utilities & green energy
- Sewer: Public Sewer
- Water: Public
- Utilities for property: Electricity Available, Water Available, Cable Connected, Underground Utilities
Community & HOA
Community
- Security: Fire Sprinkler System, Security System, Smoke Detector(s)
- Subdivision: Harvest Point Phase 16 2
HOA
- Has HOA: Yes
- Amenities included: Clubhouse, Dog Park, Park, Playground, Pool, Sidewalks, Underground Utilities, Trail(s)
- Services included: Maintenance Structure, Maintenance Grounds
- HOA fee: $236 monthly
- Second HOA fee: $450 one time
Location
- Region: Spring Hill
Financial & listing details
- Price per square foot: $208/sqft
- Annual tax amount: $530
- Date on market: 9/25/2026
- Date available: 08/31/2026
- Electric utility on property: Yes
Estimated market value
Not available
Estimated sales range
Not available
Not available
Price history
| Date | Event | Price |
|---|---|---|
| 9/25/2026 | Listed for sale | $409,900$208/sqft |
Source:  RealTracs MLS as distributed by MLS GRID #3601384 Report a problem RealTracs MLS as distributed by MLS GRID #3601384 Report a problem | ||
| 9/23/2026 | Listing removed | $409,900$208/sqft |
Source: RealTracs MLS as distributed by MLS GRID #3513628 Report a problem | ||
| 9/17/2026 | Price change | $409,900-3.5%$208/sqft |
Source: RealTracs MLS as distributed by MLS GRID #3513628 Report a problem | ||
| 8/15/2026 | Listed for sale | $424,900$216/sqft |
Source: RealTracs MLS as distributed by MLS GRID #3513628 Report a problem | ||
Public tax history
Tax history is unavailable.
Monthly payment
Est. payment
Payment breakdown
Explore the cost of this home by adjusting the details. Changes won't be saved.Climate risks
Neighborhood: 37174
Nearby schools
Schools provided by the listing agent
- Elementary: Spring Hill Elementary
- Middle: Spring Hill Middle School
- High: Spring Hill High School
Source: RealTracs MLS as distributed by MLS GRID. This data may not be complete. We recommend contacting the local school district to confirm school assignments for this home.
- $421,851-- bd-- ba-- sqft1122 June Wilde Rdg, Spring Hill, TN 37174Sold
- $421,8503 bd3 ba1.9k sqft1122 June Wilde Rdg LOT 16223, Spring Hill, TN 37174Sold
- $409,9003 bd3 ba1.9k sqft1126 June Wilde Rdg LOT 16221, Spring Hill, TN 37174New Construction

- $425,0003 bd3 ba1.9k sqft1128 June Wilde Rdg LOT 16220, Spring Hill, TN 37174Sold
Similar homes
- $409,9003 bd3 ba1.9k sqft1126 June Wilde Rdg Lot 16221, Spring Hill, TN 37174New Construction
 RealTracs MLS as distributed by MLS GRID
 - $409,9003 bd3 ba1.9k sqft1124 June Wilde Rdg, Spring Hill, TN 37174New Construction
 Regent Homes
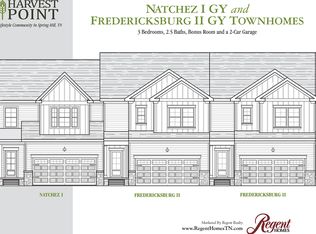
 - from $399,9003 bd3 ba1.8k sqftNatchez I Plan, Harvest Point, Spring Hill, TN 37174New Construction
 Regent Homes
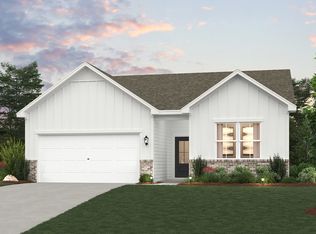
 - from $435,9904 bd3 ba2k sqftGlenville Plan, Barton Hills, Spring Hill, TN 37174New Construction
 Century Communities
 - $429,9904 bd3 ba2.2k sqft224 E Millbrook Dr Lot 149, Spring Hill, TN 37174New ConstructionMLS ID #3511032, Burnley Bell. RealTracs MLS as distributed by MLS GRID
- $498,6693 bd3 ba2.2k sqft3146 Arbor Valley Rd, Spring Hill, TN 37174New ConstructionRealTracs MLS as distributed by MLS GRID
- $369,9903 bd3 ba1.9k sqft3281 Barrel Oak Pass Lot 9, Columbia, TN 38401New ConstructionRealTracs MLS as distributed by MLS GRID
- $364,9903 bd3 ba1.9k sqft3274 Barrel Oak Pass Lot 155, Columbia, TN 38401New ConstructionMLS ID #3272155, Jennifer McClarney Day. RealTracs MLS as distributed by MLS GRID
- $439,9905 bd3 ba2.5k sqft226 E Millbrook Dr Lot 150, Spring Hill, TN 37174New ConstructionMLS ID #3514500, Elisa Cohoon. RealTracs MLS as distributed by MLS GRID
- $499,9903 bd2 ba1.6k sqft5047 Wild Oat Cir, Spring Hill, TN 37174New ConstructionMLS ID #3596114, Michael D. Williams. RealTracs MLS as distributed by MLS GRID
- $395,0003 bd3 ba2.3k sqft637 Taylor Bend Rd, Columbia, TN 38401For SaleMLS ID #3002781, Kim Hinske. RealTracs MLS as distributed by MLS GRID
- $492,4993 bd3 ba2.2k sqft3140 Arbor Valley Rd, Spring Hill, TN 37174New ConstructionRealTracs MLS as distributed by MLS GRID
- $574,9904 bd3 ba2.3k sqft5005 Wild Oat Cir, Spring Hill, TN 37174New ConstructionMLS ID #3596116, Michael D. Williams. RealTracs MLS as distributed by MLS GRID
- $599,9905 bd3 ba2.6k sqft271 Harvest Point Blvd, Spring Hill, TN 37174New ConstructionRealTracs MLS as distributed by MLS GRID
