Discover the warmth, privacy and natural beauty of this one-of-a-kind log home, offered for the first time. Set on 5 wooded acres bordering the National Forest, this peaceful mountain retreat offers scenic views and endless opportunities to enjoy the outdoors. The inviting 2,570-square-foot floor plan is designed for comfortable everyday living, with the spacious primary suite conveniently located on the main level. Two fireplaces add warmth and character, while flexible spaces throughout the home provide plenty of options for guests, working from home, hobbies or additional sleeping accommodations. Relax in the three-season room or unwind on the expansive wraparound porch while taking in the sights and sounds of nature. A substantial detached outbuilding adds exceptional versatility, with climate-controlled space, an upper-level office and abundant room for vehicles, equipment, projects, recreation or storage. Two additional storage buildings provide even more functionality. With no HOA, generator provisions and fiber-optic availability, this exceptional property combines authentic log-home charm with the space, privacy and flexibility to create your ideal mountain lifestyle. Schedule your tour and experience this special setting.
For sale
$750,000
237 Hodges Draft Ln, West Augusta, VA 24485
3beds
2,570sqft
Single Family Residence
Built in 2007
5 Acres Lot
$722,700 Zestimate®
$292/sqft
$-- HOA
What's special
One-of-a-kind log homeThree-season roomScenic viewsAuthentic log-home charmExpansive wraparound porchUpper-level officeClimate-controlled space
- 2 days |
- 189 |
- 6 |
Zillow last checked:
Listing updated:
Listed by:
Patrick Burns 434-974-1500,
RE/MAX Realty Specialists 434-974-1500
Source: Bright MLS,MLS#: VAAG2002878
Facts & features
Interior
Bedrooms & bathrooms
- Bedrooms: 3
- Bathrooms: 3
- Full bathrooms: 2
- 1/2 bathrooms: 1
- Main level bathrooms: 2
- Main level bedrooms: 1
Rooms
- Room types: Living Room, Dining Room, Primary Bedroom, Bedroom 2, Kitchen, Bedroom 1, Study, Laundry, Loft, Office, Bonus Room, Primary Bathroom, Full Bath, Half Bath
Primary bedroom
- Level: Main
- Area: 169 Square Feet
- Dimensions: 13 X 13
Bedroom 1
- Level: Upper
- Area: 208 Square Feet
- Dimensions: 13 X 16
Bedroom 2
- Level: Upper
- Area: 140 Square Feet
- Dimensions: 10 X 14
Primary bathroom
- Level: Main
- Area: 42 Square Feet
- Dimensions: 6 X 7
Bonus room
- Level: Upper
- Area: 300 Square Feet
- Dimensions: 15 X 20
Dining room
- Level: Main
- Area: 110 Square Feet
- Dimensions: 10 X 11
Other
- Level: Upper
- Area: 40 Square Feet
- Dimensions: 5 X 8
Half bath
- Level: Main
- Area: 30 Square Feet
- Dimensions: 5 X 6
Kitchen
- Level: Main
- Area: 143 Square Feet
- Dimensions: 11 X 13
Laundry
- Level: Main
- Area: 77 Square Feet
- Dimensions: 7 X 11
Living room
- Level: Main
- Area: 340 Square Feet
- Dimensions: 17 X 20
Loft
- Level: Upper
- Area: 221 Square Feet
- Dimensions: 13 X 17
Office
- Level: Main
- Area: 114 Square Feet
- Dimensions: 6 X 19
Study
- Level: Upper
- Area: 117 Square Feet
- Dimensions: 9 X 13
Heating
- Central, Forced Air, Propane, Electric
Cooling
- Central Air, Electric
Appliances
- Included: Electric Water Heater
- Laundry: Laundry Room
Features
- Has basement: No
- Number of fireplaces: 2
- Fireplace features: Gas/Propane, Wood Burning
Interior area
- Total structure area: 2,570
- Total interior livable area: 2,570 sqft
- Finished area above ground: 2,570
- Finished area below ground: 0
Property
Parking
- Total spaces: 2
- Parking features: Garage Faces Rear, Attached
- Attached garage spaces: 2
Accessibility
- Accessibility features: None
Features
- Levels: Two
- Stories: 2
- Pool features: None
Lot
- Size: 5 Acres
Details
- Additional structures: Above Grade, Below Grade
- Parcel number: 031 26
- Zoning: GA
- Special conditions: Standard
Construction
Type & style
- Home type: SingleFamily
- Architectural style: Log Home
- Property subtype: Single Family Residence
Materials
- Log
- Foundation: Block
Condition
- New construction: No
- Year built: 2007
Utilities & green energy
- Sewer: Private Septic Tank
- Water: Private/Community Water
Community & HOA
Community
- Subdivision: None
HOA
- Has HOA: No
Location
- Region: West Augusta
Financial & listing details
- Price per square foot: $292/sqft
- Tax assessed value: $476,200
- Annual tax amount: $2,477
- Date on market: 8/13/2026
- Listing agreement: Exclusive Right To Sell
- Ownership: Fee Simple
Estimated market value
$722,700
$687,000 - $759,000
$2,572/mo
Price history
| Date | Event | Price |
|---|---|---|
| 5/21/2026 | Listed for sale | $750,000$292/sqft |
Source:  CAAR #677446 Report a problem CAAR #677446 Report a problem | ||
Public tax history
| Year | Property taxes | Tax assessment |
|---|---|---|
| 2025 | $2,476 -0.8% | $476,200 -0.8% |
| 2024 | $2,497 +23.4% | $480,200 +49.5% |
| 2023 | $2,023 | $321,100 |
| 2022 | $2,023 | $321,100 |
| 2021 | $2,023 | $321,100 |
| 2020 | $2,023 | $321,100 |
| 2019 | $2,023 -30.6% | $321,100 +10.1% |
| 2018 | $2,915 +72.4% | $291,544 |
| 2017 | $1,691 +24% | $291,544 |
| 2016 | $1,364 | $291,544 |
| 2015 | $1,364 | $291,544 +0.7% |
| 2014 | $1,364 | $289,544 +1.9% |
| 2013 | $1,364 | $284,100 |
| 2012 | -- | $284,100 |
| 2010 | -- | $284,100 |
| 2009 | -- | $284,100 |
Find assessor info on the county website
Monthly payment
Est. payment
Payment breakdown
Explore the cost of this home by adjusting the details. Changes won't be saved.Climate risks
Neighborhood: 24485
Getting around
1 / 100
Car-DependentNearby schools
GreatSchools rating
- 3/10Churchville Elementary SchoolGrades: PK-5Distance: 10.5 mi
- 4/10S Gordon Stewart Middle SchoolGrades: 6-8Distance: 20.4 mi
- 6/10Buffalo Gap High SchoolGrades: 9-12Distance: 8 mi
Schools provided by the listing agent
- District: Augusta County Public Schools
Source: Bright MLS. This data may not be complete. We recommend contacting the local school district to confirm school assignments for this home.
- $55,700-- bd-- ba-- sqftHodges Draft Ln, West augusta, VA 24485Off Market
- $347,1002 bd2 ba1.3k sqft197 Hodges Draft Ln, West Augusta, VA 24485Off Market
- $188,8002 bd1 ba900 sqft262 Hodges Draft Ln, West Augusta, VA 24485Off Market
- $327,7003 bd2 ba1.1k sqft288 Hodges Draft Ln, West Augusta, VA 24485Off Market

- $470,6003 bd2 ba2.3k sqft139 Hodges Draft Ln, West Augusta, VA 24485Off Market
- $180,0005 bd1 ba1.6k sqft320 Hodges Draft Ln, West Augusta, VA 24485Sold
- $99,9005.53 acres292 Hodges Draft Ln, West Augusta, VA 24485Sold
- $374,2003 bd2 ba1.5k sqft121 Hodges Draft Ln, West Augusta, VA 24485Off Market
A local agent can set up tours, give advice and negotiate with sellers.
Similar homes
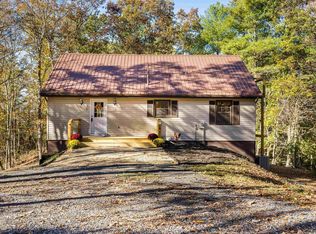
- $449,0003 bd3 ba2.3k sqft65 Mountain Deer Run, West Augusta, VA 24485For Sale
 MLS ID #670188, LAURA FLOYD, 1ST CHOICE REAL ESTATE. CAAR
 - $649,9995 bd1 ba1.6k sqft162 Tims Draft Ln, West Augusta, VA 24485For Sale

 MLS ID #929521, BRIAN KEITH BROUGHMAN. RVAR
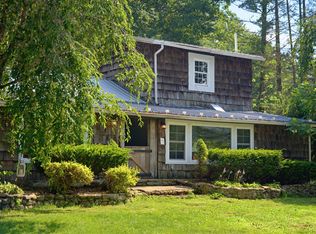
 - $390,0002 bd2 ba1.3k sqft58 Bear Wallow Flat Ln, West Augusta, VA 24485For Sale
 MLS ID #679918, BRIANE HUMPHREYS, KLINE & CO. REAL ESTATE. CAAR
 - $600,0003 bd4 ba3k sqft40 Bradford St, Swoope, VA 24479For Sale
 MLS ID #679751, KK HOMES TEAM, PAUL WESLEY REAL ESTATE. CAAR
 - $750,0004 bd4 ba3.1k sqft840 Commerce Rd, Staunton, VA 24401For SaleMLS ID #672415, JASON HARRIS REAL ESTATE TEAM, KW COMMONWEALTH. CAAR
- $800,0003 bd3 ba2.3k sqft112 Guernsey Ln, Staunton, VA 24401For SaleMLS ID #676983, SHERRY ANDERSEN, NEST REALTY GROUP STAUNTON. CAAR
- $550,0005 bd3 ba3k sqft1100 Quicks Mill Rd, Staunton, VA 24401For SaleMLS ID #680542, KATIE GRIFFIN, MCCLURE REALTY COMPANY. CAAR
- $700,0003 bd3 ba3.6k sqft30 Scenic View Dr, Swoope, VA 24479For SaleMLS ID #677268, KRISTA FIELDS, REAL BROKER LLC. CAAR
- $525,0003 bd4 ba3k sqft40A Bradford St, Swoope, VA 24479For SaleMLS ID #679754, KK HOMES TEAM, PAUL WESLEY REAL ESTATE. CAAR
- $575,0003 bd2 ba1.8k sqft15468 Highland Tpke, Head Waters, VA 24442For SaleMLS ID #669998, DAVID HEATWOLE, KLINE & CO. REAL ESTATE. CAAR
- $769,9004 bd3 ba2.7k sqft234 Paradise Ln, Bridgewater, VA 22812For SaleMLS ID #676742, Trevor Crider, Real Broker LLC. CAAR
- $489,9003 bd3 ba2.3k sqft822 Parkersburg Tpke, Staunton, VA 24401For SaleMLS ID #680439, Brad Cohen, Connexa Real Estate. CAAR
- $550,0003 bd3 ba2.8k sqft2178 Churchville Ave, Staunton, VA 24401For SaleMLS ID #674956, LAURA FLOYD, 1ST CHOICE REAL ESTATE. CAAR
- $690,0003 bd3 ba2.7k sqft625 Hummingbird Ln, Monterey, VA 24465For SaleMLS ID #673771, CHARLOTTE STEPHENSON, SHAMROCK & STEPHENSON REALTY, INC.. CAAR
- $449,9003 bd2 ba1.3k sqft1399 Union Church Rd, Staunton, VA 24421For SaleMLS ID #680450, Zach Koops, Real Broker LLC. CAAR
- $498,0003 bd3 ba2.1k sqft6602 Middlebrook Rd, Raphine, VA 24472For SaleMLS ID #678692, MYRA BEAMS, REAL BROKER LLC. CAAR
- $750,0005 bd4 ba3.1k sqft30 Trap Ln, Staunton, VA 24401For SaleMLS ID #675506, TERESA ELLIOTT, REAL ESTATE PLUS. CAAR
- $499,0003 bd2 ba1.5k sqft125 Great North Mountain Dr, Goshen, VA 24439For SaleMLS ID #140188, Will Moore, James Wm. Moore Real Estate Co.. Rockbridge Highlands REALTORS®
- $499,9003 bd2 ba2.9k sqft1802 N River Rd, Mount Solon, VA 22843For SaleMLS ID #679999, Sara Wilfong, Kline May Realty. CAAR
- $379,0003 bd2 ba2k sqft1215 Pinehurst Rd, Staunton, VA 24401For SaleMLS ID #680395, JASON HARRIS REAL ESTATE TEAM, KW COMMONWEALTH. CAAR
