Opportunity awaits at 197 Westgate Drive! Situated in an established Verona neighborhood, this 3-bedroom, 1-bath home offers convenient one-level living and a practical floor plan. Laminate flooring is featured throughout much of the home, with carpeting in select bedrooms. Previous owners replaced the roof and deck in 2019, along with all the windows. With a little vision and personal touches, this property offers a great opportunity to create a space of your own. Conveniently located with easy access to Staunton, Harrisonburg, and surrounding areas.
Active
$235,000
197 Westgate Rd, Verona, VA 24482
3beds
1,020sqft
Single Family Residence
Built in 1976
7,840 Square Feet Lot
$233,500 Zestimate®
$230/sqft
$-- HOA
What's special
Convenient one-level livingPractical floor planCarpeting in select bedrooms
- 4 days
- 288
- 19
Likely to sell faster than
Zillow last checked:
Listing updated:
Listed by:
MONYA DECKER 540-448-8215,
DECKER REALTY 540-886-1521
Source: CAAR,MLS#: 684204 Originating MLS: Greater Augusta Association of Realtors Inc
Facts & features
Interior
Bedrooms & bathrooms
- Bedrooms: 3
- Bathrooms: 1
- Full bathrooms: 1
- Main level bathrooms: 1
- Main level bedrooms: 3
Rooms
- Room types: Bathroom, Bedroom, Family Room, Full Bath, Kitchen, Laundry
Bedroom
- Level: First
Bedroom
- Level: First
Bedroom
- Level: First
Bathroom
- Level: First
Family room
- Level: First
Kitchen
- Level: First
Laundry
- Level: First
Heating
- Forced Air, Heat Pump
Cooling
- Heat Pump
Appliances
- Included: Dishwasher, Electric Range, Refrigerator
- Laundry: Washer Hookup, Dryer Hookup
Features
- Primary Downstairs
- Basement: Crawl Space
Interior area
- Total structure area: 1,020
- Total interior livable area: 1,020 sqft
- Finished area above ground: 1,020
- Finished area below ground: 0
Video & virtual tour
Property
Parking
- Parking features: Gravel
Features
- Levels: One
- Stories: 1
- Has view: Yes
- View description: Residential
Lot
- Size: 7,840 Square Feet
Details
- Parcel number: 644
- Zoning description: SF9
Construction
Type & style
- Home type: SingleFamily
- Architectural style: Ranch
- Property subtype: Single Family Residence
Materials
- Stick Built, Vinyl Siding
- Foundation: Block
- Roof: Composition,Shingle
Condition
- New construction: No
- Year built: 1976
Utilities & green energy
- Electric: Underground
- Sewer: Public Sewer
- Water: Public
- Utilities for property: Cable Available, Fiber Optic Available, None
Community & HOA
Community
- Features: None
- Subdivision: BELAIRE
HOA
- Has HOA: No
Location
- Region: Verona
Financial & listing details
- Price per square foot: $230/sqft
- Tax assessed value: $178,400
- Annual tax amount: $927
- Date on market: 11/18/2026
Estimated market value
$233,500
$222,000 - $245,000
$1,518/mo
Price history
| Date | Event | Price |
|---|---|---|
| 11/18/2026 | Listed for sale | $235,000+21.1%$230/sqft |
Source:  CAAR #684204 Report a problem | ||
| 12/21/2022 | Sold | $194,000+2.2%$190/sqft |
Source: Public Record Report a problem | ||
| 11/13/2022 | Pending sale | $189,900$186/sqft |
Source: CAAR #636579 Report a problem | ||
| 11/11/2022 | Listed for sale | $189,900+55.7%$186/sqft |
Source: CAAR #636579 Report a problem | ||
| 9/7/2017 | Sold | $122,000+3.8%$120/sqft |
Source: Public Record Report a problem | ||
| 8/2/2017 | Pending sale | $117,500$115/sqft |
Source: Funkhouser Real Estate Group: Harrisonburg #562241 Report a problem | ||
| 7/25/2017 | Listed for sale | $117,500$115/sqft |
Source: Funkhouser Real Estate Group: Harrisonburg #562241 Report a problem | ||
| 6/2/2017 | Listing removed | $117,500$115/sqft |
Source: Funkhouser Real Estate Group: Harrisonburg #562241 Report a problem | ||
| 5/31/2017 | Pending sale | $117,500$115/sqft |
Source: Funkhouser Real Estate Group: Harrisonburg #562241 Report a problem | ||
| 5/22/2017 | Listed for sale | $117,500$115/sqft |
Source: Funkhouser Real Estate Group: Harrisonburg #562241 Report a problem | ||
Public tax history
| Year | Property taxes | Tax assessment |
|---|---|---|
| 2025 | $928 -1.4% | $178,400 -1.4% |
| 2024 | $941 +21.7% | $180,900 +47.4% |
| 2023 | $773 | $122,700 |
| 2022 | $773 | $122,700 |
| 2021 | $773 | $122,700 |
| 2020 | $773 | $122,700 |
| 2019 | $773 -19.6% | $122,700 +27.6% |
| 2018 | $962 +72.4% | $96,193 |
| 2017 | $558 +25.1% | $96,193 |
| 2016 | $446 | $96,193 |
| 2015 | $446 | $96,193 |
| 2014 | $446 | $96,193 +3.5% |
| 2013 | $446 | $92,900 |
| 2012 | -- | $92,900 |
| 2010 | -- | $92,900 |
| 2009 | -- | $92,900 |
Find assessor info on the county website
Monthly payment
Est. payment
Payment breakdown
Explore the cost of this home by adjusting the details. Changes won't be saved.Climate risks
Neighborhood: 24482
Nearby schools
Schools provided by the listing agent
- Elementary: E. G. Clymore
- Middle: S. Gordon Stewart
- High: Fort Defiance
Source: CAAR. This data may not be complete. We recommend contacting the local school district to confirm school assignments for this home.


Similar homes
- $263,9003 bd1 ba1k sqft8 Westgate Rd, Verona, VA 24482For Sale

 MLS ID #680783, Sara Wilfong, Kline May Realty. CAAR
- $259,9003 bd1 ba1k sqft28 Ardmore St, Verona, VA 24482For Sale
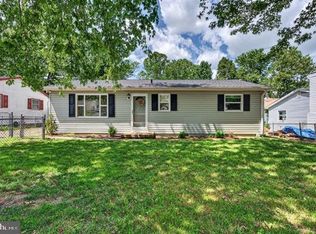
 MLS ID #VAAG2002890, Renee Whitmore, Old Dominion Realty. Bright MLS
- $245,0003 bd1 ba1.2k sqft54 Riverside Ave, Verona, VA 24482For Sale
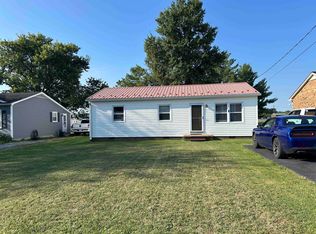 MLS ID #682064, SERENA JAMES, SHENANDOAH REAL ESTATE. CAAR
- $309,0003 bd2 ba1.5k sqft17 Ken View Ave, Verona, VA 24482For Sale
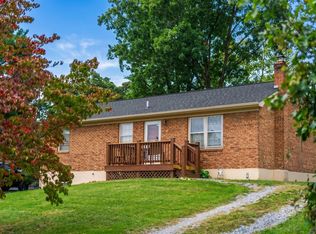 MLS ID #682545, JO WALLING, NEST REALTY GROUP STAUNTON. CAAR
- $227,0003 bd1 ba884 sqft343 Campbell St, Staunton, VA 24401For SaleMLS ID #683687, CODY ALMARODE, KLINE & CO. REAL ESTATE. CAAR
- $327,5003 bd2 ba1.3k sqft82 Hillside Dr, Verona, VA 24482For SaleMLS ID #682805, ZACH EPPARD, REAL BROKER LLC. CAAR
- $349,9003 bd3 ba1.4k sqft235 Long Meadow Rd, Fishersville, VA 22939For SaleMLS ID #684232, CHRIS KINCHELOE, DECKER REALTY. CAAR
- $235,0003 bd2 ba1.1k sqft1336 Northampton Ct, Harrisonburg, VA 22801For SaleMLS ID #684188, Nico Iglesias, Rocktown Realty. CAAR
- $250,0003 bd1 ba1k sqft825 Sumac Ave, Waynesboro, VA 22980For SaleMLS ID #683733, CHARITY COX, PAUL WESLEY REAL ESTATE. CAAR
- $319,9003 bd2 ba1.3k sqft70 Maury Mill Rd, Verona, VA 24482For SaleMLS ID #679474, DANNY MORRIS, REAL ESTATE PLUS. CAAR
- $279,9003 bd2 ba1k sqft1821 Vinson St, Staunton, VA 24401For SaleMLS ID #681991, Josh Jarrels, Weichert Realtors Nancy Beahm Real Estate. CAAR
- $289,5003 bd2 ba1.2k sqft1407 N Delphine Ave, Waynesboro, VA 22980For SaleMLS ID #684263, HEARTHSTONE REALTY GROUP TEAM, NEST REALTY GROUP STAUNTON. CAAR
- $269,0002 bd1 ba903 sqft325 College Cres, Staunton, VA 24401For SaleMLS ID #683702, BRITTANY SHIPE, VIRGINIA REALTY. CAAR
- $249,9003 bd2 ba1k sqft708 King Ave, Waynesboro, VA 22980For SaleMLS ID #681699, Emily Harris-Henry, Fathom Realty. CAAR
- $248,0003 bd1 ba900 sqft1104 E 11th St, Waynesboro, VA 22980For SaleMLS ID #683814, BRITTANY SHIPE, VIRGINIA REALTY. CAAR
- $249,9003 bd2 ba1.4k sqft131 Bears Den Trl, Greenville, VA 24440For SaleMLS ID #681895, MARY BETH MORAN, THE HOGAN GROUP-CHARLOTTESVILLE. CAAR
- $274,9003 bd1 ba1.1k sqft344 Mary Gray Ln, Staunton, VA 24401For SaleMLS ID #682039, CHARITY COX, PAUL WESLEY REAL ESTATE. CAAR
- $345,0003 bd2 ba1.1k sqft93 Beverley St, Verona, VA 24482New ConstructionMLS ID #676054, ON POINT PROPERTIES LLC TEAM, EPIQUE REALTY. CAAR
- $289,9003 bd2 ba1.1k sqft322 Ann St, Staunton, VA 24401For SaleMLS ID #681995, Betsy Glendye, Funkhouser Real Estate Group. CAAR
