Beautiful 1 level brick home just outside of Waynesboro in Stuarts Draft School District. This 3BR/2BA home sits in Nottingham subdivision just off of Ladd Rd with a scenic county setting but just 5 minutes to Waynesboro Town Center shopping and I-64! Perfect location for Charlottesville commuters or anyone wanting a county home close to city conveniences. Beautiful hardwood floors, natural light and vaulted ceilings make a bright and inviting space in the living area. The wood floors continue to the dining room, hallway and foyer. The spacious eat-in kitchen has updated stainless steel appliances and access to the back yard and deck. The home has an easy flow that would be perfect for entertaining family, guests and friends. The large primary suite has updated flooring and finishes in the bathroom as well as a large soaking tub. Two additional bedrooms share a full bath in the hallway. Worry free maintenance with a roof that was replaced in 2022 and HVAC replacement in July of this year. Heating provided from an electric heat pump with propane back up. Stay warm this winter by the cozy propane log fireplace in the living room. A great house in an excellent location-just waiting for you to make it your new home sweet home!
Active
$424,900
18 Long Bow Rd, Waynesboro, VA 22980
3beds
1,796sqft
Single Family Residence
Built in 2001
0.29 Acres Lot
$417,400 Zestimate®
$237/sqft
$-- HOA
What's special
Scenic county settingSpacious eat-in kitchenBeautiful hardwood floorsVaulted ceilingsNatural lightLarge primary suiteLarge soaking tub
- 22 hours |
- 257 |
- 13 |
Zillow last checked:
Listing updated:
Listed by:
JASON HARRIS REAL ESTATE TEAM 540-280-6362,
KW COMMONWEALTH 540-221-6740
Source: CAAR,MLS#: 680741 Originating MLS: Greater Augusta Association of Realtors Inc
Originating MLS: Greater Augusta Association of Realtors IncFacts & features
Interior
Bedrooms & bathrooms
- Bedrooms: 3
- Bathrooms: 2
- Full bathrooms: 2
- Main level bathrooms: 2
- Main level bedrooms: 3
Rooms
- Room types: Bathroom, Bedroom, Dining Room, Full Bath, Kitchen, Living Room
Primary bedroom
- Level: First
Bedroom
- Level: First
Bedroom
- Level: First
Primary bathroom
- Level: First
Bathroom
- Level: First
Dining room
- Level: First
Kitchen
- Level: First
Living room
- Level: First
Heating
- Electric, Forced Air, Heat Pump, Propane
Cooling
- Central Air, Heat Pump
Features
- Primary Downstairs
- Has basement: No
- Has fireplace: Yes
- Fireplace features: Gas Log
Interior area
- Total structure area: 2,280
- Total interior livable area: 1,796 sqft
- Finished area above ground: 1,796
- Finished area below ground: 0
Property
Parking
- Total spaces: 2
- Parking features: Attached, Garage
- Attached garage spaces: 2
Features
- Levels: One
- Stories: 1
Lot
- Size: 0.29 Acres
Details
- Parcel number: 76E1(7)36
- Zoning description: R Residential
Construction
Type & style
- Home type: SingleFamily
- Architectural style: Ranch
- Property subtype: Single Family Residence
Materials
- Brick, Stick Built, Vinyl Siding
- Foundation: Brick/Mortar
Condition
- New construction: No
- Year built: 2001
Utilities & green energy
- Sewer: Public Sewer
- Water: Public
- Utilities for property: Fiber Optic Available
Community & HOA
Community
- Security: Surveillance System
- Subdivision: NOTTINGHAM
HOA
- Has HOA: No
Location
- Region: Waynesboro
Financial & listing details
- Price per square foot: $237/sqft
- Tax assessed value: $340,000
- Annual tax amount: $1,768
- Date on market: 8/14/2026
- Cumulative days on market: 1 day
Estimated market value
$417,400
$397,000 - $438,000
$2,334/mo
Price history
| Date | Event | Price |
|---|---|---|
| 8/15/2026 | Listed for sale | $424,900+31.2%$237/sqft |
Source:  CAAR #680741 Report a problem CAAR #680741 Report a problem | ||
| 3/24/2021 | Listing removed | -- |
Source: Owner Report a problem | ||
| 1/2/2019 | Sold | $323,900+44%$180/sqft |
Source: Public Record Report a problem | ||
| 11/13/2018 | Pending sale | $224,900$125/sqft |
Source: Owner Report a problem | ||
| 10/29/2018 | Listed for sale | $224,900+65.1%$125/sqft |
Source: Owner Report a problem | ||
| 5/31/2016 | Sold | $136,202+0.7%$76/sqft |
Source: Public Record Report a problem | ||
| 4/27/2016 | Pending sale | $135,200$75/sqft |
Source: REAL ESTATE PLUS #544994 Report a problem | ||
| 4/4/2016 | Listed for sale | $135,200-19.2%$75/sqft |
Source: REAL ESTATE PLUS #544994 Report a problem | ||
| 9/21/2015 | Sold | $167,373$93/sqft |
Source: Public Record Report a problem | ||
Public tax history
| Year | Property taxes | Tax assessment |
|---|---|---|
| 2025 | $1,768 -1.5% | $340,000 -1.5% |
| 2024 | $1,795 +26.2% | $345,200 +52.9% |
| 2023 | $1,422 | $225,700 |
| 2022 | $1,422 | $225,700 |
| 2021 | $1,422 | $225,700 |
| 2020 | $1,422 | $225,700 |
| 2019 | $1,422 -31.3% | $225,700 +9% |
| 2018 | $2,070 +72.4% | $207,003 |
| 2017 | $1,201 +14.2% | $207,003 |
| 2016 | $1,051 | $207,003 |
| 2015 | $1,051 | $207,003 |
| 2014 | $1,051 | $207,003 -5.5% |
| 2013 | $1,051 | $219,000 |
| 2012 | -- | $219,000 |
| 2010 | -- | $219,000 |
| 2009 | -- | $219,000 |
Find assessor info on the county website
Monthly payment
Est. payment
Payment breakdown
Explore the cost of this home by adjusting the details. Changes won't be saved.Climate risks
Neighborhood: 22980
Nearby schools
GreatSchools rating
- 6/10Stuarts Draft Elementary SchoolGrades: PK-5Distance: 2.8 mi
- 4/10Stuarts Draft Middle SchoolGrades: 6-8Distance: 2.9 mi
- 4/10Stuarts Draft High SchoolGrades: 9-12Distance: 3 mi
Schools provided by the listing agent
- Elementary: Stuarts Draft
- Middle: Stuarts Draft
- High: Stuarts Draft
Source: CAAR. This data may not be complete. We recommend contacting the local school district to confirm school assignments for this home.
- $431,0004 bd3 ba2.1k sqft26 Long Bow Rd, Waynesboro, VA 22980Off Market
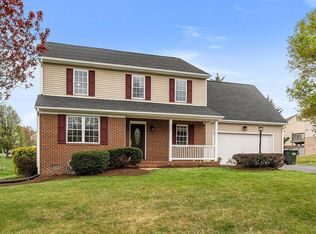
- $408,4003 bd2 ba2.1k sqft8 Long Bow Rd, Waynesboro, VA 22980Off Market
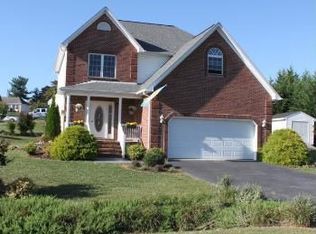
- $391,2003 bd2 ba1.8k sqft15 Friar Tuck Ct, Waynesboro, VA 22980Off Market
- $425,5003 bd2 ba1.8k sqft29 Sir Robin Rd, Waynesboro, VA 22980Off Market
- $407,5004 bd3 ba2.1k sqft15 Long Bow Rd, Waynesboro, VA 22980Off Market
- $436,3003 bd2 ba2.1k sqft23 Long Bow Rd, Waynesboro, VA 22980Off Market
- $428,6004 bd2 ba2.1k sqft19 Friar Tuck Ct, Waynesboro, VA 22980Off Market
- $436,3003 bd3 ba2.1k sqft7 Long Bow Rd, Waynesboro, VA 22980Off Market
A local agent can set up tours, give advice and negotiate with sellers.
Similar homes
- $419,8004 bd3 ba2.1k sqft156 Pheasant Run, Waynesboro, VA 22980For Sale

 MLS ID #677822, JOHAN TORRES, TOWN REALTY. CAAR
 - $369,0003 bd3 ba1.8k sqft128 Tiffany Dr, Waynesboro, VA 22980For Sale
 MLS ID #680671, Andrew Costa, KELLER WILLIAMS ALLIANCE. CAAR
 - $382,6004 bd3 ba2k sqft108 Longview Cir, Fishersville, VA 22939For Sale
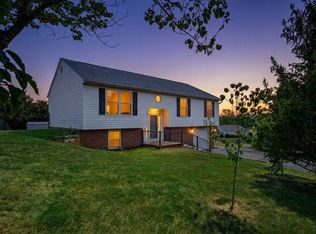 MLS ID #680733, ANA DUARTE COLE, RE/MAX ADVANTAGE-WAYNESBORO. CAAR
 - $419,9003 bd3 ba2.1k sqft21 Amelia Dr, Waynesboro, VA 22980For Sale
 MLS ID #679832, KERI WILFONG, NEST REALTY GROUP STAUNTON. CAAR
 - $439,9004 bd3 ba2.3k sqft1411 Sunset Ln, Waynesboro, VA 22980For SaleMLS ID #680504, RAY SNYDER, REAL ESTATE PLUS. CAAR
- $499,9003 bd3 ba2k sqft152 Langley Dr, Waynesboro, VA 22980For SaleMLS ID #680620, MATTHEW PETTWAY, NEST REALTY GROUP STAUNTON. CAAR
- $500,0004 bd3 ba2.3k sqft737 Governors Way, Waynesboro, VA 22980For SaleMLS ID #680704, HEARTHSTONE REALTY GROUP TEAM, NEST REALTY GROUP STAUNTON. CAAR
- $395,0004 bd2 ba2k sqft3396 Stuarts Draft Hwy, Waynesboro, VA 22980For SaleMLS ID #680169, MARY BETH MORAN, THE HOGAN GROUP-CHARLOTTESVILLE. CAAR
- $449,0004 bd2 ba2.1k sqft1243 Meadowbrook Rd, Waynesboro, VA 22980For SaleMLS ID #680064, JASON HARRIS REAL ESTATE TEAM, KW COMMONWEALTH. CAAR
- $419,9003 bd2 ba1.5k sqft206 Langley Dr, Waynesboro, VA 22980New ConstructionMLS ID #680429, KK HOMES TEAM, PAUL WESLEY REAL ESTATE. CAAR
- $474,9003 bd2 ba1.4k sqft70C Sunbird Ln, Waynesboro, VA 22980New ConstructionCAAR
- $384,9005 bd3 ba2.4k sqft333 Shore Rd, Waynesboro, VA 22980For SaleMLS ID #680431, KENNY SPROUSE, AMERICAN REAL ESTATE. CAAR
- $450,0003 bd2 ba1.8k sqft145 Paige St, Waynesboro, VA 22980For SaleMLS ID #677093, KK HOMES TEAM, PAUL WESLEY REAL ESTATE. CAAR
- $500,0003 bd3 ba2.4k sqft23 Christopher Ct, Waynesboro, VA 22980For SaleMLS ID #679532, KIM GALLIHUGH, CENTURY 21 NEW MILLENNIUM-CULPEPER. CAAR
- $420,0003 bd3 ba1.4k sqft164 Tinkling Spring Rd, Fishersville, VA 22939For SaleMLS ID #678783, JASON HARRIS REAL ESTATE TEAM, KW COMMONWEALTH. CAAR
- $455,0004 bd2 ba1.8k sqft101 Evershire St, Waynesboro, VA 22980For SaleMLS ID #679029, RED OAK REALTORS LLC TEAM, REAL BROKER LLC. CAAR
- from $474,9003 bd2 ba1.4k sqftThe Daisy Plan, Creekwood Village Single-Family, Waynesboro, VA 22980New ConstructionGreenwood Home
- $--4 bd2 ba1.4k sqft608 Arch Ave, Waynesboro, VA 22980AuctionAuction.com 1
- $379,0003 bd2 ba2k sqft829 Jefferson Ave, Waynesboro, VA 22980For SaleMLS ID #675907, ERIC COBB, REAL ESTATE PLUS. CAAR
- $430,7903 bd3 ba2.1k sqft565 Summercrest Ave, Waynesboro, VA 22980New ConstructionCAAR
