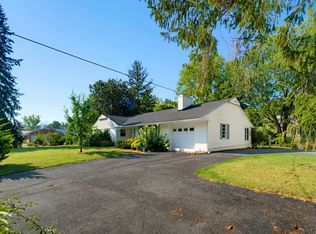
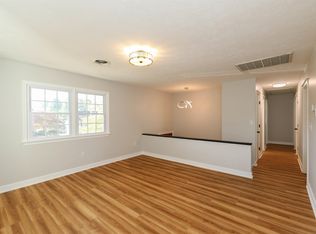
Come see this charming 5-bedroom, 2.5-bath home featuring hardwood floors, granite countertop, 2-fireplaces and so much more. An unfinished basement provides extra storage or opportunity for future expansion. Enjoy a spacious yard shaded by mature trees, complete with convenient alley access. Nestled in a highly walkable and bike-friendly neighborhood near the local park. You will also love the easy access to nearby shopping and dining. Upgrades include a new roof (2021) along with updated siding and gutters (2022). Don't miss the chance to make this house your home!
Active
$384,900
333 Shore Rd, Waynesboro, VA 22980
5beds
2,444sqft
Single Family Residence
Built in 1958
0.37 Acres Lot
$380,200 Zestimate®
$157/sqft
$-- HOA
What's special
Hardwood floorsGranite countertopConvenient alley access
- 50 days
- 607
- 40
Likely to sell faster than
Zillow last checked:
Listing updated:
Listed by:
KENNY SPROUSE 540-487-4924,
AMERICAN REAL ESTATE 540-885-7231
Source: CAAR,MLS#: 680431 Originating MLS: Greater Augusta Association of Realtors Inc
Originating MLS: Greater Augusta Association of Realtors IncFacts & features
Interior
Bedrooms & bathrooms
- Bedrooms: 5
- Bathrooms: 3
- Full bathrooms: 2
- 1/2 bathrooms: 1
- Main level bathrooms: 1
- Main level bedrooms: 1
Rooms
- Room types: Bathroom, Bedroom, Den, Dining Room, Full Bath, Foyer, Half Bath, Kitchen, Laundry, Living Room, Primary Bathroom, Primary Bedroom
Primary bedroom
- Level: Third
Bedroom
- Level: Fourth
Bedroom
- Level: Third
Bedroom
- Level: Third
Bedroom
- Level: First
Primary bathroom
- Level: Third
Bathroom
- Level: Third
Den
- Level: First
Dining room
- Level: Second
Foyer
- Level: Second
Foyer
- Level: First
Half bath
- Level: First
Kitchen
- Level: Second
Laundry
- Level: First
Living room
- Level: Second
Other
- Level: Basement
Heating
- Baseboard
Cooling
- Central Air
Appliances
- Included: Built-In Oven, Dishwasher, Electric Cooktop, Microwave, Refrigerator
- Laundry: Washer Hookup, Dryer Hookup
Features
- Entrance Foyer
- Flooring: Ceramic Tile, Hardwood, Laminate
- Windows: Vinyl
- Basement: Exterior Entry,Interior Entry,Partial,Unfinished
- Has fireplace: Yes
- Fireplace features: Gas Log, Wood Burning
Interior area
- Total structure area: 3,206
- Total interior livable area: 2,444 sqft
- Finished area above ground: 2,444
- Finished area below ground: 0
Property
Parking
- Total spaces: 1
- Parking features: Carport
- Carport spaces: 1
Features
- Levels: Three Or More,Quad-Level,Multi/Split
- Stories: 3
- Patio & porch: Front Porch, Porch
Lot
- Size: 0.37 Acres
- Features: Landscaped, Level
Details
- Additional structures: Shed(s)
- Parcel number: 2881
- Zoning description: RS-7 Single-Family Residential-7
Construction
Type & style
- Home type: SingleFamily
- Architectural style: Split Level
- Property subtype: Single Family Residence
Materials
- Brick, Stick Built, Vinyl Siding
- Foundation: Block, Slab
- Roof: Architectural
Condition
- New construction: No
- Year built: 1958
Utilities & green energy
- Electric: Generator
- Sewer: Public Sewer
- Water: Public
- Utilities for property: Cable Available, Fiber Optic Available
Community & HOA
Community
- Subdivision: CLUB COURT
HOA
- Has HOA: No
Location
- Region: Waynesboro
Financial & listing details
- Price per square foot: $157/sqft
- Tax assessed value: $342,500
- Annual tax amount: $3,066
- Date on market: 8/6/2026
Estimated market value
$380,200
$361,000 - $399,000
$2,268/mo
Price history
| Date | Event | Price |
|---|---|---|
| 8/6/2026 | Listed for sale | $384,900$157/sqft |
Source:  CAAR #680431 Report a problem CAAR #680431 Report a problem | ||
Public tax history
| Year | Property taxes | Tax assessment |
|---|---|---|
| 2025 | $2,637 +15.5% | $342,500 +15.5% |
| 2024 | $2,284 | $296,600 |
| 2023 | $2,284 +15.7% | $296,600 +35.2% |
| 2022 | $1,974 | $219,300 |
| 2021 | $1,974 +18.2% | $219,300 +18.2% |
| 2020 | $1,670 +19.7% | $185,500 +19.7% |
| 2018 | $1,395 +3.4% | $155,000 |
| 2017 | $1,349 +15.9% | $155,000 +6.5% |
| 2016 | $1,164 | $145,500 |
| 2015 | $1,164 | $145,500 +2.8% |
| 2014 | -- | $141,500 |
| 2013 | -- | -- |
| 2012 | -- | -- |
| 2010 | -- | -- |
Find assessor info on the county website
Monthly payment
Est. payment
Payment breakdown
Explore the cost of this home by adjusting the details. Changes won't be saved.Climate risks
Neighborhood: 22980
Nearby schools
Schools provided by the listing agent
- Elementary: Berkeley Glenn
- Middle: Kate Collins
- High: Waynesboro
Source: CAAR. This data may not be complete. We recommend contacting the local school district to confirm school assignments for this home.
Similar homes
- $379,0004 bd2 ba2.2k sqft924 Washington Ave, Waynesboro, VA 22980For Sale

 MLS ID #681931, JO WALLING, NEST REALTY GROUP STAUNTON. CAAR
 - $475,0003 bd2 ba2.5k sqft1217 Meadowbrook Rd, Waynesboro, VA 22980For Sale
 MLS ID #681865, HEATHER BROGDEN, KLINE & CO. REAL ESTATE. CAAR
 - $395,0004 bd2 ba2k sqft3396 Stuarts Draft Hwy, Waynesboro, VA 22980For Sale
 MLS ID #680169, MARY BETH MORAN, THE HOGAN GROUP-CHARLOTTESVILLE. CAAR
 - $358,0003 bd2 ba2k sqft829 Jefferson Ave, Waynesboro, VA 22980For Sale
 MLS ID #675907, ERIC COBB, REAL ESTATE PLUS. CAAR
 - $405,0004 bd3 ba2.1k sqft156 Pheasant Run, Waynesboro, VA 22980For SaleMLS ID #677822, JOHAN TORRES, TOWN REALTY. CAAR
- $459,9004 bd3 ba2.4k sqft1627 Chatham Rd, Waynesboro, VA 22980For SaleMLS ID #681556, PERSINGER REAL ESTATE GROUP TEAM, REAL BROKER LLC. CAAR
- $409,9003 bd3 ba2.1k sqft21 Amelia Dr, Waynesboro, VA 22980For SaleMLS ID #679832, KERI WILFONG, NEST REALTY GROUP STAUNTON. CAAR
- $385,0005 bd3 ba2.5k sqft153 Greenview Dr, Staunton, VA 24401For SaleMLS ID #681596, CARTER RIVENBURG, REAL BROKER LLC. CAAR
- $299,0003 bd2 ba2.5k sqft2212 Mount Vernon St, Waynesboro, VA 22980For SaleMLS ID #679678, MOUNTAIN VALLEY HOMES TEAM, KLINE MAY REALTY, LLC. CAAR
- $489,9004 bd3 ba2.1k sqft415 Cherry Ave, Waynesboro, VA 22980For SaleMLS ID #681936, CHARITY COX, PAUL WESLEY REAL ESTATE. CAAR
- $474,0004 bd3 ba2k sqft240 Claybrook Dr, Waynesboro, VA 22980For SaleMLS ID #678607, MATTHEW FALLS, RE/MAX ADVANTAGE-WAYNESBORO. CAAR
- $304,5004 bd2 ba1.5k sqft1612 Park Rd, Waynesboro, VA 22980For SaleMLS ID #679156, KYLE OLSON, MONTAGUE, MILLER & CO. - WESTFIELD. CAAR
- $325,0003 bd2 ba1.3k sqft214 Adventure Trl, Waynesboro, VA 22980For SaleMLS ID #679045, KAMERON LEWIS, NEST REALTY GROUP STAUNTON. CAAR
- $375,0003 bd2 ba2.9k sqft264 Mount Torrey Rd, Lyndhurst, VA 22952For SaleMLS ID #678253, Brittany Bogan, Heritage Real Estate Co. CAAR
- $399,9004 bd3 ba1.9k sqft100 Vine St, Waynesboro, VA 22980For SaleMLS ID #677016, MICHAEL PLECKER, YES REALTY PARTNERS. CAAR
- $315,0003 bd2 ba1.2k sqft1433 Harding Ave, Waynesboro, VA 22980For SaleMLS ID #680888, KELLY MORRISON, COMPASS - AVENUE. CAAR
- $395,9003 bd2 ba1.6k sqft30 Lost Pond Ct, Fishersville, VA 22939For SaleMLS ID #681914, TAYLOR COLLIER, FREEDOM REALTY GROUP LLC. CAAR
- $399,0003 bd3 ba3.6k sqft103 W High St, Stuarts Draft, VA 24477For SaleMLS ID #680614, Barry Suttles, Kline May Realty. CAAR
- $545,0003 bd3 ba2.7k sqft28 Little Chestnut Ln, Lyndhurst, VA 22952For SaleMLS ID #682209, DANNY MORRIS, REAL ESTATE PLUS. CAAR
- $390,0004 bd2 ba1.7k sqft1589 Dam Town Rd, Fort Defiance, VA 24437For SaleMLS ID #681467, TRAVIS BRADLEY, OLD DOMINION REALTY INC - AUGUSTA. CAAR
