Welcome to this beautifully kept, spacious 3-bedroom, 2.5-bath home situated on approximately 4.39 acres in the beautiful Greenville area. Offering a comfortable layout with plenty of room both inside and out, this property provides the opportunity to enjoy country living while remaining in a convenient location to shops and restaurants. This home features approximately 1,650 square feet of living space, with inviting living areas, a functional kitchen, three bedrooms, and two and a half bathrooms. A valuable highlight of the property is the attached garage, providing convenient parking, additional storage and/or work space, and easy access directly into the home—perfect for everyday use and added functionality. Outside, the expansive acreage offers plenty of room to enjoy the outdoors, garden, entertain, or simply take in the peaceful surroundings. Located in the Riverheads school district and just minutes from major roadways, this property offers a convenient location with the space and privacy that are hard to find.
Active
$429,000
4345 Lee Jackson Hwy, Greenville, VA 24440
3beds
1,650sqft
Single Family Residence
Built in 1966
4.39 Acres Lot
$415,000 Zestimate®
$260/sqft
$-- HOA
What's special
- 2 days |
- 640 |
- 21 |
Zillow last checked:
Listing updated:
Listed by:
NATHAN DUDLEY 540-570-4102,
KW COMMONWEALTH 540-221-6740
Source: CAAR,MLS#: 680660 Originating MLS: Greater Augusta Association of Realtors Inc
Originating MLS: Greater Augusta Association of Realtors IncFacts & features
Interior
Bedrooms & bathrooms
- Bedrooms: 3
- Bathrooms: 3
- Full bathrooms: 2
- 1/2 bathrooms: 1
- Main level bathrooms: 3
- Main level bedrooms: 3
Rooms
- Room types: Bathroom, Bedroom, Dining Room, Family Room, Full Bath, Half Bath, Kitchen, Laundry, Living Room, Utility Room
Primary bedroom
- Level: First
Bedroom
- Level: First
Bedroom
- Level: First
Primary bathroom
- Level: First
Bathroom
- Level: First
Dining room
- Level: First
Family room
- Level: First
Half bath
- Level: First
Kitchen
- Level: First
Laundry
- Level: First
Living room
- Level: First
Utility room
- Level: First
Heating
- Central, Electric, Forced Air, Heat Pump
Cooling
- Central Air
Features
- Primary Downstairs, Utility Room
- Basement: Exterior Entry,Interior Entry,Partial,Unfinished,Walk-Out Access
- Has fireplace: Yes
- Fireplace features: Gas Log
Interior area
- Total structure area: 3,147
- Total interior livable area: 1,650 sqft
- Finished area above ground: 1,650
- Finished area below ground: 0
Property
Parking
- Total spaces: 2
- Parking features: Attached, Electricity, Garage, Garage Faces Side
- Attached garage spaces: 2
Features
- Levels: One
- Stories: 1
Lot
- Size: 4.39 Acres
Details
- Parcel number: 8228e
- Zoning description: GA General Agricultural
Construction
Type & style
- Home type: SingleFamily
- Property subtype: Single Family Residence
Materials
- Stick Built
- Foundation: Block
Condition
- New construction: No
- Year built: 1966
Utilities & green energy
- Sewer: Conventional Sewer
- Water: Public
- Utilities for property: Cable Available
Community & HOA
Community
- Subdivision: NONE
HOA
- Has HOA: No
Location
- Region: Greenville
Financial & listing details
- Price per square foot: $260/sqft
- Tax assessed value: $271,600
- Annual tax amount: $1,300
- Date on market: 8/13/2026
- Cumulative days on market: 3 days
- Exclusions: Kubota, bucket front end, weedwacker (Sellers will be removing those)
Estimated market value
$415,000
$394,000 - $436,000
$2,208/mo
Price history
| Date | Event | Price |
|---|---|---|
| 8/13/2026 | Listed for sale | $429,000+10%$260/sqft |
Source:  CAAR #680660 Report a problem CAAR #680660 Report a problem | ||
| 9/1/2023 | Sold | $389,900$236/sqft |
Source: Public Record Report a problem | ||
| 7/31/2023 | Pending sale | $389,900$236/sqft |
Source: CAAR #644242 Report a problem | ||
| 7/31/2023 | Listed for sale | $389,900+20%$236/sqft |
Source: CAAR #644242 Report a problem | ||
| 4/19/2021 | Sold | $325,000+1.6%$197/sqft |
Source:  GASAOR #614588 Report a problem GASAOR #614588 Report a problem | ||
| 3/15/2021 | Pending sale | $319,900$194/sqft |
Source:  Long & Foster Broker Feed #614588 Report a problem Long & Foster Broker Feed #614588 Report a problem | ||
| 3/12/2021 | Listed for sale | $319,900+61.6%$194/sqft |
Source: GASAOR #614588 Report a problem | ||
| 10/28/2020 | Sold | $198,000$120/sqft |
Source: Public Record Report a problem | ||
Public tax history
| Year | Property taxes | Tax assessment |
|---|---|---|
| 2025 | $1,412 | $271,600 |
| 2024 | $1,412 -4.4% | $271,600 +15.8% |
| 2023 | $1,478 | $234,600 |
| 2022 | $1,478 | $234,600 |
| 2021 | $1,478 | $234,600 |
| 2020 | $1,478 | $234,600 |
| 2019 | $1,478 -31.7% | $234,600 +8.4% |
| 2018 | $2,165 +72.4% | $216,460 |
| 2017 | $1,256 +16.5% | $216,460 |
| 2016 | $1,078 | $216,460 |
| 2015 | $1,078 | $216,460 |
| 2014 | $1,078 | $216,460 -3.6% |
| 2013 | $1,078 | $224,600 |
| 2012 | -- | $224,600 |
| 2010 | -- | $224,600 |
| 2009 | -- | $224,600 |
Find assessor info on the county website
Monthly payment
Est. payment
Payment breakdown
Explore the cost of this home by adjusting the details. Changes won't be saved.Climate risks
Neighborhood: 24440
Nearby schools
GreatSchools rating
- 4/10Riverheads Elementary SchoolGrades: PK-5Distance: 2.9 mi
- 4/10Stuarts Draft Middle SchoolGrades: 6-8Distance: 8.9 mi
- 5/10Riverheads High SchoolGrades: 9-12Distance: 2.8 mi
Schools provided by the listing agent
- Elementary: Riverheads
- Middle: Stuarts Draft
- High: Riverheads
Source: CAAR. This data may not be complete. We recommend contacting the local school district to confirm school assignments for this home.
- $309,3003 bd1 ba2.8k sqft4339 Lee Jackson Hwy, Greenville, VA 24440Off Market
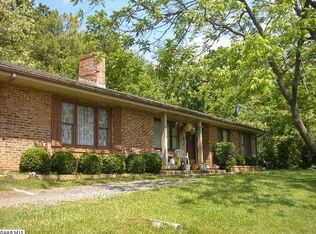
- $393,7003 bd3 ba1.4k sqft4375 Lee Jackson Hwy, Greenville, VA 24440Off Market
- $334,8003 bd2 ba1.7k sqft4352 Lee Jackson Hwy, Greenville, VA 24440Off Market
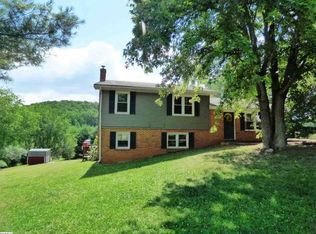
- $397,2003 bd2 ba2.2k sqft4360 Lee Jackson Hwy, Greenville, VA 24440Off Market

- $347,5004 bd3 ba2k sqft4320 Lee Jackson Hwy, Greenville, VA 24440Sold
- $371,0003 bd3 ba1.3k sqft4372 Lee Jackson Hwy, Greenville, VA 24440Off Market
- $405,1003 bd2 ba1.5k sqft4315 Lee Jackson Hwy, Greenville, VA 24440Off Market
- $336,0003 bd2 ba1.7k sqft4316 Lee Jackson Hwy, Greenville, VA 24440Off Market
A local agent can set up tours, give advice and negotiate with sellers.
Similar homes
- $425,0004 bd3 ba2.3k sqft2755 Lee Jackson Hwy, Staunton, VA 24401For Sale

 MLS ID #680641, KIMBERLY HASKINS, KW COMMONWEALTH. CAAR
 - $399,9003 bd3 ba1.8k sqft13 Tomahawk Ct, Stuarts Draft, VA 24477For Sale
 MLS ID #680632, TIM WILDAY, AUGUSTA REALTY GROUP. CAAR
 - $484,9003 bd3 ba1.9k sqft39 Cranberry Dr, Stuarts Draft, VA 24477For Sale
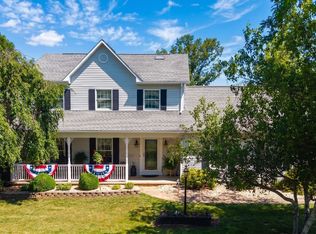 MLS ID #680299, CHARITY COX, PAUL WESLEY REAL ESTATE. CAAR
 - $259,9004 bd2 ba1.5k sqft269 Deer Trl, Greenville, VA 24440For Sale
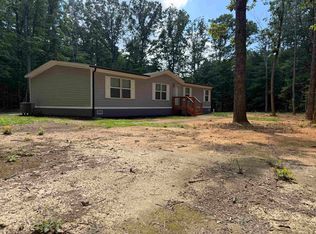 MLS ID #680545, DARIS BOOTH, REAL ESTATE PLUS. CAAR
 - $329,5003 bd2 ba1.8k sqft1062 Cold Springs Rd, Stuarts Draft, VA 24477For SaleMLS ID #680591, JENNIFER CLINE, OLD DOMINION REALTY INC - AUGUSTA. CAAR
- $325,0002 bd1 ba1.4k sqft223 Cold Springs Rd, Stuarts Draft, VA 24477For SaleMLS ID #680715, THE A TEAM ., NEST REALTY GROUP STAUNTON. CAAR
- $364,4905 bd3 ba2.2k sqft91 Lofty Cir, Stuarts Draft, VA 24477For SaleMLS ID #680691, DUANE TURNER, OLD DOMINION REALTY INC - AUGUSTA. CAAR
- $384,5003 bd1 ba1.5k sqft38 Cherry Grove Rd, Middlebrook, VA 24459For Sale
 MLS ID #VAAG2002824, Mike Gutzler, LPT Realty, LLC. Bright MLS
 - $395,0004 bd2 ba2k sqft3396 Stuarts Draft Hwy, Waynesboro, VA 22980For SaleMLS ID #680169, MARY BETH MORAN, THE HOGAN GROUP-CHARLOTTESVILLE. CAAR
- $439,0004 bd3 ba2.3k sqft22 Ashley Rd, Stuarts Draft, VA 24477For SaleMLS ID #679956, Baker Garber, Heritage Real Estate Co. CAAR
- $489,9003 bd3 ba2.3k sqft822 Parkersburg Tpke, Staunton, VA 24401For SaleMLS ID #680439, Brad Cohen, Connexa Real Estate. CAAR
- $375,0004 bd3 ba1.9k sqft914 Ritchie Blvd, Staunton, VA 24401For SaleMLS ID #680708, RED OAK REALTORS LLC TEAM, REAL BROKER LLC. CAAR
- $345,9003 bd2 ba1.2k sqft159 Falling Rock Dr, Stuarts Draft, VA 24477For Sale By Owner
- $250,0003 bd1 ba1.5k sqft2030 Middlebrook Rd, Staunton, VA 24401For SaleMLS ID #680624, WANDA WASHINGTON, EXP REALTY LLC. CAAR
- $498,0003 bd3 ba2.1k sqft6602 Middlebrook Rd, Raphine, VA 24472For SaleMLS ID #678692, MYRA BEAMS, REAL BROKER LLC. CAAR
- $345,0002 bd1 ba1.1k sqft3592 Old Greenville Rd, Staunton, VA 24401For SaleMLS ID #678532, CYNTHIA JARVIS, OLD DOMINION REALTY INC - AUGUSTA. CAAR
- $389,0003 bd2 ba1.6k sqft86 Huffman Ln, Fairfield, VA 24435For SaleMLS ID #140009, David B. Stull, Sterling Prop & Management LLC. Rockbridge Highlands REALTORS®
- $389,9003 bd3 ba1.5k sqft27 Morningview Ct, Stuarts Draft, VA 24477For SaleMLS ID #680145, ANNE HUDLOW, WESTHILLS LTD. REALTORS. CAAR
- $335,0003 bd2 ba1.6k sqft345 Cooper Dr, Stuarts Draft, VA 24477For SaleMLS ID #680400, CHARITY COX, PAUL WESLEY REAL ESTATE. CAAR
- $409,9904 bd3 ba1.9k sqft3 Holly Point Run, Staunton, VA 24401New ConstructionMLS ID #680683, Valley Roots Team, Kline May Realty. CAAR
