Mountain views, fall color and room to breathe! Set on more than an acre in Stuarts Draft’s sought-after Cranberry Hills, this one-level charmer makes a great first impression with its rocking-chair front porch and storybook landscaping. Inside, cozy up by the fireplace in the living room, then head to the sunny eat-in kitchen with gleaming hardwoods, warm oak cabinets and a formal dining room just steps away for holidays and dinner parties. The showstopper is the sunroom: walls of windows, exposed brick and French doors to a sprawling multi-level deck overlooking a wide-open backyard made for cookouts, gardening and sunsets over the Blue Ridge. The primary suite is a true retreat with a double vanity, soaking tub and separate shower, and one bedroom has a dramatic vaulted ceiling and arched window. Car lovers and hobbyists, take note: there’s an attached 2-car garage, plus a skylit breezeway leading to a separate 1-car garage that’s perfect for a workshop, extra vehicle or weekend toys. Two sheds add even more storage. Quiet circle, big views, minutes to Waynesboro, Staunton and I-64. Come see it before someone else does!
Active
$399,000
10 Foliage Cir, Stuarts Draft, VA 24477
3beds
1,738sqft
Single Family Residence
Built in 1996
1.07 Acres Lot
$394,900 Zestimate®
$230/sqft
$-- HOA
What's special
Mountain viewsBig viewsStorybook landscapingSkylit breezewayGleaming hardwoodsRocking-chair front porchFormal dining room
- 4 days
- 1,490
- 143
Likely to sell faster than
Zillow last checked:
Listing updated:
Listed by:
BURKS HOME GROUP TEAM 540-241-2594,
REAL BROKER LLC 844-551-7325
Source: CAAR,MLS#: 684197 Originating MLS: Greater Augusta Association of Realtors Inc
Facts & features
Interior
Bedrooms & bathrooms
- Bedrooms: 3
- Bathrooms: 3
- Full bathrooms: 2
- 1/2 bathrooms: 1
Heating
- Forced Air
Cooling
- Central Air
Appliances
- Included: Dishwasher, Electric Range, Microwave, Refrigerator
Features
- Primary Downstairs, Eat-in Kitchen
- Has basement: No
- Number of fireplaces: 1
- Fireplace features: One
Interior area
- Total structure area: 2,650
- Total interior livable area: 1,738 sqft
- Finished area above ground: 1,738
- Finished area below ground: 0
Property
Parking
- Total spaces: 3
- Parking features: Attached, Electricity, Garage, Garage Door Opener, Garage Faces Side
- Attached garage spaces: 3
Features
- Levels: One
- Stories: 1
- Pool features: None
Lot
- Size: 1.07 Acres
Details
- Parcel number: 83C1(3)212
- Zoning description: SF12
Construction
Type & style
- Home type: SingleFamily
- Property subtype: Single Family Residence
Materials
- Brick, Stick Built, Vinyl Siding
- Foundation: Block
Condition
- New construction: No
- Year built: 1996
Utilities & green energy
- Sewer: Septic Tank
- Water: Public
- Utilities for property: Cable Available
Community & HOA
Community
- Subdivision: CRANBERRY HILLS
HOA
- Has HOA: No
Location
- Region: Stuarts Draft
Financial & listing details
- Price per square foot: $230/sqft
- Tax assessed value: $376,700
- Annual tax amount: $1,958
- Date on market: 11/18/2026
Estimated market value
$394,900
$375,000 - $415,000
$2,149/mo
Price history
| Date | Event | Price |
|---|---|---|
| 11/18/2026 | Listed for sale | $399,000+104.6%$230/sqft |
Source:  CAAR #684197 Report a problem | ||
| 2/24/2021 | Sold | $195,000$112/sqft |
Source: Public Record Report a problem | ||
Public tax history
| Year | Property taxes | Tax assessment |
|---|---|---|
| 2025 | $1,959 +1.3% | $376,700 +1.3% |
| 2024 | $1,933 +11.1% | $371,700 +34.6% |
| 2023 | $1,740 | $276,200 |
| 2022 | $1,740 | $276,200 |
| 2021 | $1,740 | $276,200 |
| 2020 | $1,740 | $276,200 |
| 2019 | $1,740 -30.2% | $276,200 +10.8% |
| 2018 | $2,492 +72.4% | $249,195 |
| 2017 | $1,445 +21.9% | $249,195 |
| 2016 | $1,186 | $249,195 |
| 2015 | $1,186 | $249,195 |
| 2014 | $1,186 | $249,195 +0.9% |
| 2013 | $1,186 | $247,000 |
| 2012 | -- | $247,000 |
| 2010 | -- | $247,000 |
| 2009 | -- | $247,000 |
Find assessor info on the county website
Monthly payment
Est. payment
Payment breakdown
Explore the cost of this home by adjusting the details. Changes won't be saved.Climate risks
Neighborhood: 24477
Nearby schools
Schools provided by the listing agent
- Elementary: Riverheads
- Middle: Riverheads
- High: Riverheads
Source: CAAR. This data may not be complete. We recommend contacting the local school district to confirm school assignments for this home.

Similar homes
- $420,0003 bd3 ba2.1k sqft252 Flint Mountain Dr, Stuarts Draft, VA 24477For Sale
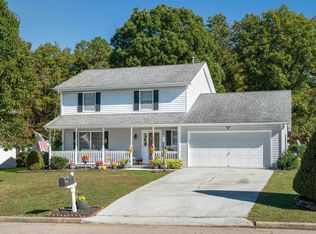
 MLS ID #674977, GARY PALMER, TOWN REALTY. CAAR
- $355,0003 bd3 ba2.1k sqft87 Falling Rock Dr, Stuarts Draft, VA 24477For Sale
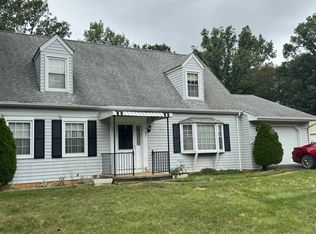 MLS ID #682083, JULIE SLAYTON, OLD DOMINION REALTY INC - AUGUSTA. CAAR
- $339,9003 bd2 ba1.5k sqft517 Old White Hill Rd, Stuarts Draft, VA 24477For Sale
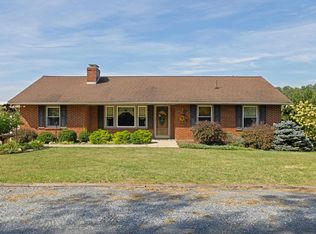 MLS ID #682688, CATHY WARD, OLD DOMINION REALTY INC - AUGUSTA. CAAR
- $435,0004 bd3 ba1.8k sqft48 Greenville Farm Ln, Staunton, VA 24401For Sale
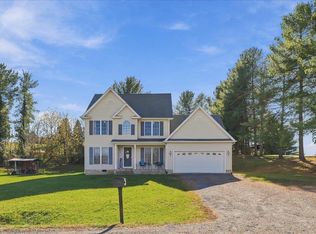 MLS ID #684228, JONATHAN SHENK, MCCLURE REALTY COMPANY. CAAR
- $347,7003 bd2 ba1.9k sqft248 Stuart Ave, Stuarts Draft, VA 24477For SaleMLS ID #681709, MELISSA SHEETS, EXP REALTY LLC. CAAR
- $349,0003 bd2 ba1.6k sqft108 Canton Ln, Stuarts Draft, VA 24477For SaleMLS ID #681782, MARK SNYDER, FIRST RATE REALTY-STAUNTON, INC.. CAAR
- $349,9003 bd3 ba1.4k sqft235 Long Meadow Rd, Fishersville, VA 22939For SaleMLS ID #684232, CHRIS KINCHELOE, DECKER REALTY. CAAR
- $364,9003 bd2 ba1.7k sqft86 Huffman Ln, Fairfield, VA 24435For SaleMLS ID #684202, TORIA BROWN, OLD DOMINION REALTY INC - AUGUSTA. CAAR
- $309,0002 bd1 ba1.4k sqft223 Cold Springs Rd, Stuarts Draft, VA 24477For SaleMLS ID #680715, THE A TEAM ., NEST REALTY GROUP STAUNTON. CAAR
- $379,9003 bd2 ba1.4k sqft33 Autumn Ridge Dr, Stuarts Draft, VA 24477New ConstructionMLS ID #680459, JILL ARGENBRIGHT, EARHART AND ASSOCIATES. CAAR
- $315,0003 bd3 ba1.6k sqft812 N Coalter St, Staunton, VA 24401For SaleMLS ID #684207, MOUNTAIN VALLEY HOMES TEAM, KLINE MAY REALTY, LLC. CAAR
- $399,9005 bd3 ba2k sqft504 Steeles Fort Rd, Raphine, VA 24472For SaleMLS ID #683350, Josh Lookabill, Real Broker. CAAR
- $395,0003 bd2 ba1.9k sqft54 Lea Dr, Fishersville, VA 22939For SaleMLS ID #683531, BEVERLY HAWKINS, NEXTHOME REALTY SELECT. CAAR
- $420,0004 bd3 ba2.2k sqft206 Robin Hood Rd, Staunton, VA 24401For SaleMLS ID #683748, KIMBERLY HASKINS, KW COMMONWEALTH. CAAR
- $335,0002 bd2 ba1.3k sqft42 Meriwether Cir, Stuarts Draft, VA 24477For SaleMLS ID #682663, KYNA BAEHR, HELP-U-SELL DIRECT SAVINGS REAL ESTATE. CAAR
- $419,9003 bd2 ba1.6k sqft195 White Oak Dr, Wintergreen Resort, VA 22967For Sale
 MLS ID #VANL2000742, Mrs. Grace Bellows, Samson Properties. Bright MLS
- $359,9003 bd2 ba1.5k sqft714 Ritchie Blvd, Staunton, VA 24401For SaleMLS ID #682790, TRAVIS MILLER, LONG & FOSTER REAL ESTATE INC STAUNTON/WAYNESBORO. CAAR
- $399,0004 bd3 ba2.1k sqft20 Kiley Ln, Stuarts Draft, VA 24477For SaleMLS ID #678782, Andrew Costa, KELLER WILLIAMS ALLIANCE. CAAR
- $310,0004 bd2 ba2k sqft3396 Stuarts Draft Hwy, Waynesboro, VA 22980For SaleMLS ID #680169, MARY BETH MORAN, THE HOGAN GROUP-CHARLOTTESVILLE. CAAR
- $374,9004 bd3 ba2.1k sqft584 Edwardian Ln, Waynesboro, VA 22980For SaleMLS ID #683797, NATHAN DUDLEY, KW COMMONWEALTH. CAAR
