This timeless beauty is an opportunity that doesn't come along often. Owned by the same family since it was built and it has incredible potential with some upgrades. All brick one level living in a fantastic neighborhood. A nearly 180° view of the mountains and an additional .6 acre lot next to it, is also available. This lovely home is currently serviced by its own septic system, but it has public water. Public sewer is available for hookup at the street. A solid brick rancher with semicircle asphalt driveway and full basement on a desirable corner lot. So many nice features on this home all it needs is a new owner to bring it up to speed and into the decades to come. H2O Heater 2022, Hot Water Boiler 2000, roof 20yrs old on 30 year shingles, Columbia gas, Dominion Power. House and .63 ac is 425,000 or 505,000 for the house on .63 and an additional .62 building lot.
Active
$425,000
103 W High St, Stuarts Draft, VA 24477
3beds
3,628sqft
Single Family Residence
Built in 1963
0.63 Acres Lot
$418,400 Zestimate®
$117/sqft
$-- HOA
What's special
Desirable corner lotSemicircle asphalt drivewaySolid brick rancherFull basement
- 2 days |
- 673 |
- 32 |
Zillow last checked:
Listing updated:
Listed by:
Barry Suttles 540-246-5666,
Kline May Realty 540-437-3500,
Brent Burkholder 540-437-3590,
Cottonwood Commercial LLC
Source: CAAR,MLS#: 680614 Originating MLS: Harrisonburg-Rockingham Area Association of REALTORS
Originating MLS: Harrisonburg-Rockingham Area Association of REALTORSFacts & features
Interior
Bedrooms & bathrooms
- Bedrooms: 3
- Bathrooms: 3
- Full bathrooms: 2
- 1/2 bathrooms: 1
Rooms
- Room types: Kitchen, Laundry, Living Room, Primary Bedroom, Office, Recreation, Study
Heating
- Baseboard, Central, Hot Water, Natural Gas
Cooling
- Central Air
Appliances
- Included: Built-In Oven, Double Oven, Dishwasher, Electric Cooktop, Refrigerator
- Laundry: Washer Hookup, Dryer Hookup
Features
- Attic, Primary Downstairs, Permanent Attic Stairs, Home Office
- Flooring: Carpet, Hardwood, Linoleum, Wood
- Basement: Full,Sump Pump,Walk-Out Access
- Attic: Permanent Stairs
- Has fireplace: Yes
- Fireplace features: Gas Log, Masonry
Interior area
- Total structure area: 4,998
- Total interior livable area: 3,628 sqft
- Finished area above ground: 1,814
- Finished area below ground: 1,814
Property
Parking
- Total spaces: 2
- Parking features: Asphalt, Attached, Electricity, Garage, Garage Door Opener, Garage Faces Rear
- Attached garage spaces: 2
Features
- Levels: One
- Stories: 1
- Has view: Yes
- View description: Mountain(s), Panoramic
Lot
- Size: 0.63 Acres
- Features: Landscaped
Details
- Parcel number: 084A 14 11
- Zoning description: SF10
Construction
Type & style
- Home type: SingleFamily
- Architectural style: Ranch
- Property subtype: Single Family Residence
Materials
- Brick, Stick Built
- Foundation: Block
- Roof: Composition,Shingle
Condition
- New construction: No
- Year built: 1963
Utilities & green energy
- Sewer: Conventional Sewer
- Water: Public
- Utilities for property: Cable Available, Fiber Optic Available, Natural Gas Available, Other, Satellite Internet Available
Community & HOA
Community
- Security: Dead Bolt(s)
- Subdivision: CRESTVIEW
HOA
- Has HOA: No
Location
- Region: Stuarts Draft
Financial & listing details
- Price per square foot: $117/sqft
- Tax assessed value: $352,000
- Annual tax amount: $2,604
- Date on market: 8/12/2026
Estimated market value
$418,400
$397,000 - $439,000
$2,130/mo
Price history
| Date | Event | Price |
|---|---|---|
| 8/12/2026 | Listed for sale | $425,000+88.9%$117/sqft |
Source:  CAAR #680614 Report a problem CAAR #680614 Report a problem | ||
| 7/15/2020 | Sold | $225,000$62/sqft |
Source: Public Record Report a problem | ||
Public tax history
| Year | Property taxes | Tax assessment |
|---|---|---|
| 2025 | $1,830 | $352,000 |
| 2024 | $1,830 +4.9% | $352,000 +27.1% |
| 2023 | $1,744 | $276,900 |
| 2022 | $1,744 | $276,900 |
| 2021 | $1,744 -0.6% | $276,900 -0.6% |
| 2020 | $1,756 | $278,700 |
| 2019 | $1,756 -32.3% | $278,700 +7.5% |
| 2018 | $2,592 +72.4% | $259,201 |
| 2017 | $1,503 +31.2% | $259,201 |
| 2016 | $1,146 | $259,201 |
| 2015 | $1,146 | $259,201 |
| 2014 | $1,146 | $259,201 +8.6% |
| 2013 | $1,146 | $238,700 |
| 2012 | -- | $238,700 |
| 2010 | -- | $238,700 |
| 2009 | -- | $238,700 |
Find assessor info on the county website
Monthly payment
Est. payment
Payment breakdown
Explore the cost of this home by adjusting the details. Changes won't be saved.Climate risks
Neighborhood: 24477
Nearby schools
GreatSchools rating
- 4/10Guy K Stump Elementary SchoolGrades: PK-5Distance: 0.4 mi
- 4/10Stuarts Draft Middle SchoolGrades: 6-8Distance: 1.7 mi
- 4/10Stuarts Draft High SchoolGrades: 9-12Distance: 1.7 mi
Schools provided by the listing agent
- Elementary: Guy K. Stump
- Middle: Stuarts Draft
- High: Stuarts Draft
Source: CAAR. This data may not be complete. We recommend contacting the local school district to confirm school assignments for this home.
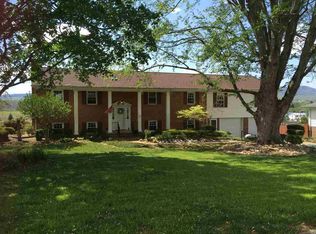
- $444,7003 bd5 ba2.8k sqft87 W High St, Stuarts Draft, VA 24477Off Market
- $299,3004 bd2 ba1.4k sqft21 Crestview Dr, Stuarts Draft, VA 24477Off Market
- $358,9002 bd3 ba1.5k sqft98 W High St, Stuarts Draft, VA 24477Sold

- $363,8003 bd2 ba1.3k sqft33 Crestview Dr, Stuarts Draft, VA 24477Off Market
- $356,0003 bd2 ba1.4k sqft23 Crestview Dr, Stuarts Draft, VA 24477Off Market
- $395,4003 bd1 ba1.5k sqft83 W High St, Stuarts Draft, VA 24477Off Market
- $391,7003 bd2 ba1.7k sqft92 W High St, Stuarts Draft, VA 24477Off Market
- $351,6003 bd1 ba1.3k sqft92 Wayne Ave, Stuarts Draft, VA 24477Off Market
A local agent can set up tours, give advice and negotiate with sellers.
A local lender can help you make sure your offer is ready when you are.
Similar homes
- $399,9003 bd3 ba1.8k sqft13 Tomahawk Ct, Stuarts Draft, VA 24477For Sale

 MLS ID #680632, TIM WILDAY, AUGUSTA REALTY GROUP. CAAR
 - $364,4905 bd3 ba2.2k sqft91 Lofty Cir, Stuarts Draft, VA 24477For Sale
 MLS ID #680691, DUANE TURNER, OLD DOMINION REALTY INC - AUGUSTA. CAAR
 - $329,5003 bd2 ba1.8k sqft1062 Cold Springs Rd, Stuarts Draft, VA 24477For Sale
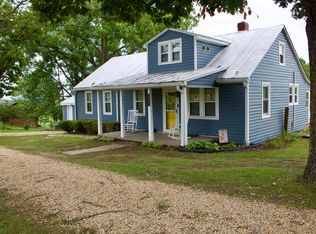 MLS ID #680591, JENNIFER CLINE, OLD DOMINION REALTY INC - AUGUSTA. CAAR
 - $425,0004 bd3 ba2.3k sqft2755 Lee Jackson Hwy, Staunton, VA 24401For Sale
 MLS ID #680641, KIMBERLY HASKINS, KW COMMONWEALTH. CAAR
 - $449,9004 bd3 ba2.7k sqft310 Arrowhead Ln, Stuarts Draft, VA 24477For SaleMLS ID #679608, HEARTHSTONE REALTY GROUP TEAM, NEST REALTY GROUP STAUNTON. CAAR
- $439,0004 bd3 ba2.3k sqft22 Ashley Rd, Stuarts Draft, VA 24477For SaleMLS ID #679956, Baker Garber, Heritage Real Estate Co. CAAR
- $484,9003 bd3 ba1.9k sqft39 Cranberry Dr, Stuarts Draft, VA 24477For SaleMLS ID #680299, CHARITY COX, PAUL WESLEY REAL ESTATE. CAAR
- $409,9005 bd4 ba2.2k sqft138 Lofty Cir, Stuarts Draft, VA 24477For Sale By Owner
- $349,0003 bd2 ba2.1k sqft15 Romaine Ln, Stuarts Draft, VA 24477For SaleMLS ID #675270, ALANA HOLLISTER BATES, REAL BROKER LLC. CAAR
- $395,0004 bd2 ba2k sqft3396 Stuarts Draft Hwy, Waynesboro, VA 22980For SaleMLS ID #680169, MARY BETH MORAN, THE HOGAN GROUP-CHARLOTTESVILLE. CAAR
- $369,0003 bd3 ba1.8k sqft128 Tiffany Dr, Waynesboro, VA 22980For SaleMLS ID #680671, Andrew Costa, KELLER WILLIAMS ALLIANCE. CAAR
- $382,6004 bd3 ba2k sqft108 Longview Cir, Fishersville, VA 22939For SaleMLS ID #680733, ANA DUARTE COLE, RE/MAX ADVANTAGE-WAYNESBORO. CAAR
- $344,0004 bd3 ba2.1k sqft85 Lofty Cir, Stuarts Draft, VA 24477For SaleMLS ID #679674, LILLIAN BOUTROS, BOUTIQUE REAL ESTATE INC. CAAR
- $439,9004 bd3 ba2.3k sqft1411 Sunset Ln, Waynesboro, VA 22980For SaleMLS ID #680504, RAY SNYDER, REAL ESTATE PLUS. CAAR
- $456,1184 bd3 ba1.9k sqft15 Lookover Ter, Stuarts Draft, VA 24477For SaleMLS ID #677798, CHRISTOPHER BURNS, COLDWELL BANKER ELITE-RICHMOND. CAAR
- $415,0004 bd3 ba2.1k sqft20 Kiley Ln, Stuarts Draft, VA 24477For SaleMLS ID #678782, Andrew Costa, KELLER WILLIAMS ALLIANCE. CAAR
- $375,0003 bd2 ba2.9k sqft264 Mount Torrey Rd, Lyndhurst, VA 22952For SaleMLS ID #678253, Brittany Bogan, Heritage Real Estate Co. CAAR
- $449,0004 bd2 ba2.1k sqft1243 Meadowbrook Rd, Waynesboro, VA 22980For SaleMLS ID #680064, JASON HARRIS REAL ESTATE TEAM, KW COMMONWEALTH. CAAR
- $499,9003 bd3 ba2k sqft152 Langley Dr, Waynesboro, VA 22980For SaleMLS ID #680620, MATTHEW PETTWAY, NEST REALTY GROUP STAUNTON. CAAR
- $424,9905 bd3 ba2.1k sqft4 Holly Point Run, Staunton, VA 24401New ConstructionMLS ID #680684, Valley Roots Team, Kline May Realty. CAAR
