You'll fall in love with this smartly updated single-level home, designed for comfortable indoor/outdoor living and entertaining. Inside, the layout features dog-friendly LVP flooring that ties the spacious living room, a family room (perfect for family gatherings or 2nd living area), a kitchen (with white cabinets and granite counters), with 3 cozy bedroom retreats. Open the slider to the spectacular backyard oasis, boasting a sparkling inground pool (with solar cover to extend your swimming season), and expansive patio with covered pergola for BBQs, lounging in the sun, or toasting S'mores around the propane fireplace when temps cool. The 12x20 shed has an overhead door & 30-Amp power, for all your tools and toys. Raised garden beds can provide fresh vegetables all summer. The 12x28 concrete pad is also equipped with 30-Amp power for your camper or boat, and there's a generator outlet in the garage. Nestled on a cul-de-sac, this move-in-ready home is perfectly located at the foot of the Blue Ridge Mts, just minutes away from local factories and right between I-64 & 81 for easy commutes. County schools and taxes. Washer/Dryer, 60" LR Big Screen, and Craftsman Table Saw included! Some pictures digitally altered. Owner Agent.
Active
$399,900
13 Tomahawk Ct, Stuarts Draft, VA 24477
3beds
1,884sqft
Single Family Residence
Built in 1998
0.3 Acres Lot
$396,300 Zestimate®
$212/sqft
$-- HOA
What's special
Sparkling inground poolPropane fireplaceNestled on a cul-de-sacSmartly updated single-level homeDog-friendly lvp flooring
- 3 days |
- 928 |
- 54 |
Zillow last checked:
Listing updated:
Listed by:
TIM WILDAY 540-272-7278,
AUGUSTA REALTY GROUP 540-943-4500
Source: CAAR,MLS#: 680632 Originating MLS: Greater Augusta Association of Realtors Inc
Originating MLS: Greater Augusta Association of Realtors IncFacts & features
Interior
Bedrooms & bathrooms
- Bedrooms: 3
- Bathrooms: 3
- Full bathrooms: 2
- 1/2 bathrooms: 1
- Main level bathrooms: 2
- Main level bedrooms: 3
Rooms
- Room types: Bathroom, Bedroom, Eat-in Kitchen, Family Room, Full Bath, Foyer, Half Bath, Kitchen, Laundry, Living Room, Primary Bathroom, Primary Bedroom, Office
Primary bedroom
- Level: First
Bedroom
- Level: First
Bedroom
- Level: First
Primary bathroom
- Level: First
Family room
- Level: First
Foyer
- Level: First
Half bath
- Level: First
Kitchen
- Level: First
Laundry
- Level: First
Living room
- Level: First
Office
- Level: First
Heating
- Central, Forced Air, Natural Gas
Cooling
- Central Air
Appliances
- Included: Dishwasher, Disposal, Gas Range, Microwave, Refrigerator, Dryer, Washer
Features
- Double Vanity, Primary Downstairs, Remodeled, Walk-In Closet(s), Entrance Foyer, Eat-in Kitchen, Home Office, Recessed Lighting
- Flooring: Luxury Vinyl Plank
- Windows: Screens, Tilt-In Windows
- Basement: Crawl Space
Interior area
- Total structure area: 2,368
- Total interior livable area: 1,884 sqft
- Finished area above ground: 1,884
- Finished area below ground: 0
Video & virtual tour
Property
Parking
- Total spaces: 2
- Parking features: Attached, Garage Faces Front, Garage, Garage Door Opener
- Attached garage spaces: 2
Features
- Levels: One
- Stories: 1
- Patio & porch: Deck, Front Porch, Porch
- Exterior features: Fence
- Has private pool: Yes
- Pool features: Pool, Private
- Fencing: Partial
- Has view: Yes
- View description: Mountain(s), Residential
Lot
- Size: 0.3 Acres
- Features: Cul-De-Sac, Landscaped, Level
Details
- Additional structures: Shed(s)
- Parcel number: 84E(17)159
- Zoning description: SF Single Family Residential
Construction
Type & style
- Home type: SingleFamily
- Architectural style: Ranch
- Property subtype: Single Family Residence
Materials
- Stick Built, Vinyl Siding
- Foundation: Block
- Roof: Architectural
Condition
- Updated/Remodeled
- New construction: No
- Year built: 1998
Utilities & green energy
- Electric: Generator, Generator Hookup
- Sewer: Public Sewer
- Water: Public
- Utilities for property: Cable Available, Fiber Optic Available, Satellite Internet Available
Community & HOA
Community
- Features: None
- Security: Carbon Monoxide Detector(s), Smoke Detector(s)
- Subdivision: FOREST SPRINGS
HOA
- Has HOA: No
Location
- Region: Stuarts Draft
Financial & listing details
- Price per square foot: $212/sqft
- Tax assessed value: $343,200
- Annual tax amount: $1,785
- Date on market: 8/12/2026
- Cumulative days on market: 4 days
Estimated market value
$396,300
$376,000 - $416,000
$2,428/mo
Price history
| Date | Event | Price |
|---|---|---|
| 8/12/2026 | Listed for sale | $399,900+94.1%$212/sqft |
Source:  CAAR #680632 Report a problem CAAR #680632 Report a problem | ||
| 9/10/2015 | Sold | $206,000-5.5%$109/sqft |
Source: Public Record Report a problem | ||
| 4/7/2015 | Price change | $217,900-3.2%$116/sqft |
Source: LONG & FOSTER - FISHERSVILLE #72859 Report a problem | ||
| 10/29/2014 | Listed for sale | $225,000$119/sqft |
Source: Visual Tour #71558 Report a problem | ||
Public tax history
| Year | Property taxes | Tax assessment |
|---|---|---|
| 2025 | $1,785 -1.5% | $343,200 -1.5% |
| 2024 | $1,812 +39.7% | $348,400 +69.3% |
| 2023 | $1,297 | $205,800 |
| 2022 | $1,297 | $205,800 |
| 2021 | $1,297 | $205,800 |
| 2020 | $1,297 | $205,800 |
| 2019 | $1,297 -37.1% | $205,800 -0.2% |
| 2018 | $2,062 +80.8% | $206,207 +4.9% |
| 2017 | $1,140 +21.1% | $196,567 |
| 2016 | $941 | $196,567 |
| 2015 | $941 | $196,567 |
| 2014 | $941 | $196,567 +0.2% |
| 2013 | $941 | $196,100 |
| 2012 | -- | $196,100 |
| 2010 | -- | $196,100 |
| 2009 | -- | $196,100 |
Find assessor info on the county website
Monthly payment
Est. payment
Payment breakdown
Explore the cost of this home by adjusting the details. Changes won't be saved.Climate risks
Neighborhood: 24477
Nearby schools
GreatSchools rating
- 4/10Guy K Stump Elementary SchoolGrades: PK-5Distance: 1.6 mi
- 4/10Stuarts Draft Middle SchoolGrades: 6-8Distance: 3.1 mi
- 4/10Stuarts Draft High SchoolGrades: 9-12Distance: 3.1 mi
Schools provided by the listing agent
- Elementary: Guy K. Stump
- Middle: Stuarts Draft
- High: Stuarts Draft
Source: CAAR. This data may not be complete. We recommend contacting the local school district to confirm school assignments for this home.
- $398,2003 bd2 ba2.6k sqft5 Tomahawk Ct, Stuarts Draft, VA 24477Off Market
- $388,1003 bd2 ba2.1k sqft21 Tomahawk Ct, Stuarts Draft, VA 24477Off Market
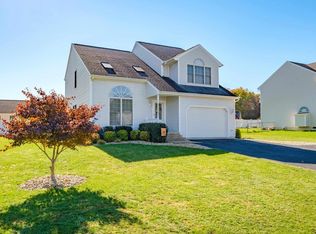
- $368,7003 bd3 ba1.9k sqft22 Clements Ct, Stuarts Draft, VA 24477Off Market
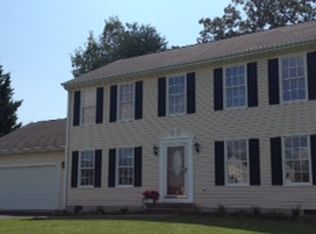
- $372,1003 bd2 ba2k sqft16 Clements Ct, Stuarts Draft, VA 24477Off Market
- $361,1003 bd2 ba1.6k sqft28 Clements Ct, Stuarts Draft, VA 24477Off Market
- $398,3003 bd2 ba2.4k sqft8 Tomahawk Ct, Stuarts Draft, VA 24477Off Market
- $399,9003 bd3 ba2.1k sqft18 Tomahawk Ct, Stuarts Draft, VA 24477Off Market
- $455,6003 bd2 ba2.8k sqft8 Clements Ct, Stuarts Draft, VA 24477Off Market
A local agent can set up tours, give advice and negotiate with sellers.
A local lender can help you make sure your offer is ready when you are.
Similar homes
- $364,4905 bd3 ba2.2k sqft91 Lofty Cir, Stuarts Draft, VA 24477For Sale

 MLS ID #680691, DUANE TURNER, OLD DOMINION REALTY INC - AUGUSTA. CAAR
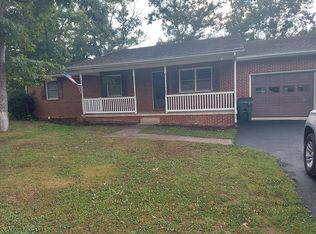
 - $345,9003 bd2 ba1.2k sqft159 Falling Rock Dr, Stuarts Draft, VA 24477For Sale By Owner
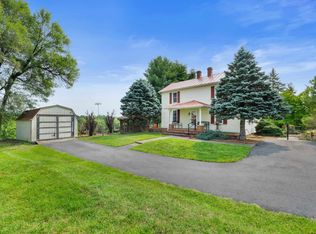
- $325,0002 bd1 ba1.4k sqft223 Cold Springs Rd, Stuarts Draft, VA 24477For Sale
 MLS ID #680715, THE A TEAM ., NEST REALTY GROUP STAUNTON. CAAR
 - $335,0003 bd2 ba1.6k sqft345 Cooper Dr, Stuarts Draft, VA 24477For Sale
 MLS ID #680400, CHARITY COX, PAUL WESLEY REAL ESTATE. CAAR
 - $329,5003 bd2 ba1.8k sqft1062 Cold Springs Rd, Stuarts Draft, VA 24477For SaleMLS ID #680591, JENNIFER CLINE, OLD DOMINION REALTY INC - AUGUSTA. CAAR
- $449,9004 bd3 ba2.7k sqft310 Arrowhead Ln, Stuarts Draft, VA 24477For SaleMLS ID #679608, HEARTHSTONE REALTY GROUP TEAM, NEST REALTY GROUP STAUNTON. CAAR
- $389,9003 bd3 ba1.5k sqft27 Morningview Ct, Stuarts Draft, VA 24477For SaleMLS ID #680145, ANNE HUDLOW, WESTHILLS LTD. REALTORS. CAAR
- $409,9005 bd4 ba2.2k sqft138 Lofty Cir, Stuarts Draft, VA 24477For Sale By Owner
- $484,9003 bd3 ba1.9k sqft39 Cranberry Dr, Stuarts Draft, VA 24477For SaleMLS ID #680299, CHARITY COX, PAUL WESLEY REAL ESTATE. CAAR
- $439,0004 bd3 ba2.3k sqft22 Ashley Rd, Stuarts Draft, VA 24477For SaleMLS ID #679956, Baker Garber, Heritage Real Estate Co. CAAR
- $370,0004 bd2 ba1.5k sqft210 Draft Ave, Stuarts Draft, VA 24477For SaleMLS ID #679417, JOY MARCUM, TOWN REALTY. CAAR
- $429,0003 bd3 ba1.6k sqft4345 Lee Jackson Hwy, Greenville, VA 24440For SaleMLS ID #680660, NATHAN DUDLEY, KW COMMONWEALTH. CAAR
- $424,9003 bd2 ba1.7k sqft18 Long Bow Rd, Waynesboro, VA 22980For SaleMLS ID #680741, JASON HARRIS REAL ESTATE TEAM, KW COMMONWEALTH. CAAR
- $425,0004 bd3 ba2.3k sqft2755 Lee Jackson Hwy, Staunton, VA 24401For SaleMLS ID #680641, KIMBERLY HASKINS, KW COMMONWEALTH. CAAR
- $349,0003 bd2 ba2.1k sqft15 Romaine Ln, Stuarts Draft, VA 24477For SaleMLS ID #675270, ALANA HOLLISTER BATES, REAL BROKER LLC. CAAR
- $344,0004 bd3 ba2.1k sqft85 Lofty Cir, Stuarts Draft, VA 24477For SaleMLS ID #679674, LILLIAN BOUTROS, BOUTIQUE REAL ESTATE INC. CAAR
- $369,0003 bd3 ba1.8k sqft128 Tiffany Dr, Waynesboro, VA 22980For SaleMLS ID #680671, Andrew Costa, KELLER WILLIAMS ALLIANCE. CAAR
- $325,0003 bd3 ba1.6k sqft16 Kingston Ct, Stuarts Draft, VA 24477For SaleMLS ID #678012, MATTHEW PETTWAY, NEST REALTY GROUP STAUNTON. CAAR
- $379,9003 bd2 ba1.4k sqft33 Autumn Ridge Dr, Stuarts Draft, VA 24477New ConstructionMLS ID #680459, JILL ARGENBRIGHT, EARHART AND ASSOCIATES. CAAR
- $395,0004 bd2 ba2k sqft3396 Stuarts Draft Hwy, Waynesboro, VA 22980For SaleMLS ID #680169, MARY BETH MORAN, THE HOGAN GROUP-CHARLOTTESVILLE. CAAR
