What if you didn't have to choose between a country-like setting and life at the lake? Here, you can have both. Set on more than an acre with a beautifully maintained yard, this inviting one-level home is surrounded by mature woods, abundant wildlife, and a seasonal lake view. Rich hardwood floors and an open concept design create an inviting space for everyday living. Relax on the covered front porch or unwind on the screened back porch while enjoying the tranquil surroundings. Just minutes from the public marina, you'll have easy access to everything Smith Mountain Lake has to offer while still being conveniently close to local dining, shopping, and everyday conveniences. The next chapter is waiting. Come see what makes this home such a special place to call your own.
For sale
$419,900
2340 Lakewood Forest Rd, Moneta, VA 24121
3beds
1,624sqft
Single Family Residence
Built in 2006
1.31 Acres Lot
$-- Zestimate®
$259/sqft
$-- HOA
What's special
Surrounded by mature woodsOpen concept designInviting one-level homeScreened back porchCovered front porchAbundant wildlifeRich hardwood floors
- 3 days |
- 336 |
- 10 |
Likely to sell faster than
Zillow last checked:
Listing updated:
Listed by:
Tammy Pence 540-721-6005 tpence@mkbrealtors.com,
MKB, REALTORS at the Lake 540-721-6005
Source: LMLS,MLS#: 368581 Originating MLS: Lynchburg Board of Realtors
Originating MLS: Lynchburg Board of RealtorsFacts & features
Interior
Bedrooms & bathrooms
- Bedrooms: 3
- Bathrooms: 2
- Full bathrooms: 2
Primary bedroom
- Level: First
- Area: 221.4
- Dimensions: 16.4 x 13.5
Bedroom
- Dimensions: 0 x 0
Bedroom 2
- Level: First
- Area: 200.83
- Dimensions: 15.1 x 13.3
Bedroom 3
- Level: First
- Area: 107.67
- Dimensions: 11.1 x 9.7
Bedroom 4
- Area: 0
- Dimensions: 0 x 0
Bedroom 5
- Area: 0
- Dimensions: 0 x 0
Dining room
- Area: 0
- Dimensions: 0 x 0
Family room
- Area: 0
- Dimensions: 0 x 0
Great room
- Area: 0
- Dimensions: 0 x 0
Kitchen
- Level: First
- Area: 156.18
- Dimensions: 11.4 x 13.7
Living room
- Level: First
- Area: 302.4
- Dimensions: 22.4 x 13.5
Office
- Area: 0
- Dimensions: 0 x 0
Heating
- Heat Pump, Propane
Cooling
- Heat Pump
Appliances
- Included: Dishwasher, Dryer, Freezer, Microwave, Gas Range, Refrigerator, Water Purifier, Washer, Electric Water Heater
- Laundry: Laundry Room, Main Level, Separate Laundry Rm.
Features
- Ceiling Fan(s), Drywall, Main Level Bedroom, Primary Bed w/Bath, Walk-In Closet(s)
- Flooring: Hardwood, Tile, Vinyl
- Windows: Insulated Windows
- Basement: Crawl Space
- Attic: Access
- Number of fireplaces: 1
- Fireplace features: 1 Fireplace, Gas Log, Leased Propane Tank, Wood Burning
Interior area
- Total structure area: 1,624
- Total interior livable area: 1,624 sqft
- Finished area above ground: 1,624
- Finished area below ground: 0
Video & virtual tour
Property
Parking
- Parking features: Off Street, Paved Drive
- Has uncovered spaces: Yes
Accessibility
- Accessibility features: Accessible Doors, Grab Bar(s)
Features
- Levels: One
- Patio & porch: Front Porch, Screened Porch
- Has view: Yes
- View description: Water
- Has water view: Yes
- Water view: Water
Lot
- Size: 1.31 Acres
- Features: Landscaped, Secluded, Undergrnd Utilities
Details
- Additional structures: Storage
- Parcel number: 0300304200
- Zoning: R1
Construction
Type & style
- Home type: SingleFamily
- Architectural style: Ranch
- Property subtype: Single Family Residence
Materials
- Vinyl Siding
- Roof: Shingle
Condition
- Year built: 2006
Utilities & green energy
- Electric: AEP/Appalachian Powr
- Sewer: Septic Tank
- Water: Well
- Utilities for property: Cable Available
Community & HOA
Community
- Subdivision: Leawood
Location
- Region: Moneta
Financial & listing details
- Price per square foot: $259/sqft
- Tax assessed value: $258,700
- Annual tax amount: $1,112
- Date on market: 8/12/2026
- Cumulative days on market: 3 days
Estimated market value
Not available
Estimated sales range
Not available
Not available
Price history
| Date | Event | Price |
|---|---|---|
| 7/31/2026 | Listed for sale | $419,900+75.3%$259/sqft |
Source:  RVAR #929956 Report a problem RVAR #929956 Report a problem | ||
| 4/9/2020 | Sold | $239,500$147/sqft |
Source: RVAR #866341 Report a problem | ||
| 2/3/2020 | Pending sale | $239,500$147/sqft |
Source: LONG & FOSTER - SMITH MTN LAKE #866341 Report a problem | ||
| 1/28/2020 | Listed for sale | $239,500$147/sqft |
Source: LONG & FOSTER - SMITH MTN LAKE #866341 Report a problem | ||
Public tax history
| Year | Property taxes | Tax assessment |
|---|---|---|
| 2025 | $1,112 | $258,700 |
| 2024 | $1,112 -0.1% | $258,700 +41.8% |
| 2023 | $1,113 | $182,500 |
| 2022 | $1,113 +0% | $182,500 |
| 2021 | $1,113 | $182,500 |
| 2020 | $1,113 +3.6% | $182,500 +3.6% |
| 2019 | $1,074 | $176,100 |
| 2018 | $1,074 | $176,100 +4.3% |
| 2017 | $1,074 +10.9% | $168,800 |
| 2016 | $969 | $168,800 |
| 2015 | $969 +6.3% | $168,800 |
| 2014 | $912 | -- |
| 2013 | $912 | $168,800 |
| 2012 | -- | -- |
| 2011 | -- | -- |
| 2010 | -- | -- |
Find assessor info on the county website
Monthly payment
Est. payment
Payment breakdown
Explore the cost of this home by adjusting the details. Changes won't be saved.Climate risks
Neighborhood: 24121
Nearby schools
GreatSchools rating
- 6/10Dudley Elementary SchoolGrades: PK-5Distance: 5 mi
- 7/10Benjamin Franklin Middle SchoolGrades: 6-8Distance: 13.5 mi
- 4/10Franklin County High SchoolGrades: 9-12Distance: 13.7 mi
- $1,212,8003 bd3 ba1.4k sqft2279 Lakewood Forest Rd, Moneta, VA 24121Off Market
- $472,7003 bd3 ba1.8k sqft23 Camp Rd, Moneta, VA 24121Off Market
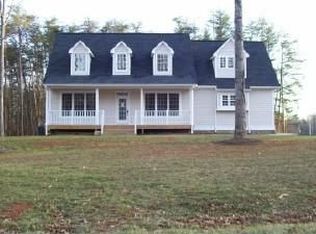
- $34,9001.17 acres21 Lakewood Forest Rd, Moneta, VA 24121Sold
- $840,0004 bd3 ba2.4k sqft59 Camp Rd, Moneta, VA 24121Sold

- $791,6004 bd3 ba2.4k sqft59 Camp Rd LOT 14, Moneta, VA 24121Off Market
- $1,063,1003 bd3 ba2.9k sqft2396 Lakewood Forest Rd, Hardy, VA 24121Off Market
- $110,0000.99 acresCamp Rd, Moneta, VA 24121Off Market
- $264,0001.31 acresCamp Rd, Moneta, VA 24121Off Market
A local agent can set up tours, give advice and negotiate with sellers.
A local lender can help you make sure your offer is ready when you are.
Similar homes
- $449,0003 bd2 ba1.7k sqft414 Mallard Cove Rd, Moneta, VA 24121For Sale
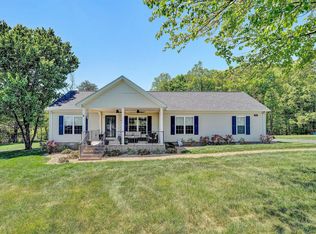
 MLS ID #927007, MELINDA KAY MILLER. RVAR
 - $359,0003 bd2 ba1.1k sqft350 Stripers Ln, Moneta, VA 24121For Sale
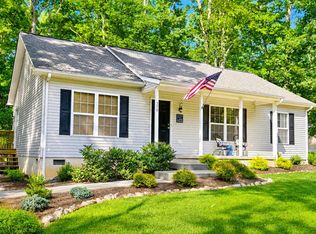 MLS ID #930109, GLENDA D MCDANIEL. RVAR
 - $415,5003 bd1 ba932 sqft1084 Altice Rd, Moneta, VA 24121For Sale
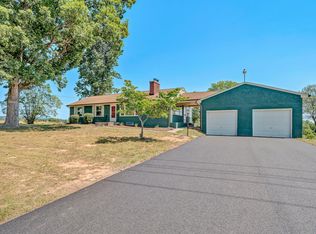 MLS ID #928902, MICHELLE LYNN VANDERGRIFT. RVAR
 - $429,9003 bd2 ba1.4k sqft4348 Stewartsville Rd, Moneta, VA 24121For Sale
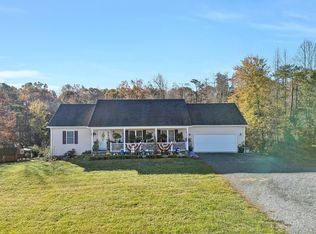 MLS ID #920405, DANIEL TURK. RVAR
 - $439,0003 bd3 ba2.1k sqft2866 Rucker Rd, Moneta, VA 24121For SaleMLS ID #926946, SHAWN ROBERT RAY. RVAR
- $499,0003 bd2 ba1.6k sqft6340 Scruggs Rd, Moneta, VA 24121New ConstructionMLS ID #929692, LISA DAWN SETTLE. RVAR
- $359,8003 bd2 ba1.5k sqftLOT 60 Cherrywood Ln, Moneta, VA 24121New ConstructionMLS ID #928377, CALLIE RENET REYES. RVAR
- $219,9003 bd2 ba1.2k sqft1097 Winn Dr #12, Moneta, VA 24121For SaleNextHome
- $462,5003 bd3 ba1.6k sqft915 Morewood Rd, Hardy, VA 24101For SaleMLS ID #926870, DI JARRARD. RVAR
- $319,8003 bd2 ba1.5k sqftLOT 5 Hickory Cove Ln, Moneta, VA 24121New ConstructionMLS ID #928602, CALLIE RENET REYES. RVAR
- $489,5003 bd2 ba1.8k sqft150 Indian Pointe Dr, Hardy, VA 24101For SaleMLS ID #929272, ANGIE MCGHEE. RVAR
- $369,9504 bd2 ba1.9k sqft673 Missimer Ln, Vinton, VA 24179For SaleMLS ID #930226, BRADLEY VICTOR THOMAS. RVAR
- $505,0002 bd2 ba1.7k sqft76 Retirement Dr, Hardy, VA 24101For SaleMLS ID #929974, NORMAN MATTSON. RVAR
- $382,5003 bd2 ba1.9k sqft106 E Beaver Dam Ct, Goodview, VA 24095For SaleMLS ID #926040, RICH NORTHRUP. RVAR
- $415,0004 bd3 ba2.2k sqft1030 Windhurst Dr, Hardy, VA 24101For SaleMLS ID #928422, JOSEPH PETER BECKMAN. RVAR
- $389,9003 bd2 ba1.4k sqft100 Meadow Brook Dr, Rocky Mount, VA 24151For SaleMLS ID #929391, W. R. '' BILLY '' KINGERY, JR.. RVAR
- $539,0004 bd3 ba1.9k sqft219 Shoreline Marina Cir Unit 121, Moneta, VA 24121For SaleMLS ID #928280, LIAM DAVIS. RVAR
- $412,9503 bd3 ba2.2k sqft1067 Archway Rd, Blue Ridge, VA 24064For SaleMLS ID #928721, TAMMY L RICKMAN. RVAR
- $515,0003 bd2 ba1.4k sqft990 Highland Lake Rd, Union Hall, VA 24176For SaleMLS ID #926401, DEBBIE SHELTON. RVAR
- $309,9503 bd3 ba1.6k sqft1005 Questor St, Vinton, VA 24179For SaleMLS ID #930262, TAMMY L RICKMAN. RVAR
