Now under construction, 1079 Gadsdenville Road is a semi-custom new construction home offering the freedom of NO HOA in a convenient Mount Pleasant location. Just minutes from Costco, Wando High School, Roper St. Francis Hospital, shopping, and restaurants, and just down the road from the Gadsdenville Public Boat Ramp, this location offers easy access to both everyday amenities and the water.The home's charming Lowcountry-inspired architecture features front porches on both levels, creating inviting outdoor spaces and a welcoming first impression. A screened porch extends the living space outdoors, while the detached two-car garage provides convenient parking and additional storage.Inside, 3,018 square feet of thoughtfully designed living space includes four bedrooms, 3.5 baths,a dedicated study, and a spacious loft. The primary suite is conveniently located on the first floor, offering a private retreat separate from the additional bedrooms upstairs. The loft provides flexible space for a second living area, media room, playroom, or home office. The kitchen is designed for both everyday living and entertaining, featuring a large pantry and an open flow to the breakfast and dining areas. A dedicated drop zone adds another practical touch, providing an organized place for shoes, bags, and everyday essentials. Beautifully curated finishes and carefully selected details are incorporated throughout this semi-custom build. Upstairs, three additional bedrooms offer comfortable space for family and guests, along with the versatile loft and additional bathroom accommodations. The NO HOA offers the flexibility to park your boat, trailer, or recreational vehicles right in your own driveway. With the Gadsdenville Public Boat Ramp just down the road, enjoying the water is easy and convenient. With its classic Lowcountry character, spacious first-floor primary suite, four bedrooms, dedicated study, loft, large pantry, convenient drop zone, screened porch, and detached two-car garage, 1079 Gadsdenville Road offers the opportunity to own a beautifully crafted semi-custom home with the freedom of NO HOA. A 2-10 Home Buyers Warranty provides additional peace of mind.
Active contingent
$995,000
1079 Gadsdenville Rd, Awendaw, SC 29429
4beds
3,018sqft
Single Family Residence
Built in 2026
0.32 Acres Lot
$-- Zestimate®
$330/sqft
$-- HOA
What's special
Detached two-car garageSpacious loftLarge pantryLowcountry-inspired architectureDedicated studyFour bedroomsInviting outdoor spaces
- 2 days
- 169
- 8
Zillow last checked:
Listing updated:
Listed by:
Grantham Homes Realty, LLC
Source: CTMLS,MLS#: 26027131
Facts & features
Interior
Bedrooms & bathrooms
- Bedrooms: 4
- Bathrooms: 4
- Full bathrooms: 3
- 1/2 bathrooms: 1
Rooms
- Room types: Family Room, Loft, Family, Laundry, Study, Breakfast Room
Appliances
- Laundry: Washer Hookup, Electric Dryer Hookup, Laundry Room
Features
- High Ceilings, Kitchen Island, Ceiling - Smooth, Walk-In Closet(s), Ceiling Fan(s)
- Flooring: Ceramic Tile, Carpet, Wood
- Windows: Thermal Windows/Doors
- Has fireplace: Yes
- Fireplace features: Living Room
Interior area
- Total structure area: 3,018
- Total interior livable area: 3,018 sqft
Property
Parking
- Total spaces: 2
- Parking features: Detached, Garage, Garage Door Opener
- Garage spaces: 2
Features
- Levels: Two
- Stories: 2
- Entry location: Ground Level
- Patio & porch: Screened, Front Porch
- Exterior features: Rain Gutters, Lawn Irrigation
Lot
- Size: 0.32 Acres
- Features: Level, 0 - .5 Acre
Details
- Special conditions: 10 Yr Warranty
Construction
Type & style
- Home type: SingleFamily
- Architectural style: Charleston Single
- Property subtype: Single Family Residence
Materials
- Cement Siding
- Foundation: Raised
- Roof: Architectural,Asphalt
Condition
- New construction: Yes
- Year built: 2026
Details
- Warranty included: Yes
Utilities & green energy
- Sewer: Septic Tank
- Water: Public
Green energy
- Green verification: HERS Index Score
Community & HOA
Community
- Subdivision: None
Location
- Region: Awendaw
Financial & listing details
- Price per square foot: $330/sqft
- Date on market: 9/30/2026
- Listing terms: Cash,Conventional,VA Loan
Estimated market value
Not available
Estimated sales range
Not available
Not available
Price history
| Date | Event | Price |
|---|---|---|
| 9/30/2026 | Listed for sale | $995,000$330/sqft |
Source:  CTMLS #26027131 Report a problem CTMLS #26027131 Report a problem | ||
Public tax history
Tax history is unavailable.
Monthly payment
Est. payment
Payment breakdown
Explore the cost of this home by adjusting the details. Changes won't be saved.Climate risks
Neighborhood: 29429
Nearby schools
Schools provided by the listing agent
- Elementary: Carolina Park
- Middle: Cario
- High: Wando
Source: CTMLS. This data may not be complete. We recommend contacting the local school district to confirm school assignments for this home.
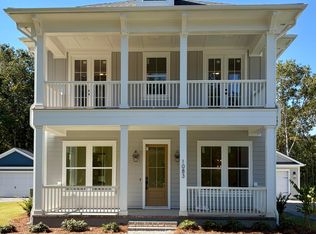
- $935,0003 bd3 ba2.5k sqft1083 Gadsdenville Rd, Awendaw, SC 29429New Construction
- $4,300-- bd-- ba-- sqft1083 Gadsdenville Rd, Awendaw, SC 29429Off Market
- $175,126-- bd-- ba-- sqft1087 Gadsdenville Rd, Mount Pleasant, SC 29429Off Market
- $494,1003 bd1 ba1.6k sqft1073 Gadsdenville Rd, Awendaw, SC 29429Off Market
