Now under construction, 1083 Gadsdenville Road is a semi-custom new construction home offering the freedom of NO HOA in a convenient Mount Pleasant location. Just minutes from Costco, Wando High School, Roper St. Francis Hospital, shopping, and restaurants, and just down the road from the Gadsdenville Public Boat Ramp, this location offers easy access to both everyday amenities and the water.The home's full-width double-decker front porches make a beautiful first impression, adding classic Lowcountry character while providing inviting outdoor spaces on both levels.Inside, 2,533 square feet of thoughtfully designed living space includes 3 bedrooms, 2.5 baths, a study, dining room, breakfast area, and spacious loft. The loft offers flexible space for a second living area, media room, playroom, or home office. The kitchen is designed for both everyday living and entertaining, with a spacious pantry, while beautifully curated finishes and carefully selected details are incorporated throughout this semi-custom build. A screened porch extends the living space outdoors, while the detached two-car garage provides convenient parking and additional storage. The NO HOA offers the flexibility to park your boat, trailer, or recreational vehicles right in your own driveway. With the public boat ramp just down the road, enjoying the water is easy and convenient. With its classic Lowcountry architecture, stunning double-decker porches, beautifully curated finishes, and functional floor plan, 1083 Gadsdenville Road offers the opportunity to own a beautifully crafted semi-custom home with the freedom of NO HOA. A 2-10 Home Buyers Warranty provides additional peace of mind.
Active
$935,000
1083 Gadsdenville Rd, Awendaw, SC 29429
3beds
2,533sqft
Single Family Residence
Built in 2026
0.31 Acres Lot
$-- Zestimate®
$369/sqft
$-- HOA
What's special
Full-width double-decker front porchesBeautifully curated finishesSpacious loftStunning double-decker porchesClassic lowcountry characterClassic lowcountry architectureCarefully selected details
- 2 days
- 116
- 8
Zillow last checked:
Listing updated:
Listed by:
Grantham Homes Realty, LLC
Source: CTMLS,MLS#: 26025976
Facts & features
Interior
Bedrooms & bathrooms
- Bedrooms: 3
- Bathrooms: 3
- Full bathrooms: 2
- 1/2 bathrooms: 1
Rooms
- Room types: Family Room, Loft, Breakfast Room, Family, Laundry, Study
Appliances
- Laundry: Electric Dryer Hookup, Washer Hookup, Laundry Room
Features
- Ceiling - Smooth, High Ceilings, Kitchen Island, Walk-In Closet(s), Ceiling Fan(s)
- Flooring: Carpet, Ceramic Tile, Wood
- Windows: Thermal Windows/Doors
- Has fireplace: Yes
- Fireplace features: Living Room
Interior area
- Total structure area: 2,533
- Total interior livable area: 2,533 sqft
Property
Parking
- Total spaces: 2
- Parking features: Garage, Detached, Garage Door Opener
- Garage spaces: 2
Features
- Levels: Two
- Stories: 2
- Entry location: Ground Level
- Patio & porch: Front Porch, Screened
- Exterior features: Lawn Irrigation, Rain Gutters
Lot
- Size: 0.31 Acres
- Features: 0 - .5 Acre, Level
Details
- Parcel number: 6140000165
- Special conditions: 10 Yr Warranty
Construction
Type & style
- Home type: SingleFamily
- Architectural style: Charleston Single,Traditional
- Property subtype: Single Family Residence
Materials
- Cement Siding
- Foundation: Raised
- Roof: Architectural,Asphalt
Condition
- New construction: Yes
- Year built: 2026
Details
- Warranty included: Yes
Utilities & green energy
- Sewer: Septic Tank
- Water: Public
Green energy
- Green verification: HERS Index Score
Community & HOA
Community
- Subdivision: None
Location
- Region: Awendaw
Financial & listing details
- Price per square foot: $369/sqft
- Tax assessed value: $178,515
- Annual tax amount: $825
- Date on market: 9/16/2026
- Listing terms: Cash,Conventional,VA Loan
Estimated market value
Not available
Estimated sales range
Not available
Not available
Price history
| Date | Event | Price |
|---|---|---|
| 9/16/2026 | Listed for sale | $935,000$369/sqft |
Source:  CTMLS #26025976 Report a problem CTMLS #26025976 Report a problem | ||
Public tax history
| Year | Property taxes | Tax assessment |
|---|---|---|
| 2025 | $825 +9.1% | $3,150 +15% |
| 2024 | $756 +3.2% | $2,740 |
| 2023 | $733 +4% | $2,740 |
| 2022 | $705 +1% | $2,740 |
| 2021 | $697 +1.2% | $2,740 |
| 2020 | $689 | $2,740 +15.1% |
| 2019 | $689 | $2,380 |
| 2017 | $689 +12.6% | $2,380 |
| 2016 | $612 +3.1% | $2,380 |
| 2015 | $594 +15% | $2,380 |
| 2014 | $516 | -- |
| 2011 | $516 +32.2% | -- |
| 2010 | $391 | $1,880 |
| 2009 | $391 +8.4% | $1,880 |
| 2008 | $360 +10.6% | $1,880 |
| 2006 | $326 -0.7% | $1,880 |
| 2005 | $328 +176.2% | $1,880 +235.7% |
| 2004 | $119 +1.3% | $560 |
| 2003 | $117 +8.5% | $560 |
| 2002 | $108 +143.4% | $560 +180% |
| 2000 | $44 | $200 |
Find assessor info on the county website
Monthly payment
Est. payment
Payment breakdown
Explore the cost of this home by adjusting the details. Changes won't be saved.Climate risks
Neighborhood: 29429
Nearby schools
Schools provided by the listing agent
- Elementary: Carolina Park
- Middle: Cario
- High: Wando
Source: CTMLS. This data may not be complete. We recommend contacting the local school district to confirm school assignments for this home.
Similar homes
- $975,0004 bd3 ba2.7k sqft3709 Sandy Gate Ln, Mount Pleasant, SC 29466For Sale
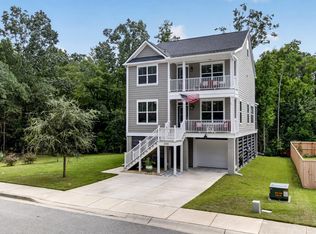
 MLS ID #26025991, Jonathan Brown. CTMLS
 - $989,5004 bd3 ba2.5k sqft3734 Sandy Gate Ln, Mount Pleasant, SC 29466For Sale
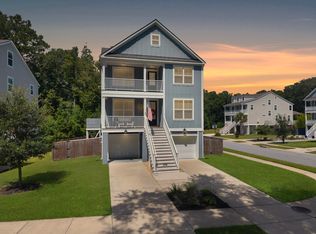 MLS ID #26026153, Phil Emmert. CTMLS
 - $1,049,0006 bd5 ba3.7k sqft4113 Craig Ascue Ln, Awendaw, SC 29429For Sale
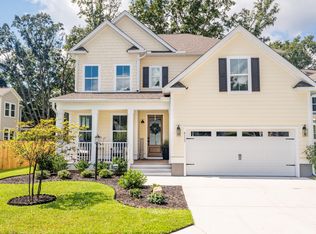 MLS ID #26025843, Jon Boyd. CTMLS
 - $850,0003 bd2 ba2.2k sqft1171 Ballyliffen Dr, Mount Pleasant, SC 29466For Sale
 MLS ID #26025895, Lisa O'keefe. CTMLS
 - $970,0004 bd4 ba2.6k sqft1778 Sandybrook Dr, Mount Pleasant, SC 29466For SaleMLS ID #26026049, Karen Messina. CTMLS
- $985,0004 bd5 ba2.7k sqft958 Beehive Rd, Awendaw, SC 29429For SaleMLS ID #26014309, Ben Bolton. CTMLS
- $720,0004 bd3 ba2.4k sqft3845 Tupelo Branch Row, Mount Pleasant, SC 29429For SaleMLS ID #26025643, Jen Bailey. CTMLS
- $1,193,0004 bd2 ba2k sqft1046 Beehive Rd, Awendaw, SC 29429For SaleMLS ID #26019275, Bobbie Rose. CTMLS
- $950,0004 bd4 ba2.6k sqft3337 Merion Pl, Mount Pleasant, SC 29466For SaleMLS ID #26023020, Mark Mitchell. CTMLS
- $859,9004 bd4 ba2.8k sqft3117 Sonja Way, Mount Pleasant, SC 29466For SaleMLS ID #26025762, Paul Smith. CTMLS
- $980,0003 bd3 ba2.1k sqft1395 Crane Creek Dr, Mount Pleasant, SC 29466For SaleMLS ID #26021728, Franne Schwarb. CTMLS
- $837,4004 bd3 ba2.1k sqft3644 Purple Martin Ct, Mount Pleasant, SC 29466For SaleMLS ID #26023722, Mikki Ramey. CTMLS
- $949,0005 bd3 ba2.9k sqft3526 Stockton Dr, Mount Pleasant, SC 29466For SaleMLS ID #26021895, Nicholas Huscroft. CTMLS
- $989,0004 bd3 ba2.2k sqft1533 Billington Dr, Mount Pleasant, SC 29466For SaleMLS ID #26025127, Andrea Bell. CTMLS
- $839,0003 bd2 ba2.3k sqft1207 Medinah Dr, Mount Pleasant, SC 29466For SaleMLS ID #26024625, Pheobe Lail-chambers. CTMLS
- $860,0003 bd3 ba2.2k sqft3716 Abercrombie Ct, Mount Pleasant, SC 29466For SaleMLS ID #26010019, Clara Schaller. CTMLS
- $998,0004 bd4 ba2.6k sqft1649 Banning St, Mount Pleasant, SC 29466For SaleMLS ID #26024643, Leesa Northrup. CTMLS
- $1,040,0003 bd3 ba2.3k sqft3635 Pandora Dr, Mount Pleasant, SC 29466For SaleMLS ID #26017800, Renee A Meyer, Broker Associate. CTMLS
- $1,169,0004 bd4 ba2.5k sqft3605 Clambank Dr, Mount Pleasant, SC 29466For SaleMLS ID #26025768, Virginia Landon. CTMLS
- $760,0005 bd4 ba2.8k sqft1223 Beck Dr, Mount Pleasant, SC 29466For SaleMLS ID #26023462, Bob Alford. CTMLS
