This well-maintained manufactured ranch home offers the perfect place to relax, unwind, and enjoy everything Up North living has to offer. Situated on a paved road with natural gas, this home combines a peaceful setting with everyday convenience. Inside, you'll find 3 bedrooms and 2 full bathrooms, including a spacious bathroom featuring both a jetted tub and walk-in shower—perfect for relaxing after a long day. Several important updates have already been taken care of, including a furnace and central air approximately 5 years old, newer windows, and newer flooring. Whether you're looking for a year-round home, weekend getaway, or your own little slice of Up North, this property is ready to welcome you! Bonus: Night Owl surveillance system with monitor included—no ads or subscription required!
Pending
Price cut: $10K (8/30)
$130,000
1079 N Huron Rd, Linwood, MI 48634
3beds
1,188sqft
Single Family Residence, Manufactured Home
Built in 1995
0.35 Acres Lot
$128,400 Zestimate®
$109/sqft
$-- HOA
What's special
Well-maintained manufactured ranch homeNewer flooringNewer windowsNatural gas
- 27 days
- 577
- 34
Zillow last checked:
Listing updated:
Listed by:
Bethany Taylor 810-347-5332,
Mid-Mitten Realty 989-401-0027
Source: MiRealSource,MLS#: 50219991 Originating MLS: Saginaw Board of REALTORS
Originating MLS: Saginaw Board of REALTORSFacts & features
Interior
Bedrooms & bathrooms
- Bedrooms: 3
- Bathrooms: 2
- Full bathrooms: 2
Bedroom 1
- Level: Entry
- Area: 130
- Dimensions: 13 x 10
Bedroom 2
- Level: First
- Area: 132
- Dimensions: 11 x 12
Bedroom 3
- Level: First
- Area: 120
- Dimensions: 10 x 12
Bathroom 1
- Level: First
- Area: 63
- Dimensions: 7 x 9
Bathroom 2
- Level: First
Kitchen
- Level: First
- Area: 170
- Dimensions: 17 x 10
Living room
- Level: First
- Area: 204
- Dimensions: 17 x 12
Heating
- Forced Air, Natural Gas
Cooling
- Ceiling Fan(s), Central Air
Appliances
- Included: Dishwasher, Gas Water Heater
Features
- Basement: Crawl Space
- Has fireplace: No
Interior area
- Total structure area: 1,188
- Total interior livable area: 1,188 sqft
- Finished area above ground: 1,188
- Finished area below ground: 0
Property
Features
- Levels: One
- Stories: 1
- Frontage type: Road
- Frontage length: 91
Lot
- Size: 0.35 Acres
- Dimensions: 91 x 165
Details
- Parcel number: 0904002240020000
- Special conditions: Private
Construction
Type & style
- Home type: MobileManufactured
- Architectural style: Ranch
- Property subtype: Single Family Residence, Manufactured Home
Materials
- Vinyl Siding
Condition
- New construction: No
- Year built: 1995
Utilities & green energy
- Sewer: Septic Tank
- Water: Private Well, Public Water at Street
Community & HOA
Community
- Subdivision: Linwood
HOA
- Has HOA: No
Location
- Region: Linwood
Financial & listing details
- Price per square foot: $109/sqft
- Tax assessed value: $97,200
- Annual tax amount: $2,190
- Date on market: 8/27/2026
- Cumulative days on market: 28 days
- Listing agreement: Exclusive Right To Sell
- Listing terms: Cash,Conventional
- Body type: Manufactured After 1976
Estimated market value
$128,400
$122,000 - $135,000
Not available
Price history
| Date | Event | Price |
|---|---|---|
| 9/4/2026 | Pending sale | $130,000$109/sqft |
Source:  MiRealSource #50219991 Report a problem MiRealSource #50219991 Report a problem | ||
| 8/30/2026 | Price change | $130,000-7.1%$109/sqft |
Source: MiRealSource #50219991 Report a problem | ||
| 8/27/2026 | Listed for sale | $140,000+37.9%$118/sqft |
Source: MiRealSource #50219991 Report a problem | ||
| 5/2/2023 | Sold | $101,500-3.3%$85/sqft |
Source:  Realcomp II #20230017980 Report a problem Realcomp II #20230017980 Report a problem | ||
| 3/31/2023 | Pending sale | $105,000$88/sqft |
Source: Realcomp II #20230017980 Report a problem | ||
| 3/17/2023 | Listed for sale | $105,000+31.4%$88/sqft |
Source: Realcomp II #20230017980 Report a problem | ||
| 2/18/2022 | Sold | $79,900$67/sqft |
Source: MiRealSource #50063829 Report a problem | ||
| 2/11/2022 | Pending sale | $79,900$67/sqft |
Source: MiRealSource #50063829 Report a problem | ||
| 1/14/2022 | Contingent | $79,900$67/sqft |
Source: MiRealSource #50063829 Report a problem | ||
| 1/10/2022 | Listed for sale | $79,900$67/sqft |
Source: MiRealSource #50063829 Report a problem | ||
Public tax history
| Year | Property taxes | Tax assessment |
|---|---|---|
| 2025 | $244 | -- |
| 2024 | -- | -- |
| 2023 | $2,224 +5.9% | -- |
| 2022 | $2,100 +1.6% | $48,600 +6.8% |
| 2021 | $2,068 -6.7% | $45,500 +12.3% |
| 2020 | $2,216 +1.8% | $40,500 +6.6% |
| 2019 | $2,177 | $38,000 +1.1% |
| 2018 | $2,177 +2.1% | $37,600 +1.3% |
| 2017 | $2,133 | $37,100 +0.5% |
| 2016 | $2,133 | $36,900 +4.2% |
| 2015 | $2,133 | $35,400 -8.5% |
| 2014 | -- | $38,700 +3.2% |
| 2013 | -- | $37,500 -0.8% |
| 2012 | -- | $37,800 +11.2% |
| 2011 | -- | $34,000 +7.6% |
| 2010 | -- | $31,600 -7.6% |
| 2009 | -- | $34,200 -8.3% |
| 2008 | -- | $37,300 -1.1% |
| 2007 | -- | $37,700 -0.8% |
| 2006 | -- | $38,000 +1.3% |
| 2005 | -- | $37,500 +3.9% |
| 2004 | -- | $36,100 +2.8% |
| 2003 | -- | $35,100 +2.6% |
| 2002 | -- | $34,200 +10.3% |
| 2001 | -- | $31,000 |
Find assessor info on the county website
Monthly payment
Climate risks
Neighborhood: 48634
Nearby schools
Schools provided by the listing agent
- District: Pinconning Area Schools
Source: MiRealSource. This data may not be complete. We recommend contacting the local school district to confirm school assignments for this home.
Similar homes
- $187,5005 bd1 ba1.6k sqft1007 N Huron Rd, Linwood, MI 48634For Sale

 MLS ID #50219814, Erica Vallender, MI Skye Realty LLC. MiRealSource
 - $109,9002 bd1 ba812 sqft530 Crump St, Linwood, MI 48634For Sale
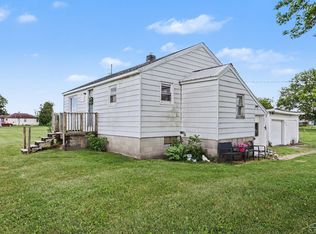 MLS ID #50218427, Abby Enszer, Berkshire Hathaway HomeServices. MiRealSource
 - $132,5003 bd1 ba1k sqft3606 Angus St, Standish, MI 48658For Sale
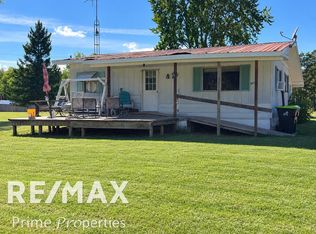 MLS ID #50221360, Todd Richards, REMAX Prime Properties. MiRealSource
 - $127,0003 bd2 ba1.3k sqft4805 Three Mile Rd, Bay City, MI 48706For Sale
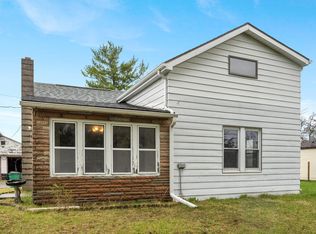
 MLS ID #26015789, Chadwick W Jurgens, Apex Realty Group. MichRIC
 - $159,9003 bd1 ba1k sqft517 Rhodes St, Pinconning, MI 48650For SaleMLS ID #50222489, Taylor Cobb, HOMEFLO. MiRealSource
- $185,0003 bd1 ba1.1k sqft1946 Parish Rd, Kawkawlin, MI 48631For SaleMLS ID #50220179, Joan M Swide, RE/MAX Results. MiRealSource
- $129,0002 bd1 ba1.2k sqft4297 Wheeler Rd, Standish, MI 48658For SaleMLS ID #50220692, Wade Eckenrod, RE/MAX Results. MiRealSource
- $149,9003 bd1 ba1.2k sqft1400 Smith St, Essexville, MI 48732For SaleMLS ID #50222141, Cynthia A Sinicki, Cindy Sinicki Realty. MiRealSource
- $129,9003 bd1 ba1.1k sqft1832 Filmore St, Essexville, MI 48732For SaleMLS ID #50217886, Cheri Streich, MI Skye Realty LLC. MiRealSource
- $148,0003 bd2 ba1.5k sqft1066 E Pinconning Rd, Pinconning, MI 48650For SaleMLS ID #50104672, Wade Eckenrod, RE/MAX Results. MiRealSource
- $124,9003 bd1 ba1k sqft1105 Langstaff St, Essexville, MI 48732For SaleMLS ID #50214548, Christopher Craves, Gold Pine Real Estate. MiRealSource
- $120,0003 bd2 ba1.1k sqft301 S Catherine St, Bay City, MI 48706For SaleMLS ID #50219935, Chanel DuBois, Berkshire Hathaway HomeServices, Bay City. MiRealSource
- $117,5003 bd2 ba1.3k sqft503 E Clara St, Bay City, MI 48706For SaleMLS ID #50219934, Chanel DuBois, Berkshire Hathaway HomeServices, Bay City. MiRealSource
- $159,9003 bd2 ba1.2k sqft93 State Park Dr, Bay City, MI 48706For SaleMLS ID #50218234, Howard R Diefenbach, Century 21 Signature Realty - Bay City. MiRealSource
