Country living on Lincoln Rd. Check out this spacious home with 4+ bedrooms and 1.5 baths. Open concept living/dining/kitchen with plenty of room to roam. Situated on just over 2 acres with a garage, pole barn and shed for plenty of storage space. This home is very well maintained with room to change some things up and make it your own. Large covered porch and sun room off of the back of the home for added privacy. Close to I-75 for an easy commute. This home is ready for a new owner to make some great memories.
For sale
Price cut: $5K (10/24)
$154,900
5637 Lincoln Rd, Standish, MI 48658
5beds
1,500sqft
Single Family Residence, Manufactured Home
Built in 1973
2 Acres Lot
$146,100 Zestimate®
$103/sqft
$-- HOA
What's special
Pole barnLarge covered porch
- 28 days
- 1,079
- 67
Likely to sell faster than
Zillow last checked:
Listing updated:
Listed by:
CAROLYN OCHAB 989-329-3339,
LADY OF THE LAKES NORTH 989-426-6060,
Jenna Ochab 231-590-2816,
LADY OF THE LAKES NORTH
Source: MiRealSource,MLS#: 50223712 Originating MLS: Clare Gladwin Board of REALTORS
Facts & features
Interior
Bedrooms & bathrooms
- Bedrooms: 5
- Bathrooms: 2
- Full bathrooms: 1
- 1/2 bathrooms: 1
- Main level bathrooms: 1
- Main level bedrooms: 5
Bedroom 1
- Features: Carpet
- Level: Main
- Area: 143
- Dimensions: 13 x 11
Bedroom 2
- Features: Carpet
- Level: Main
- Area: 143
- Dimensions: 13 x 11
Bedroom 3
- Features: Carpet
- Level: Main
- Area: 110
- Dimensions: 10 x 11
Bedroom 4
- Features: Carpet
- Level: Main
- Area: 64
- Dimensions: 8 x 8
Bedroom 5
- Features: Carpet
- Level: Main
- Area: 110
- Dimensions: 10 x 11
Bathroom 1
- Features: Luxury Vinyl
- Level: Main
- Area: 56
- Dimensions: 8 x 7
Kitchen
- Level: Main
- Area: 264
- Dimensions: 24 x 11
Living room
- Features: Carpet
- Level: Main
- Area: 264
- Dimensions: 24 x 11
Heating
- Forced Air, Propane
Appliances
- Included: Dryer, Washer
- Laundry: Main Level
Features
- Flooring: Carpet, Vinyl, Laminate
- Basement: Crawl Space
- Number of fireplaces: 1
- Fireplace features: Living Room
Interior area
- Total structure area: 1,500
- Total interior livable area: 1,500 sqft
- Finished area above ground: 1,500
- Finished area below ground: 0
Property
Parking
- Total spaces: 2.5
- Parking features: Garage, Detached, Electric in Garage
- Garage spaces: 2.5
Features
- Levels: One
- Stories: 1
- Has view: Yes
- View description: Rural View
- Frontage type: Road
- Frontage length: 290
Lot
- Size: 2 Acres
- Dimensions: 290 x 300
- Features: Deep Lot - 150+ Ft., Large Lot - 65+ Ft., Rural
Details
- Parcel number: 006003220002000,02500
- Zoning description: Residential
- Special conditions: Private
Construction
Type & style
- Home type: MobileManufactured
- Property subtype: Single Family Residence, Manufactured Home
Materials
- Vinyl Siding
Condition
- New construction: No
- Year built: 1973
Utilities & green energy
- Sewer: Septic Tank
- Water: Private Well
Community & HOA
Community
- Subdivision: N/A
HOA
- Has HOA: No
Location
- Region: Standish
Financial & listing details
- Price per square foot: $103/sqft
- Tax assessed value: $100,400
- Annual tax amount: $2,546
- Date on market: 10/2/2026
- Cumulative days on market: 28 days
- Listing agreement: Exclusive Right To Sell
- Listing terms: Cash,Conventional
- Body type: Double Wide
Estimated market value
$146,100
$129,000 - $165,000
Not available
Price history
| Date | Event | Price |
|---|---|---|
| 10/24/2026 | Price change | $154,900-3.1%$103/sqft |
Source:  MiRealSource #50223712 Report a problem | ||
| 10/2/2026 | Listed for sale | $159,900+39%$107/sqft |
Source: MiRealSource #50223712 Report a problem | ||
| 11/18/2024 | Sold | $115,000-17.3%$77/sqft |
Source:  Realcomp II #77080048574 Report a problem | ||
| 11/5/2024 | Pending sale | $139,000$93/sqft |
Source:  NGLRMLS #1925042 Report a problem | ||
| 8/23/2024 | Price change | $139,000-10.3%$93/sqft |
Source: NGLRMLS #1925042 Report a problem | ||
| 7/22/2024 | Listed for sale | $155,000$103/sqft |
Source: NGLRMLS #1925042 Report a problem | ||
Public tax history
| Year | Property taxes | Tax assessment |
|---|---|---|
| 2025 | $958 +5.1% | $50,200 +7% |
| 2024 | $912 +2.8% | $46,900 +5.6% |
| 2023 | $887 +5.7% | $44,400 +23.7% |
| 2022 | $839 | $35,900 +8.1% |
| 2021 | -- | $33,200 -12.4% |
| 2020 | -- | $37,900 +1.6% |
| 2019 | -- | $37,300 +2.5% |
| 2018 | -- | $36,400 +33.8% |
| 2017 | -- | $27,200 +8.4% |
| 2016 | $661 +191.2% | $25,100 +7.3% |
| 2015 | $227 | $23,400 -5.3% |
| 2014 | $227 -65.7% | $24,700 |
| 2013 | $661 | $24,700 -8.5% |
| 2012 | -- | $27,000 +2.3% |
| 2011 | -- | $26,400 |
Find assessor info on the county website
Monthly payment
Climate risks
Neighborhood: 48658
Nearby schools
Schools provided by the listing agent
- District: Standish Sterling Comm SD
Source: MiRealSource. This data may not be complete. We recommend contacting the local school district to confirm school assignments for this home.
Similar homes
- $159,9003 bd2 ba1.3k sqft4711 N Elevator Rd, Pinconning, MI 48650For Sale
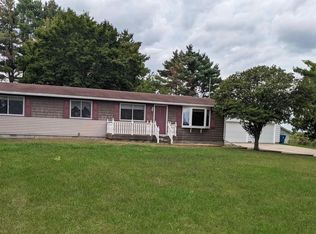
 MLS ID #50221154, Charlene M Rupp, Bay Area Real Estate. MiRealSource
- $119,9003 bd1 ba1k sqft3606 Angus St, Standish, MI 48658For Sale
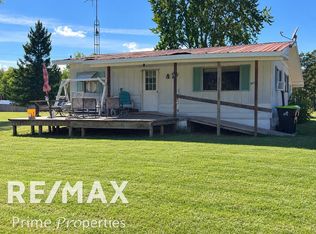 MLS ID #50221360, Todd Richards, REMAX Prime Properties. MiRealSource
- $119,0002 bd1 ba1.2k sqft4297 Wheeler Rd, Standish, MI 48658For Sale
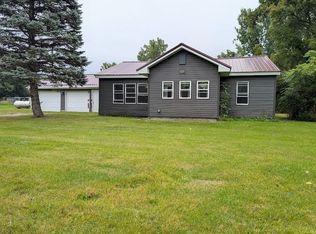 MLS ID #50220692, Wade Eckenrod, RE/MAX Results. MiRealSource
- $148,0003 bd2 ba1.5k sqft1066 E Pinconning Rd, Pinconning, MI 48650For Sale
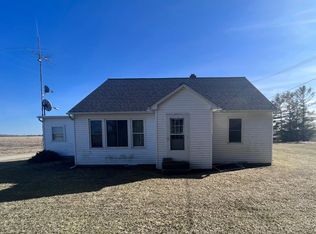 MLS ID #50104672, Wade Eckenrod, RE/MAX Results. MiRealSource
- $174,1003 bd1 ba1.2k sqft5248 Elm St, Standish, MI 48658For SaleMLS ID #50202791, DALE WALTER, CONDELL WONDER LAND. MiRealSource
- $179,0002 bd1 ba1.3k sqft5335 Shady Ln, Standish, MI 48658For SaleMLS ID #50215093, The Daily-Brookhouse Team, RE/MAX Results. MiRealSource
- $215,0003 bd3 ba1.6k sqft705 Oakwood St, Pinconning, MI 48650For SaleMLS ID #50226329, Pamela R Rowell, Hallmark Real Estate Inc.. MiRealSource
- $175,0005 bd1 ba1.6k sqft1007 N Huron Rd, Linwood, MI 48634For SaleMLS ID #50219814, Erica Vallender, MI Skye Realty LLC. MiRealSource
- $139,9003 bd1 ba1.1k sqft277 N Elevator Rd, Linwood, MI 48634For SaleMLS ID #50221156, Linda L Anderson, Bay Area Real Estate. MiRealSource
- $198,0003 bd1 ba1.6k sqft836 Poquonnock Dr, Hope, MI 48628For SaleMLS ID #50221792, Connie J Allen, Century 21 Signature Realty - Bay City. MiRealSource
- $180,0002 bd2 ba1.9k sqft1442 Eleven Mile Rd, Auburn, MI 48611For SaleMLS ID #50225378, Brittany Kretz, Etiquette Times Realty. MiRealSource
- $159,9003 bd1 ba1k sqft517 Rhodes St, Pinconning, MI 48650For SaleMLS ID #50222489, Taylor Cobb, HOMEFLO. MiRealSource
- $164,9004 bd1 ba1.1k sqft528 Hilo Rd, Gladwin, MI 48624For SaleMLS ID #50224055, CARRIE HUCKINS, BETTER HOMES AND ACRES LLC. MiRealSource
- $190,0002 bd1 ba1.2k sqft5155 Martin Rd, Beaverton, MI 48612For SaleMLS ID #50226305, Troy Schearer, JPAR - Great Lakes Bay Region. MiRealSource
