Welcome to 249 Hilltop Drive in Independence, VA! Offering approximately 1,794 sq. ft., this spacious 3-bedroom, 2-bath brick ranch combines convenient in-town living with the relaxed lifestyle of the Blue Ridge Mountains. Step inside to find newer flooring and paint, an updated kitchen with newer countertops and appliances, comfortable living spaces and a cozy fireplace that adds warmth and character. One of the home's standout features is the large bonus/family room, providing valuable flexibility for a second living area, recreation room, home office, guest space or potential fourth-bedroom-style suite. Three bedrooms and two full baths offer comfortable main-level living, while the full basement provides an abundance of storage, workshop space and room for hobbies or future possibilities. Outside, mature trees create a peaceful setting around the home, with a spacious side deck off the master suite perfect for morning coffee, grilling, entertaining or simply relaxing and enjoying the surroundings. A generous lawn adds even more usable outdoor space. Located in the heart of Independence with convenient access to local shopping and dining, while some of Southwest Virginia's favorite outdoor destinations are within easy reach. Spend your free time exploring the New River, New River Trail, Grayson Highlands State Park, Appalachian Trail and Mount Rogers. If you've been searching for a 3-bedroom, 2-bath brick home with extra living space, a full basement and a convenient Grayson County location, 249 Hilltop Drive deserves a closer look. Schedule your showing and come see everything this home has to offer!
Contingent
$199,900
249 Hilltop Dr, Independence, VA 24348
3beds
1,794sqft
Single Family Residence
Built in 1960
0.41 Acres Lot
$197,300 Zestimate®
$111/sqft
$-- HOA
What's special
Newer flooring and paint
- 2 days |
- 488 |
- 30 |
Zillow last checked:
Listing updated:
Listed by:
Eden Carpenter 276-500-0457,
BHHS- Mountain Sky Properties-Hillsville 276-728-9500
Source: SWVAR,MLS#: 111440
Facts & features
Interior
Bedrooms & bathrooms
- Bedrooms: 3
- Bathrooms: 2
- Full bathrooms: 2
- Main level bathrooms: 2
- Main level bedrooms: 3
Rooms
- Room types: Basement
Primary bedroom
- Level: Main
- Area: 156.67
- Dimensions: 13.33 x 11.75
Bedroom 2
- Level: Main
- Area: 119.32
- Dimensions: 10.08 x 11.83
Bedroom 3
- Level: Main
- Area: 100.54
- Dimensions: 10.58 x 9.5
Bathroom
- Level: Main
- Area: 73.94
- Dimensions: 10.08 x 7.33
Bathroom 2
- Level: Main
Dining room
- Level: Main
- Area: 223.25
- Dimensions: 19 x 11.75
Family room
- Level: Main
- Area: 237.5
- Dimensions: 19 x 12.5
Kitchen
- Level: Main
- Area: 197.49
- Dimensions: 20.08 x 9.83
Living room
- Level: Main
- Area: 363.73
- Dimensions: 19.75 x 18.42
Basement
- Area: 1794
Heating
- Oil
Cooling
- Has cooling: Yes
Appliances
- Included: Cooktop, Dishwasher, Dryer, Electric Oven, Electric Range, Electric Water Heater, Microwave, Refrigerator, Washer
- Laundry: In Basement
Features
- Ceiling Fan(s), Newer Paint, Cable High Speed Internet
- Flooring: Newer Floor Covering, Laminate
- Windows: Insulated Windows
- Has basement: Yes
- Has fireplace: Yes
- Fireplace features: Brick, Wood Burning
Interior area
- Total structure area: 3,588
- Total interior livable area: 1,794 sqft
- Finished area above ground: 1,794
- Finished area below ground: 1,794
Video & virtual tour
Property
Parking
- Parking features: Gravel
Features
- Stories: 1
- Patio & porch: Deck, Porch
- Exterior features: Mature Trees
- Fencing: None
- Water view: None
- Waterfront features: None
Lot
- Size: 0.41 Acres
- Features: Level, Rolling Slope
Details
- Parcel number: 73A5116
- Zoning: R
- Other equipment: Satellite Dish
Construction
Type & style
- Home type: SingleFamily
- Architectural style: Ranch
- Property subtype: Single Family Residence
Materials
- Brick, Dry Wall
- Foundation: Block, Permanent
- Roof: Shingle
Condition
- Exterior Condition: Good,Interior Condition: Good
- Year built: 1960
Utilities & green energy
- Sewer: Public Sewer
- Water: Public
- Utilities for property: Natural Gas Not Available
Community & HOA
Community
- Security: Smoke Detector(s)
HOA
- Has HOA: No
- Services included: None
Location
- Region: Independence
Financial & listing details
- Price per square foot: $111/sqft
- Tax assessed value: $134,000
- Annual tax amount: $924
- Date on market: 8/12/2026
- Road surface type: Paved
Estimated market value
$197,300
$187,000 - $207,000
$1,746/mo
Price history
| Date | Event | Price |
|---|---|---|
| 8/14/2026 | Contingent | $199,900$111/sqft |
Source:  SWVAR #111440 Report a problem SWVAR #111440 Report a problem | ||
| 8/12/2026 | Listed for sale | $199,900+63.2%$111/sqft |
Source: SWVAR #111440 Report a problem | ||
| 3/18/2026 | Listing removed | $122,500$68/sqft |
Source:  High Country AOR #219100 Report a problem High Country AOR #219100 Report a problem | ||
| 3/18/2026 | Listed for sale | $122,500$68/sqft |
Source: High Country AOR #219100 Report a problem | ||
| 1/3/2021 | Contingent | $122,500$68/sqft |
Source:  High Country AOR #219100 Report a problem High Country AOR #219100 Report a problem | ||
| 4/8/2020 | Pending sale | $122,500$68/sqft |
Source: Kyle Realty, Inc. #219100 Report a problem | ||
| 4/6/2020 | Sold | $122,500$68/sqft |
Source: SWVAR #71731 Report a problem | ||
| 10/11/2019 | Listed for sale | $122,500+12.4%$68/sqft |
Source: Kyle Realty, Inc. #71731 Report a problem | ||
| 7/23/2019 | Sold | $109,000-0.8%$61/sqft |
Source: Public Record Report a problem | ||
| 6/10/2019 | Price change | $109,900-4.4%$61/sqft |
Source: Kyle Realty, Inc. #69464 Report a problem | ||
| 5/13/2019 | Listed for sale | $114,900+134.5%$64/sqft |
Source: Kyle Realty, Inc. #69464 Report a problem | ||
| 1/25/2019 | Sold | $49,000$27/sqft |
Source: Public Record Report a problem | ||
Public tax history
| Year | Property taxes | Tax assessment |
|---|---|---|
| 2025 | $777 +7.4% | $134,000 |
| 2024 | $724 | $134,000 |
| 2023 | $724 | $134,000 |
| 2022 | $724 +28.8% | $134,000 +40.8% |
| 2021 | $562 | $95,200 |
| 2020 | -- | $95,200 |
| 2018 | -- | $95,200 |
| 2017 | -- | $95,200 |
| 2016 | -- | $95,200 |
| 2015 | -- | -- |
| 2014 | -- | -- |
| 2013 | -- | -- |
| 2012 | -- | -- |
| 2010 | -- | -- |
Find assessor info on the county website
Monthly payment
Est. payment
Payment breakdown
Explore the cost of this home by adjusting the details. Changes won't be saved.Climate risks
Neighborhood: 24348
Nearby schools
GreatSchools rating
- 5/10Independence Elementary SchoolGrades: PK-5Distance: 0.6 mi
- 7/10Independence Middle SchoolGrades: 6-8Distance: 0.1 mi
- 7/10Grayson County High SchoolGrades: 9-12Distance: 0.1 mi
Schools provided by the listing agent
- Elementary: Independence
- Middle: Independence
- High: Grayson
Source: SWVAR. This data may not be complete. We recommend contacting the local school district to confirm school assignments for this home.
- $125,0002 bd1 ba987 sqft259 Hilltop Dr, Independence, VA 24348Sold
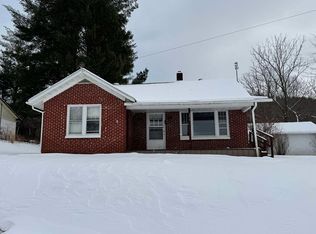
- $193,4003 bd1 ba1k sqft260 Wolf Ave, Independence, VA 24348Off Market
- $37,6003 bd1 ba1.1k sqft244 Hilltop Dr, Independence, VA 24348Off Market
- $46,4002 bd1 ba866 sqft263 Hilltop Dr, Independence, VA 24348Off Market
- $113,6003 bd2 ba1.2k sqft311 Williams St, Independence, VA 24348Off Market
- $32,4002 bd1 ba1k sqft240 Hilltop Dr, Independence, VA 24348Off Market
- $66,8002 bd1 ba1.4k sqft124 Mill Ave, Independence, VA 24348Off Market
- $1,000-- bd-- ba-- sqft124 Mill Ave, Independence, VA 24348Off Market
A local agent can set up tours, give advice and negotiate with sellers.
A local lender can help you make sure your offer is ready when you are.
Similar homes
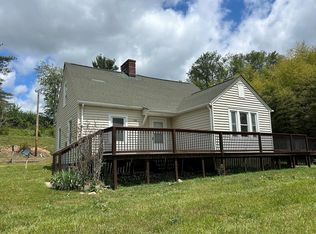
- $197,9004 bd1 ba1.8k sqft1363 Beaver Dam Rd, Independence, VA 24348For Sale
 MLS ID #110174, Judy Short, Short Way Real Estate Inc. SWVAR
 - $145,0005 bd2 ba1.8k sqft713 Powerhouse Rd, Independence, VA 24348For Sale
 MLS ID #110402, Jeff Campbell, Kyle Realty, Inc.. SWVAR
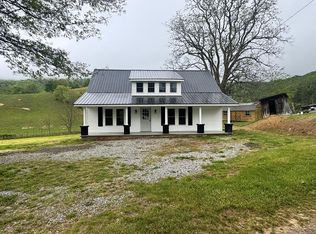
 - $239,0003 bd1 ba1.7k sqft520 Rimrock Ln, Independence, VA 24348For Sale
 MLS ID #110003, Mitchell Cornett, Collins and Associates Realty. SWVAR
 - $255,0003 bd1 ba1.1k sqft1296 New River Pkwy, Independence, VA 24348For Sale
 MLS ID #109391, Joan Collins, Collins and Associates Realty. SWVAR
 - $179,0002 bd1 ba1k sqft2484 Barrett Road, Ennice, NC 28623For SaleMLS ID #263725, RANDY MILES. High Country AOR
- $285,0004 bd2 ba1.7k sqft124 Winterplace Ln, Independence, VA 24348For SaleMLS ID #110926, Joan Collins, Collins and Associates Realty. SWVAR
- $199,9002 bd2 ba990 sqft11493 Glade Valley Road, Ennice, NC 28623For SaleMLS ID #263592, Mark Hawks. High Country AOR
- $185,0003 bd1 ba1.2k sqft97 Robincrest Ln, Fries, VA 24330For SaleMLS ID #111344, Mark Hawks, Kyle Realty, Inc.. SWVAR
- $215,0003 bd1 ba950 sqft356 Ballpark Road, Sparta, NC 28675For SaleMLS ID #263498, Cheryl Mitchell. High Country AOR
- $195,0003 bd2 ba1.2k sqft1027 White Pine Drive, Ennice, NC 28623For SaleMLS ID #262210, DARLENE WYATT. High Country AOR
- $189,9002 bd2 ba1.2k sqft872 N Main Street, Sparta, NC 28675For SaleMLS ID #261916, JAMES PHIPPS. High Country AOR
- $--3 bd3 ba1k sqft223 Carroll Dr, Fries, VA 24330AuctionXome
- $229,9003 bd2 ba1.7k sqft53 Wagoner St, Sparta, NC 28675For Sale
 MLS ID #1205031, Celeste Snow. Triad MLS
 - $275,0002 bd1 ba952 sqft4251 Riverside Dr, Independence, VA 24348For SaleMLS ID #109996, Ashlynn Roberts, Coldwell Banker Advantage. SWVAR
- $199,9004 bd2 ba1.5k sqft330 Timberline Dr, Galax, VA 24333For SaleMLS ID #110190, Stacy Sikes, Kyle Realty, Inc.. SWVAR
- $210,0004 bd1 ba1.6k sqft1978 Liberty Hill Rd, Fries, VA 24330For SaleMLS ID #110700, Sara Baker, Tri-County Real Estate. SWVAR
- $189,9003 bd1 ba1.2k sqft16 Gladeview Dr, Fries, VA 24330For SaleMLS ID #109624, Mark Hawks, Kyle Realty, Inc.. SWVAR
- $225,0003 bd2 ba1.2k sqft134 Carson Boulevard, Sparta, NC 28675For SaleMLS ID #253744, Chris Jones. High Country AOR
- $194,9992 bd1 ba1.3k sqft154 Cement Dr, Galax, VA 24333For Sale
 MLS ID #426903, Ellen Crowgey, Keller Williams New River Valley. New River Valley AOR
 - $244,9003 bd2 ba1.4k sqft1325 Shippys Branch Rd, Mouth Of Wilson, VA 24363For SaleMLS ID #111211, Mitchell Cornett, Collins and Associates Realty. SWVAR
