A tree-lined driveway leads you to this riverfront, secluded & private executive retreat. Impressive property, excitement is evident as you drive up to the clearing. The magnitude of the residence & the elegance of the design are dramatic. This one will impress. Massive primary suite, Chef's kitchen, granite countertops, high-end SS appliances, pantry, breakfast nook, river views throughout, & entertaining spaces are the design intentional. 2nd floor features a 2nd master, walkway over the entry and living room, bdrm's 3 & 4 have an adjoined suite-style bath. The basement is poised for the next owner's dream design, egress, walk out w/ expansive river views. A 5-car garage, walk-down river access & dock -multiple decks & all on 3 acres of wooded paradise. Simply impressive!
For sale
Price cut: $20.1K (8/28)
$869,900
10791 W Jolly Rd, Lansing, MI 48911
4beds
3,698sqft
Single Family Residence
Built in 2005
3.08 Acres Lot
$837,900 Zestimate®
$235/sqft
$-- HOA
What's special
Tree-lined drivewayMultiple decksGranite countertopsEntertaining spacesMassive primary suiteBreakfast nookRiver views throughout
- 149 days
- 1,290
- 85
Zillow last checked:
Listing updated:
Listed by:
Zachary Soderberg 517-927-2256,
Five Star Real Estate - Potterville 517-927-2256
Source: Greater Lansing AOR,MLS#: 296389
Facts & features
Interior
Bedrooms & bathrooms
- Bedrooms: 4
- Bathrooms: 4
- Full bathrooms: 3
- 1/2 bathrooms: 1
Primary bedroom
- Description: West Wing Style - Private deck / Double walk-ins/ Spa style bath / tub / walk-in shower - impressive
- Level: First
- Area: 255 Square Feet
- Dimensions: 17 x 15
Bedroom 2
- Description: Primary Style Suite - river views/ walkin closet
- Level: Second
- Area: 145.92 Square Feet
- Dimensions: 12.8 x 11.4
Bedroom 3
- Description: Riverview/ Adjoined Bath
- Level: Second
- Area: 221.01 Square Feet
- Dimensions: 15.9 x 13.9
Bedroom 4
- Description: View of Pines, large closet /Adjoined
- Level: Second
- Area: 196.13 Square Feet
- Dimensions: 14.11 x 13.9
Basement
- Description: Open space / walkouts/ river views/storage -2300 sq ft for future expansion
- Level: Basement
- Area: 3624 Square Feet
- Dimensions: 75.5 x 48
Dining room
- Description: modern open concept
- Level: First
- Area: 280 Square Feet
- Dimensions: 20 x 14
Kitchen
- Description: Granite/ Pantry/ SS Appliances - A chef's dream
- Level: First
- Area: 294.14 Square Feet
- Dimensions: 19.1 x 15.4
Laundry
- Description: Large space/ utility / storage
- Level: First
- Area: 80.96 Square Feet
- Dimensions: 9.2 x 8.8
Living room
- Description: Stone Fireplace/Floor to ceiling windows / tree top and river views.
- Level: First
- Area: 280 Square Feet
- Dimensions: 17.5 x 16
Office
- Description: Tree tops and river views - just off the entry foyer/ built in seleves -work from home
- Level: First
- Area: 154.94 Square Feet
- Dimensions: 12.2 x 12.7
Other
- Description: Breaknook - river views
- Level: First
- Area: 174.24 Square Feet
- Dimensions: 13.2 x 13.2
Other
- Description: Sitting rm - slider to east deck / lounge area / flex space
- Level: First
- Area: 118.3 Square Feet
- Dimensions: 13 x 9.1
Heating
- Fireplace(s), Forced Air, Natural Gas
Cooling
- Central Air
Appliances
- Included: Dishwasher, Disposal, Double Oven, Gas Cooktop, Microwave, Range Hood, Refrigerator, Stainless Steel Appliance(s), Washer/Dryer
- Laundry: Laundry Room, Main Level
Features
- Bookcases, Breakfast Bar, Built-in Features, Cathedral Ceiling(s), Ceiling Fan(s), Chandelier, Double Closet, Double Vanity, Eat-in Kitchen, Entrance Foyer, Granite Counters, High Ceilings, Kitchen Island, Pantry, Primary Downstairs, Soaking Tub, Storage, Tray Ceiling(s), Walk-In Closet(s)
- Flooring: Carpet, Combination, Tile
- Windows: Double Pane Windows, Window Treatments
- Basement: Bath/Stubbed,Egress Windows,Full,Interior Entry,Walk-Out Access
- Number of fireplaces: 1
- Fireplace features: Gas Log, Great Room, Living Room, Stone
Interior area
- Total structure area: 6,203
- Total interior livable area: 3,698 sqft
- Finished area above ground: 3,698
- Finished area below ground: 0
Property
Parking
- Total spaces: 5
- Parking features: Attached, Circular Driveway, Driveway, Finished, Floor Drain, Garage Door Opener, Garage Faces Front, Garage Faces Side, Inside Entrance, Kitchen Level, Storage
- Attached garage spaces: 5
- Has uncovered spaces: Yes
Features
- Levels: Two
- Stories: 2
- Entry location: Front Door / Porch
- Patio & porch: Covered, Deck, Front Porch, Patio
- Exterior features: Balcony, Dock, Lighting, Private Yard, Rain Gutters
- Has view: Yes
- View description: Panoramic, Park/Greenbelt, River, Rural, Skyline, Trees/Woods, Valley
- Has water view: Yes
- Water view: River
- Frontage type: River,Waterfront
Lot
- Size: 3.08 Acres
- Dimensions: 195 x 750 appro x
- Features: Back Yard, Bluff, Corners Marked, Front Yard, Landscaped, Many Trees, Private, Rectangular Lot, Secluded, Steep Slope, Views, Waterfront, Wooded
Details
- Foundation area: 2569
- Parcel number: 2304003540017300
- Zoning description: Zoning
Construction
Type & style
- Home type: SingleFamily
- Architectural style: Contemporary
- Property subtype: Single Family Residence
Materials
- Stone, Vinyl Siding, Stucco
- Roof: Shingle
Condition
- Updated/Remodeled
- New construction: No
- Year built: 2005
Utilities & green energy
- Electric: 200+ Amp Service
- Sewer: Septic Tank
- Water: Public
- Utilities for property: Natural Gas Connected
Community & HOA
Community
- Security: Security Lights, Security System, Smoke Detector(s)
- Subdivision: None
Location
- Region: Lansing
Financial & listing details
- Price per square foot: $235/sqft
- Tax assessed value: $873,000
- Annual tax amount: $23,750
- Date on market: 5/29/2026
- Listing terms: Cash,Conventional
- Road surface type: Asphalt
Estimated market value
$837,900
$796,000 - $880,000
$3,772/mo
Price history
| Date | Event | Price |
|---|---|---|
| 8/28/2026 | Price change | $869,900-2.3%$235/sqft |
Source:  Greater Lansing AOR #296389 Report a problem Greater Lansing AOR #296389 Report a problem | ||
| 5/29/2026 | Listed for sale | $890,000+17.1%$241/sqft |
Source: Greater Lansing AOR #296389 Report a problem | ||
| 8/26/2021 | Sold | $760,000-2.4%$206/sqft |
Source: Greater Lansing AOR #249993 Report a problem | ||
| 8/11/2021 | Pending sale | $778,900$211/sqft |
Source:  Greater Lansing AOR #249993 Report a problem Greater Lansing AOR #249993 Report a problem | ||
| 5/11/2021 | Listed for sale | $778,900-2.5%$211/sqft |
Source: Greater Lansing AOR #249993 Report a problem | ||
| 9/23/2020 | Listed for sale | $798,900+107.2%$216/sqft |
Source: Coldwell Banker Hubbell BriarWood-Okemos #249993 Report a problem | ||
| 4/25/2013 | Sold | $385,500-3.6%$104/sqft |
Source: Public Record Report a problem | ||
| 1/26/2013 | Price change | $399,900-5.9%$108/sqft |
Source: Whitcomb Realty, LLC #41469 Report a problem | ||
| 11/11/2012 | Price change | $424,900-7.6%$115/sqft |
Source: Whitcomb Realty, LLC #41469 Report a problem | ||
| 10/23/2012 | Price change | $459,900-6.1%$124/sqft |
Source: WHITCOMB REALTY, LLC Report a problem | ||
| 9/29/2012 | Listed for sale | $489,900-38.4%$132/sqft |
Source: WHITCOMB REALTY, LLC Report a problem | ||
| 8/22/2011 | Sold | $795,778$215/sqft |
Source: Public Record Report a problem | ||
Public tax history
| Year | Property taxes | Tax assessment |
|---|---|---|
| 2025 | $22,166 | $436,500 +5.9% |
| 2024 | -- | $412,000 +37.5% |
| 2021 | $11,189 +2.4% | $299,700 +5.6% |
| 2020 | $10,928 | $283,900 +6.2% |
| 2019 | $10,928 +2.4% | $267,404 +5.8% |
| 2018 | $10,672 +2.3% | $252,700 +1.2% |
| 2017 | $10,434 | $249,700 -7.4% |
| 2016 | -- | $269,800 +4.3% |
| 2015 | -- | $258,600 +6.6% |
| 2014 | -- | $242,500 +0.1% |
| 2013 | -- | $242,300 -7.7% |
| 2011 | -- | $262,600 -4.1% |
| 2010 | -- | $273,700 -8.5% |
| 2009 | -- | $299,100 -8.5% |
| 2008 | -- | $326,900 -2.6% |
| 2007 | -- | $335,500 +1.4% |
| 2006 | -- | $331,000 +477.7% |
| 2005 | -- | $57,300 +15.1% |
| 2004 | -- | $49,800 -5.9% |
| 2002 | -- | $52,900 |
| 2001 | -- | $52,900 |
Find assessor info on the county website
Monthly payment
Est. payment
Payment breakdown
Explore the cost of this home by adjusting the details. Changes won't be saved.Climate risks
Neighborhood: 48911
Nearby schools
Schools provided by the listing agent
- High: Holt/Dimondale
Source: Greater Lansing AOR. This data may not be complete. We recommend contacting the local school district to confirm school assignments for this home.
Similar homes
- $549,9004 bd3 ba2.1k sqft6125 Brooks Lndg, Dimondale, MI 48821For Sale
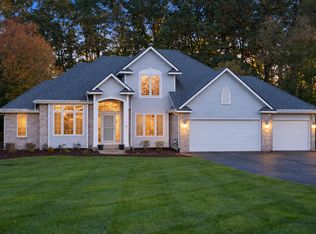
 MLS ID #26055722, Dawn Bebout, Five Star Real Estate (Ada). MichRIC
 - $699,9005 bd4 ba3.5k sqft4147 E Strange Hwy, Grand Ledge, MI 48837For Sale
 MLS ID #298327, Corey Feldpausch, RE/MAX Real Estate Professionals Dewitt. Greater Lansing AOR
 - $894,9005 bd4 ba4.3k sqft3601 Beech Tree Ln, Okemos, MI 48864For Sale
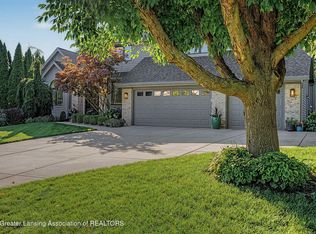 MLS ID #299723, Carin H. Whybrew, Coldwell Banker Professionals -Okemos. Greater Lansing AOR
 - $875,0004 bd3 ba5.2k sqft9300 Lookout Point Dr, Laingsburg, MI 48848For Sale
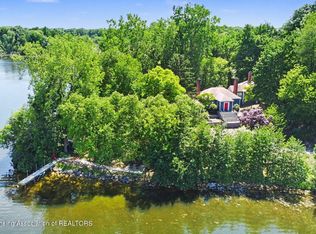 MLS ID #296521, Eugenia Y Zacks-Carney, EXP Realty - Lansing. Greater Lansing AOR
