Quality construction in this Motz built waterfront ranch on 1 acre! Designed for gracious living this one-owner home lends itself to gathering with friends and family. On either side of the expansive entry foyer are 2 rooms used as offices, both have double glass entry doors. The foyer opens to the great room with a 2 sided gas fireplace and opens to the 4 seasons room which has windows on 3 sides, providing relaxing views of the lake and fireplace. The owners have used this as their formal dining room. The huge kitchen is a chef's dream with Corian counters, a 9' peninsula and breakfast bar, 2 microwaves, and abundant cabinets. The spacious primary suite features a bathroom with 2 vanities, jetted tub and step-in shower. The walk-in closet is generous in size. The fully finished lower level has a huge room with double door walkout to the yard; there is a 2 sided fireplace, which adjoins the huge 2nd bedroom game room. There is a theater room with recessed lighting. There are 2 additional bedrooms and 2 full baths. Off the garage is the laundry room - it has a sink, a wall of cabinets, a drop zone with cubbies, a closet and washer and dryer. There is a second door to access to the deck, The pantry is conveniently located across from the kitchen and half bath. The garage is special - with 3 bays, 2 of which have space for 2 additional cars in tandem.. The unfinished section of the basement has an access door for a mower or to store a boat. This delightful waterfront home features a small beach for swimming and fishing.
For sale
Price cut: $15K (7/30)
$784,900
16677 Peacock Rd, Haslett, MI 48840
4beds
3,983sqft
Single Family Residence
Built in 2002
1.04 Acres Lot
$-- Zestimate®
$197/sqft
$-- HOA
What's special
Expansive entry foyer
- 100 days
- 389
- 6
Zillow last checked:
Listing updated:
Listed by:
Carol Shaheen 517-280-8036,
Berkshire Hathaway HomeServices 517-351-3617
Source: Greater Lansing AOR,MLS#: 296854
Facts & features
Interior
Bedrooms & bathrooms
- Bedrooms: 4
- Bathrooms: 4
- Full bathrooms: 3
- 1/2 bathrooms: 1
Primary bedroom
- Level: First
- Area: 205.32 Square Feet
- Dimensions: 17.4 x 11.8
Bedroom 2
- Level: Basement
- Area: 220.08 Square Feet
- Dimensions: 13.1 x 16.8
Bedroom 3
- Level: Basement
- Area: 155 Square Feet
- Dimensions: 12.4 x 12.5
Bedroom 4
- Level: Basement
- Area: 242.72 Square Feet
- Dimensions: 14.8 x 16.4
Primary bathroom
- Description: CERAMIC TILE
- Level: First
- Area: 48 Square Feet
- Dimensions: 6 x 8
Dining room
- Level: First
- Area: 0 Square Feet
- Dimensions: 0.01 x 0.01
Family room
- Level: Basement
- Area: 217.46 Square Feet
- Dimensions: 13.1 x 16.6
Kitchen
- Description: BREAKFAST BAR-PREP SINK, CORIAN COUNTERS
- Level: First
- Area: 242.72 Square Feet
- Dimensions: 16.4 x 14.8
Living room
- Description: OFP, CROWN MOLDING, FIRE PLACE
- Level: First
- Area: 316.84 Square Feet
- Dimensions: 17.8 x 17.8
Office
- Description: OR FLEX ROOM
- Level: First
- Area: 245.28 Square Feet
- Dimensions: 16.8 x 14.6
Office
- Description: OR FLEX ROOM
- Level: First
- Area: 162.8 Square Feet
- Dimensions: 11 x 14.8
Other
- Description: ENTRY FOYER CROWN MODLING, CERAMIC TILE FLOOR
- Level: First
- Area: 34 Square Feet
- Dimensions: 5 x 6.8
Other
- Description: 4 SEASON ROOM-TILE FLOOR
- Level: First
- Area: 257.52 Square Feet
- Dimensions: 17.4 x 14.8
Heating
- Forced Air, Natural Gas
Cooling
- Attic Fan, Central Air
Appliances
- Included: Bar Fridge, Dishwasher, Disposal, Dryer, Electric Range, Free-Standing Refrigerator, Microwave, Washer
- Laundry: Laundry Room, Main Level, See Remarks
Features
- Breakfast Bar, Cathedral Ceiling(s), Ceiling Fan(s), Crown Molding, Double Vanity, Entrance Foyer, High Ceilings, Open Floorplan, Pantry, Walk-In Closet(s)
- Flooring: Carpet, Ceramic Tile, Vinyl
- Windows: Double Pane Windows
- Basement: Concrete,Egress Windows,Full,Partially Finished,Sump Pump,Walk-Out Access
- Number of fireplaces: 2
- Fireplace features: Gas, Basement, Double Sided, Great Room, Recreation Room
Interior area
- Total structure area: 4,682
- Total interior livable area: 3,983 sqft
- Finished area above ground: 2,341
- Finished area below ground: 1,642
Property
Parking
- Total spaces: 5
- Parking features: Attached, Floor Drain, Garage Door Opener, Garage Faces Side, Heated Garage
- Attached garage spaces: 5
Features
- Levels: One
- Stories: 1
- Entry location: Front Door
- Patio & porch: Deck, Front Porch
- Exterior features: Outdoor Grill
- Has view: Yes
- View description: Lake, Pond, Water
- Has water view: Yes
- Water view: Lake,Pond,Water
- Waterfront features: Beach Front, Pond, Waterfront
- Body of water: Bonnie Meadows Pond
Lot
- Size: 1.04 Acres
- Dimensions: 252.33 x 179.36
- Features: Gentle Sloping, Views
Details
- Foundation area: 2341
- Parcel number: 1901011600000600
- Zoning description: Zoning
- Other equipment: Home Theater
Construction
Type & style
- Home type: SingleFamily
- Architectural style: Ranch
- Property subtype: Single Family Residence
Materials
- Brick, Vinyl Siding
- Foundation: Concrete Perimeter
- Roof: Shingle
Condition
- Year built: 2002
Utilities & green energy
- Electric: 200+ Amp Service, Circuit Breakers
- Sewer: Septic Tank
- Water: Well
- Utilities for property: High Speed Internet Available
Community & HOA
Community
- Subdivision: None
Location
- Region: Haslett
Financial & listing details
- Price per square foot: $197/sqft
- Annual tax amount: $11,651
- Date on market: 6/17/2026
- Listing terms: VA Loan,Cash,Conventional
- Road surface type: Asphalt, Chip And Seal
Estimated market value
Not available
Estimated sales range
Not available
$3,579/mo
Price history
| Date | Event | Price |
|---|---|---|
| 7/30/2026 | Price change | $784,900-1.9%$197/sqft |
Source:  Greater Lansing AOR #296854 Report a problem Greater Lansing AOR #296854 Report a problem | ||
| 6/17/2026 | Listed for sale | $799,900$201/sqft |
Source: Greater Lansing AOR #296854 Report a problem | ||
Public tax history
Tax history is unavailable.
Monthly payment
Est. payment
Payment breakdown
Explore the cost of this home by adjusting the details. Changes won't be saved.Climate risks
Neighborhood: 48840
Nearby schools
Schools provided by the listing agent
- High: Haslett
- District: Haslett
Source: Greater Lansing AOR. This data may not be complete. We recommend contacting the local school district to confirm school assignments for this home.


Similar homes
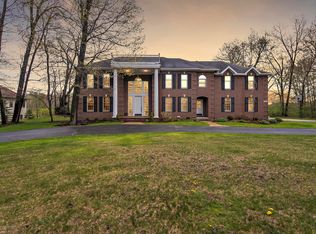
- $764,9004 bd3 ba2.4k sqft9660 Tobermory Dr, Haslett, MI 48840For Sale
 MLS ID #297485, Jennifer Seguin, RE/MAX Real Estate Professionals. Greater Lansing AOR
 - $799,0003 bd3 ba4.8k sqft1879 Culver Hill Dr, Williamston, MI 48895For Sale
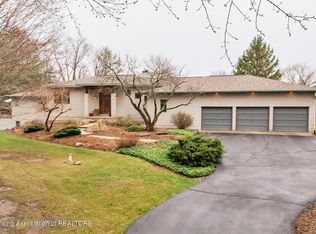 MLS ID #299454, David H Gott, Keller Williams Realty Lansing. Greater Lansing AOR
 - $824,9005 bd4 ba4.2k sqft6488 E Island Lake Dr, East Lansing, MI 48823For Sale
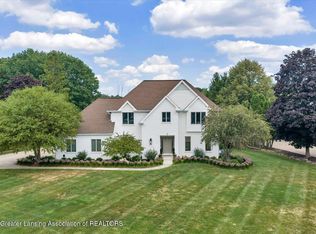 MLS ID #298233, Michael Williams, RE/MAX Real Estate Professionals. Greater Lansing AOR
 - $599,9005 bd4 ba3.1k sqft5596 Copper Creek Dr, Haslett, MI 48840New Construction
 MLS ID #299367, Ben Magsig, EXP Realty - Haslett. Greater Lansing AOR
