Welcome to beautiful Urbanna! Here you will find .75 acres of land to enjoy! 2 bedrooms, 1.5 baths. Nice size living room and kitchen, plus a bonus room! Bring your imagination and make this one your own! This property may qualify for Seller Financing (Vendee). The property was built prior to 1978 and lead based paint may potentially exist.
For sale
$104,500
847 Gayles Rd, Urbanna, VA 23175
2beds
852sqft
Single Family Residence
Built in 1972
0.75 Acres Lot
$162,000 Zestimate®
$123/sqft
$-- HOA
What's special
Bonus room
- 2 days
- 361
- 36
Zillow last checked:
Listing updated:
Listed by:
Susan Jenkins,
Better Homes & Gdns Ntv Am Grp 757-495-5500,
Diane Perecko,
Better Homes & Gdns Ntv Am Grp
Source: REIN Inc.,MLS#: 10655258
Facts & features
Interior
Bedrooms & bathrooms
- Bedrooms: 2
- Bathrooms: 2
- Full bathrooms: 1
- 1/2 bathrooms: 1
Rooms
- Room types: 1st Floor BR, 1st Floor Primary BR, Utility Room
Primary bedroom
- Level: First
Heating
- Wall Furnace
Cooling
- None
Appliances
- Included: 220 V Elec, Gas Water Heater
- Laundry: Dryer Hookup, Washer Hookup
Features
- Ceiling Fan(s)
- Flooring: Laminate/LVP, Vinyl
- Basement: Crawl Space
- Attic: Scuttle
- Has fireplace: No
Interior area
- Total interior livable area: 852 sqft
Property
Parking
- Parking features: Driveway
- Has uncovered spaces: Yes
Features
- Levels: One
- Stories: 1
- Patio & porch: Porch
- Pool features: None
- Fencing: Partial,Fenced
- Waterfront features: Not Waterfront
Lot
- Size: 0.75 Acres
Details
- Parcel number: 13130B
- Zoning: LDR
- Special conditions: Bank Repo,Govt Owned
Construction
Type & style
- Home type: SingleFamily
- Architectural style: Bungalow
- Property subtype: Single Family Residence
Materials
- Vinyl Siding
- Roof: Composition
Condition
- New construction: No
- Year built: 1972
Utilities & green energy
- Sewer: Septic Tank
- Water: Well
Community & HOA
Community
- Subdivision: Urbanna
HOA
- Has HOA: No
Location
- Region: Urbanna
Financial & listing details
- Price per square foot: $123/sqft
- Tax assessed value: $102,100
- Annual tax amount: $623
- Date on market: 9/25/2026
Estimated market value
$162,000
$128,000 - $194,000
$1,373/mo
Price history
Price history is unavailable.
Public tax history
| Year | Property taxes | Tax assessment |
|---|---|---|
| 2025 | $623 | $102,100 |
| 2024 | $623 | $102,100 |
| 2023 | $623 | $102,100 |
| 2022 | $623 +23.9% | $102,100 +25.9% |
| 2021 | $503 | $81,100 |
| 2020 | $503 +10.7% | $81,100 |
| 2018 | $454 | $81,100 |
| 2017 | -- | $81,100 -1% |
| 2016 | -- | $81,900 |
| 2015 | -- | -- |
| 2014 | -- | -- |
| 2013 | -- | -- |
| 2012 | -- | -- |
| 2010 | -- | -- |
Find assessor info on the county website
Monthly payment
Est. payment
Payment breakdown
Explore the cost of this home by adjusting the details. Changes won't be saved.Climate risks
Neighborhood: 23175
Nearby schools
Schools provided by the listing agent
- Elementary: Middlesex Elementary
- Middle: St. Clare Walker Middle
- High: Middlesex
Source: REIN Inc.. This data may not be complete. We recommend contacting the local school district to confirm school assignments for this home.
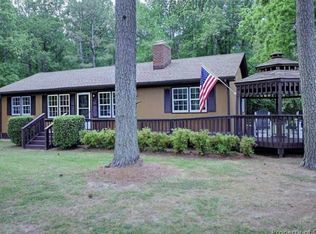
Similar homes
- $--3 bd1 ba1.1k sqft105 Moores Mill Rd, Farnham, VA 22460Auction
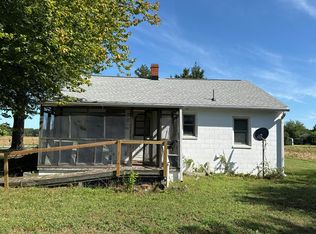 Auction.com 2
 - $120,0003 bd1 ba1k sqft13024 Mary Ball Rd, Lancaster, VA 22503For Sale
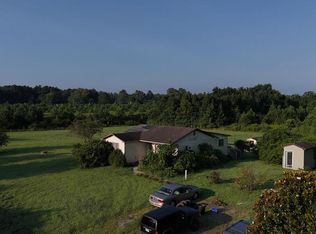 MLS ID #120920, Fred Baughan. Northern Neck AOR
 - $100,0001 bd1 ba1.2k sqft129 Cheaneys Bridge Rd, Dunnsville, VA 22454For Sale
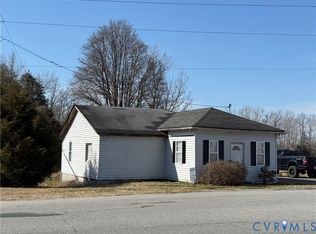 MLS ID #2605277, Kathy Holliday, Twin Rivers Realty, Inc. CVRMLS
 - $135,0003 bd2 ba1.1k sqft449 Gaskins Rd, Weems, VA 22576For Sale
 MLS ID #202600539, Thebra D Lawrence, Samson Properties. Chesapeake Bay & Rivers AOR
