Just Wow! Step through the front door and immediately be drawn to the Mt. views peeking between the treetops. This is a true mountain home with stone fireplace, exposed beams, vaulted ceilings and fabulous outdoor spaces. Cool breezes sweep across the multiple decks and through the screened porch. Seasonal views are even more dramatic. The primary suite and bath with an awesome walk-in shower have been renovated and offer separation and provide a private sanctuary on the top floor. Three bedrooms and three and a half baths on three levels create comfort, convenience and versatility for family and friends. The updated kitchen with quartz countertops, backsplash and newer appliances complement the spacious great room with cathedral wood ceilings, skylights and the unique "artsy" powder room. Privacy abounds on the oversized .6-acre lot while at the same time offering proximity to the Chestnut Springs Pool and the Devils Knob Country Club area. Don't miss out as offerings like this don't come around very often. Comfortably sized homes with views are a commodity. Make this your home before someone else makes it theirs.
Active
$689,975
867 Shamokin Springs Trl, Wintergreen Resort, VA 22967
3beds
1,838sqft
Single Family Residence
Built in 1988
0.6 Acres Lot
$659,700 Zestimate®
$375/sqft
$190/mo HOA
What's special
- 4 days |
- 366 |
- 27 |
Likely to sell faster than
Zillow last checked:
Listing updated:
Listed by:
ROBERT CRAIG 703-389-2337,
WINTERGREEN REALTY, LLC 434-361-0500
Source: CAAR,MLS#: 680596 Originating MLS: Charlottesville Area Association of Realtors
Originating MLS: Charlottesville Area Association of RealtorsFacts & features
Interior
Bedrooms & bathrooms
- Bedrooms: 3
- Bathrooms: 4
- Full bathrooms: 3
- 1/2 bathrooms: 1
- Main level bathrooms: 1
Rooms
- Room types: Bathroom, Bedroom, Dining Room, Full Bath, Foyer, Great Room, Half Bath, Kitchen, Laundry, Primary Bathroom, Primary Bedroom
Primary bedroom
- Level: Second
Bedroom
- Level: Basement
Primary bathroom
- Level: Second
Bathroom
- Level: Basement
Dining room
- Level: First
Foyer
- Level: First
Great room
- Level: First
Half bath
- Level: First
Kitchen
- Level: First
Laundry
- Level: Basement
Heating
- Baseboard, Electric
Cooling
- None
Appliances
- Included: Dishwasher, Electric Range, Disposal, Microwave, Refrigerator, Dryer, Washer
Features
- Double Vanity, Remodeled, Skylights, Breakfast Bar, Entrance Foyer, Recessed Lighting, Vaulted Ceiling(s)
- Flooring: Carpet, Luxury Vinyl Plank
- Windows: Casement Window(s), Skylight(s)
- Basement: Crawl Space,Exterior Entry,Interior Entry,Walk-Out Access
- Has fireplace: Yes
- Fireplace features: Gas Log, Stone
Interior area
- Total structure area: 1,838
- Total interior livable area: 1,838 sqft
- Finished area above ground: 1,182
- Finished area below ground: 656
Property
Features
- Patio & porch: Deck, Front Porch, Porch, Screened, Side Porch, Wood
- Exterior features: Porch
- Pool features: None, Association
- Has view: Yes
- View description: Mountain(s), Residential, Trees/Woods
Lot
- Size: 0.6 Acres
- Features: Wooded
- Topography: Mountainous
Details
- Parcel number: 1121A160
- Zoning description: RPC Residential Planned Community
Construction
Type & style
- Home type: SingleFamily
- Architectural style: Chalet/Alpine,Bungalow
- Property subtype: Single Family Residence
Materials
- Cedar, Stick Built
- Foundation: Block
- Roof: Architectural
Condition
- Updated/Remodeled
- New construction: No
- Year built: 1988
Utilities & green energy
- Sewer: Public Sewer
- Water: Public
- Utilities for property: Cable Available, Fiber Optic Available
Community & HOA
Community
- Subdivision: WINTERGREEN RESORT
HOA
- Has HOA: Yes
- Amenities included: Beach Rights, Boat Dock, Boat Ramp, Clubhouse, Fitness Center, Golf Course, Guest Suites, Stable(s), Library, Meeting Room, Meeting/Banquet/Party Room, Picnic Area, Playground, Pool, Sauna, Tennis Court(s), Trail(s), Transportation Service, Water
- Services included: Association Management, Clubhouse, Insurance, Playground, Pool(s), Reserve Fund, Road Maintenance, Snow Removal, Security, Tennis Courts, Trash
- HOA fee: $2,279 annually
Location
- Region: Wintergreen Resort
Financial & listing details
- Price per square foot: $375/sqft
- Tax assessed value: $561,400
- Annual tax amount: $4,162
- Date on market: 8/11/2026
- Cumulative days on market: 3 days
- Exclusions: Living Room Furniture and Art/Decor, Sellers Personal Effects
Estimated market value
$659,700
$627,000 - $693,000
$2,219/mo
Price history
| Date | Event | Price |
|---|---|---|
| 8/13/2026 | Listed for sale | $689,975+70.4%$375/sqft |
Source:  CAAR #680596 Report a problem CAAR #680596 Report a problem | ||
| 11/22/2013 | Sold | $405,000$220/sqft |
Source: Public Record Report a problem | ||
Public tax history
| Year | Property taxes | Tax assessment |
|---|---|---|
| 2024 | $3,649 | $561,400 |
| 2023 | $3,649 | $561,400 |
| 2022 | $3,649 +30.5% | $561,400 +44.5% |
| 2021 | $2,796 | $388,400 |
| 2020 | $2,796 | $388,400 |
| 2019 | $2,796 | $388,400 |
| 2018 | -- | $388,400 -5.1% |
| 2017 | -- | $409,400 |
| 2016 | $2,948 | $409,400 |
| 2015 | $2,948 | $409,400 |
| 2014 | $2,948 | $409,400 -11.7% |
| 2012 | -- | $463,900 |
| 2011 | -- | $463,900 |
| 2010 | -- | $463,900 |
Find assessor info on the county website
Monthly payment
Est. payment
Payment breakdown
Explore the cost of this home by adjusting the details. Changes won't be saved.Climate risks
Neighborhood: 22967
Getting around
1 / 100
Car-DependentNearby schools
GreatSchools rating
- 6/10Rockfish River Elementary SchoolGrades: PK-5Distance: 5.4 mi
- 7/10Nelson Middle SchoolGrades: 6-8Distance: 13.9 mi
- 4/10Nelson County High SchoolGrades: 9-12Distance: 13.9 mi
Schools provided by the listing agent
- Elementary: Rockfish
- Middle: Nelson
- High: Nelson
Source: CAAR. This data may not be complete. We recommend contacting the local school district to confirm school assignments for this home.
- $90,0000.59 acresShamokin Springs Trl, Roseland, VA 22967Sold

- $748,8003 bd3 ba1.4k sqft298 Crawfords Edge, Wintergreen Resort, VA 22967Off Market
- $656,7004 bd4 ba1.8k sqft844 Shamokin Springs Trl, Wintergreen Resort, VA 22967Off Market
- $841,6003 bd3 ba2.5k sqft839 Shamokin Springs Trl, Wintergreen Resort, VA 22967Off Market
- $110,0000.7 acres19 Ginseng Ln, Roseland, VA 22967Sold
- $75,0000.46 acres91 Shamokin Springs Trl, Roseland, VA 22967Sold
- $1,150,0005 bd5 ba4.4k sqft236 Crawfords Edge, Wintergreen Resort, VA 22967Sold
- $575,0003 bd3 ba2.3k sqft940 Shamokin Springs Trl, Wintergreen Resort, VA 22967Sold
A local agent can set up tours, give advice and negotiate with sellers.
Similar homes
- $670,0003 bd3 ba2.7k sqft377 Devils Knob Loop, Roseland, VA 22967For Sale
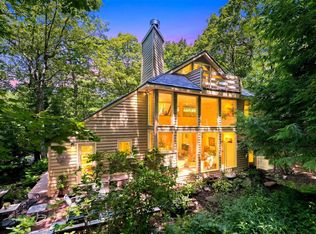
 MLS ID #678962, STEVE MARIANELLA, WINTERGREEN REALTY, LLC. CAAR
 - $597,0004 bd3 ba1.6k sqft93 Valley View Ln, Wintergreen Resort, VA 22967For Sale
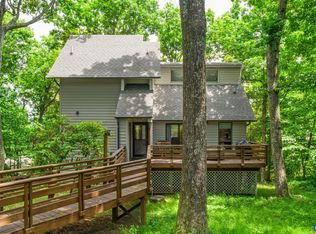 MLS ID #679146, CHASTITY MORGAN, NEST REALTY GROUP. CAAR
 - $560,0003 bd3 ba2.3k sqft781 Devils Knob Loop, Wintergreen Resort, VA 22967For Sale
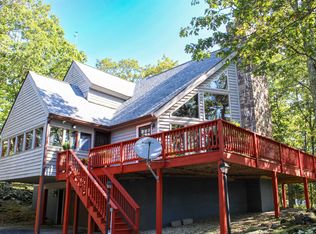 MLS ID #669248, ON POINT PROPERTIES LLC TEAM, EPIQUE REALTY. CAAR
 - $642,0005 bd4 ba2.6k sqft48 Deerberry Ln, Wintergreen Resort, VA 22967For Sale
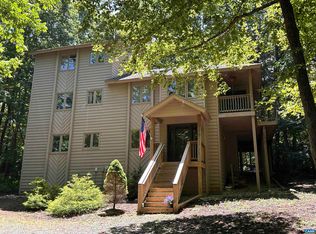 MLS ID #679161, LISA FLOOD, PEAK REALTY VIRGINIA, LLC. CAAR
 - $529,9003 bd3 ba1.6k sqft426 Laurel Springs Dr, Wintergreen Resort, VA 22967For SaleMLS ID #680506, DIMA HOLMES, PEAK REALTY VIRGINIA, LLC. CAAR
- $574,0004 bd3 ba2k sqft27 Veery Ln, Roseland, VA 22967For SaleMLS ID #674900, FRANCESCA SAN GIORGIO, FOUR SEASONS REALTY 1. CAAR
- $599,0005 bd4 ba2.5k sqft952 Blue Ridge Dr, Wintergreen Resort, VA 22967For SaleMLS ID #676279, MICHAEL WOOLARD, RE/MAX REALTY SPECIALISTS-CHARLOTTESVILLE. CAAR
- $549,9993 bd3 ba1.6k sqft1300 Blue Ridge Dr, Wintergreen Resort, VA 22967For SaleMLS ID #678821, DIMA HOLMES, PEAK REALTY VIRGINIA, LLC. CAAR
- $599,0005 bd3 ba2.2k sqft17 Pine Siskin Ln, Roseland, VA 22967For SaleMLS ID #677998, BETTY GREEN, WINTERGREEN REALTY, LLC. CAAR
- $599,0004 bd3 ba1.9k sqft280 Fawn Ridge Dr, Roseland, VA 22967For SaleMLS ID #677472, WAYNE FLOOD, PEAK REALTY VIRGINIA, LLC. CAAR
- $574,9003 bd2 ba1.2k sqft457 E Catoctin Dr, Wintergreen Resort, VA 22967For Sale
 MLS ID #VANL2000700, Jill Vlasic, RE/MAX Gateway. Bright MLS
 - $469,0003 bd3 ba1.4k sqft1802 High Ridge Ct, Wintergreen Resort, VA 22967For Sale By Owner
- $579,0004 bd4 ba2.3k sqft67 S Forest Dr, Wintergreen Resort, VA 22967For SaleMLS ID #676949, STEVEN MARTIN, RE/MAX NEW HORIZONS. CAAR
- $549,5004 bd2 ba2.3k sqft20 Buckhorn Ln, Roseland, VA 22967For SaleMLS ID #678617, DIMA HOLMES, PEAK REALTY VIRGINIA, LLC. CAAR
- $474,5004 bd3 ba1.8k sqft20 Blue Ridge Ct, Wintergreen Resort, VA 22967For SaleMLS ID #678333, DIMA HOLMES, PEAK REALTY VIRGINIA, LLC. CAAR
- $489,0003 bd3 ba1.3k sqft138 Oak Ln, Wintergreen Resort, VA 22967For SaleMLS ID #677731, LISA FLOOD, PEAK REALTY VIRGINIA, LLC. CAAR
- $699,9993 bd3 ba1.9k sqft1296 Stoney Crk W, Nellysford, VA 22958For SaleMLS ID #674715, YVETTE STAFFORD, MOUNTAIN AREA NEST REALTY. CAAR
- $499,0004 bd3 ba1.6k sqft20 Red Cedar Ct, Wintergreen Resort, VA 22967For SaleMLS ID #672554, FRANCESCA SAN GIORGIO, FOUR SEASONS REALTY 1. CAAR
- $469,9003 bd3 ba1.4k sqft1817 High Ridge Ct, Wintergreen Resort, VA 22967For SaleMLS ID #677526, LISA FLOOD, PEAK REALTY VIRGINIA, LLC. CAAR
- $495,0002 bd2 ba1.1k sqft1826 High Ridge Ct, Wintergreen Resort, VA 22967For SaleMLS ID #678972, BEN HOLMES, PEAK REALTY VIRGINIA, LLC. CAAR
