Beautifully maintained and perfectly located. Loads of space inside and out. And Powdersville schools. A must see. Located on a quiet cul-de-sac. Large covered rocking chair front porch. The expansive living room has a beautiful stone fireplace. Hardwood floors too. The back yard is huge and tehre is loys of space to play. The bedrooms are spacious and tehre is an in law suite or office downstairs too. So much to offer. Schedule your privvate showing today.
For sale
$325,000
105 Sunset Ct, Easley, SC 29642
4beds
1,859sqft
Single Family Residence, Residential
Built in ----
0.85 Acres Lot
$319,200 Zestimate®
$175/sqft
$-- HOA
What's special
Beautiful stone fireplaceQuiet cul-de-sacHardwood floors
- 12 hours
- 446
- 55
Zillow last checked:
Listing updated:
Listed by:
Marie Graziano 864-770-5640,
Open House Realty, LLC
Source: Greater Greenville AOR,MLS#: 1604302
Facts & features
Interior
Bedrooms & bathrooms
- Bedrooms: 4
- Bathrooms: 3
- Full bathrooms: 2
- 1/2 bathrooms: 1
- Main level bedrooms: 2
Rooms
- Room types: Laundry
Primary bedroom
- Area: 168
- Dimensions: 12 x 14
Bedroom 2
- Area: 132
- Dimensions: 11 x 12
Bedroom 3
- Area: 110
- Dimensions: 10 x 11
Bedroom 4
- Area: 110
- Dimensions: 10 x 11
Primary bathroom
- Features: Full Bath, Shower Only
- Level: Main
Dining room
- Area: 72
- Dimensions: 8 x 9
Kitchen
- Area: 180
- Dimensions: 10 x 18
Living room
- Area: 299
- Dimensions: 13 x 23
Heating
- Electric, Heat Pump
Cooling
- Central Air, Electric, Heat Pump
Appliances
- Included: Other, Electric Water Heater
- Laundry: 1st Floor, Laundry Room
Features
- Ceiling Fan(s), Ceiling Smooth, Split Floor Plan, Laminate Counters
- Flooring: Carpet, Ceramic Tile, Wood
- Windows: Insulated Windows
- Basement: None
- Number of fireplaces: 1
- Fireplace features: Wood Burning
Interior area
- Total interior livable area: 1,859 sqft
Property
Parking
- Total spaces: 2
- Parking features: Attached, Driveway, Concrete
- Attached garage spaces: 2
- Has uncovered spaces: Yes
Features
- Levels: Two
- Stories: 2
- Patio & porch: Front Porch
- Fencing: Fenced
Lot
- Size: 0.85 Acres
- Dimensions: 160 x 210 x 13 x 130 x 185
- Features: Few Trees, 1/2 - Acre
- Topography: Level
Details
- Parcel number: 1870101003000
Construction
Type & style
- Home type: SingleFamily
- Architectural style: Ranch
- Property subtype: Single Family Residence, Residential
Materials
- Brick Veneer, Vinyl Siding
- Foundation: Crawl Space
- Roof: Architectural
Utilities & green energy
- Sewer: Septic Tank
- Water: Public
- Utilities for property: Cable Available
Community & HOA
Community
- Features: None
- Subdivision: Brushy Creek Estates
HOA
- Has HOA: No
- Services included: None
Location
- Region: Easley
Financial & listing details
- Price per square foot: $175/sqft
- Tax assessed value: $171,430
- Annual tax amount: $2,215
- Date on market: 9/20/2026
Estimated market value
$319,200
$303,000 - $335,000
$2,165/mo
Price history
| Date | Event | Price |
|---|---|---|
| 9/20/2026 | Listed for sale | $325,000+135.7%$175/sqft |
Source:  Greater Greenville AOR #1604302 Report a problem Greater Greenville AOR #1604302 Report a problem | ||
| 3/2/2006 | Sold | $137,900+18.6%$74/sqft |
Source: Public Record Report a problem | ||
| 3/26/2004 | Sold | $116,256$63/sqft |
Source: Public Record Report a problem | ||
Public tax history
| Year | Property taxes | Tax assessment |
|---|---|---|
| 2025 | $2,215 +5.9% | $6,860 |
| 2024 | $2,092 +4.6% | $6,860 |
| 2023 | $2,000 +3.1% | $6,860 |
| 2022 | $1,940 +9.7% | $6,860 +31.2% |
| 2021 | $1,768 +129.3% | $5,230 |
| 2020 | $771 | $5,230 |
| 2019 | $771 | $5,230 |
| 2018 | $771 +6.3% | $5,230 |
| 2017 | $725 -4.1% | $5,230 +0.2% |
| 2016 | $757 | $5,220 |
| 2015 | $757 | $5,220 |
| 2014 | $757 | $5,220 |
| 2013 | -- | $5,220 -12% |
| 2012 | -- | $5,930 |
| 2011 | -- | $5,930 |
| 2010 | -- | $5,930 |
| 2009 | -- | $5,930 |
| 2008 | -- | $5,930 |
| 2007 | -- | $5,930 +44.3% |
| 2006 | -- | $4,110 +0.2% |
| 2005 | -- | $4,100 |
| 2004 | -- | $4,100 |
| 2003 | -- | $4,100 +15.2% |
| 2002 | -- | $3,560 +6% |
| 2001 | -- | $3,360 |
| 2000 | -- | $3,360 |
Find assessor info on the county website
Monthly payment
Est. payment
Payment breakdown
Explore the cost of this home by adjusting the details. Changes won't be saved.Climate risks
Neighborhood: 29642
Nearby schools
Schools provided by the listing agent
- Elementary: Concrete
- Middle: Powdersville
- High: Powdersville
Source: Greater Greenville AOR. This data may not be complete. We recommend contacting the local school district to confirm school assignments for this home.
Similar homes
- $320,0003 bd3 ba2.1k sqft132 Hamilton Ct, Easley, SC 29642For Sale
 MLS ID #20306350, Jennifer Burton, Real Broker, LLC. WUMLS
 - $329,0002 bd2 ba1.5k sqft3533 Pelzer Hwy, Easley, SC 29642For Sale
 MLS ID #20306253, Katrina Davis, NorthGroup Real Estate. WUMLS
 - $349,9003 bd2 ba1.9k sqft121 White Oak Dr, Easley, SC 29642For Sale
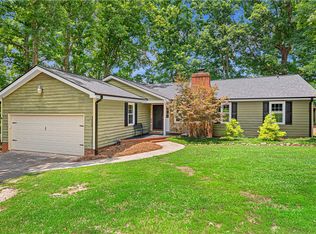 MLS ID #20303561, Jessica Clardy Bridges, Clardy Real Estate. WUMLS
 - $349,9004 bd3 ba2.5k sqft339 Hamilton Pkwy, Easley, SC 29642For Sale
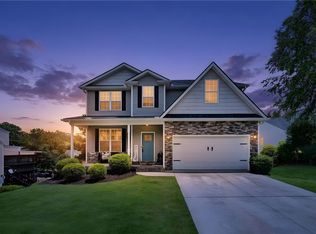 MLS ID #20306208, Missy Rick, Howard Hanna Allen Tate - Easley Powdersville. WUMLS
