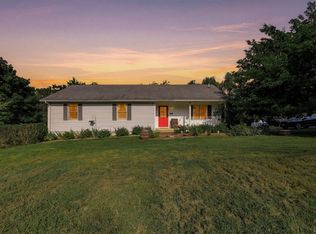
Fantastic home with tons of updates offering 3 bedrooms and 2 full baths and new kitchen all on over 7 acres with both open and wooded areas. Open floorplan. Split bedroom design. New kitchen offers bright white cabinetry with Calcutta Vikram Quartz countertops and a custom pantry. Over the butcher block island is a skylight with a push button automatic shade bringing in tons of daylight to the workspace. The laundry and drop zone mudroom is conveniently next to the kitchen. New front porch with a soaring ceiling and a sunset view. Formal dining room. Smart home features and central control for all the lights and thermostat. Basement is partially finished and could easily offer a 2nd living space with kitchen and 3rd full bath. The large primary suite offers a walk-in closet and new bath with a custom tile shower, and a private patio. New back deck. New roof-Oct 25. Tucked in between Lynchburg and Charlottesville in historic Nelson Co. and close to Rucker Run creek and Nelson Lake.
For sale
$415,000
210 Williamstown Rd, Shipman, VA 22971
3beds
1,903sqft
Single Family Residence
Built in 1988
7.79 Acres Lot
$-- Zestimate®
$218/sqft
$-- HOA
What's special
Private patioCalcutta vikram quartz countertopsNew back deckCustom pantryFormal dining roomButcher block islandNew kitchen
- 1 day |
- 226 |
- 18 |
Zillow last checked:
Listing updated:
Listed by:
Jeremy Bruce Phillips Sr. 434-221-8196 jphillipsandco@gmail.com,
BHHS Dawson Ford Garbee-Forest 434-455-4777,
Dave Marple 703-829-5270,
BHHS Dawson Ford Garbee
Source: LMLS,MLS#: 368562 Originating MLS: Lynchburg Board of Realtors
Originating MLS: Lynchburg Board of RealtorsFacts & features
Interior
Bedrooms & bathrooms
- Bedrooms: 3
- Bathrooms: 3
- Full bathrooms: 3
Primary bedroom
- Level: First
- Area: 368.9
- Dimensions: 21.7 x 17
Bedroom
- Dimensions: 0 x 0
Bedroom 2
- Level: First
- Area: 225.72
- Dimensions: 17.1 x 13.2
Bedroom 3
- Level: First
- Area: 171.45
- Dimensions: 12.7 x 13.5
Bedroom 4
- Area: 0
- Dimensions: 0 x 0
Bedroom 5
- Area: 0
- Dimensions: 0 x 0
Dining room
- Level: First
- Area: 153.51
- Dimensions: 11.9 x 12.9
Family room
- Area: 0
- Dimensions: 0 x 0
Great room
- Area: 0
- Dimensions: 0 x 0
Kitchen
- Level: First
- Area: 150.15
- Dimensions: 16.5 x 9.1
Living room
- Level: First
- Area: 429.38
- Dimensions: 25.11 x 17.1
Office
- Area: 0
- Dimensions: 0 x 0
Heating
- Heat Pump
Cooling
- Heat Pump, Mini-Split
Appliances
- Included: Dishwasher, Dryer, Microwave, Electric Range, Refrigerator, Washer, Electric Water Heater
- Laundry: Dryer Hookup, Main Level, Washer Hookup
Features
- Drywall, High Speed Internet, Main Level Bedroom, Primary Bed w/Bath, Separate Dining Room
- Flooring: Ceramic Tile, Vinyl Plank
- Doors: Storm Door(s)
- Basement: Exterior Entry,Full,Interior Entry,Bath/Stubbed,Walk-Out Access
- Attic: Other
Interior area
- Total structure area: 1,903
- Total interior livable area: 1,903 sqft
- Finished area above ground: 1,903
- Finished area below ground: 0
Property
Parking
- Parking features: Off Street
Features
- Levels: One
- Patio & porch: Porch, Front Porch
- Has spa: Yes
- Spa features: Bath
Lot
- Size: 7.79 Acres
Details
- Parcel number: 78A22A
Construction
Type & style
- Home type: SingleFamily
- Architectural style: Ranch
- Property subtype: Single Family Residence
Materials
- Vinyl Siding
- Roof: Shingle
Condition
- Year built: 1988
Utilities & green energy
- Electric: AEP/Appalachian Powr
- Sewer: Septic Tank
- Water: Well
Community & HOA
Location
- Region: Shipman
Financial & listing details
- Price per square foot: $218/sqft
- Tax assessed value: $255,800
- Annual tax amount: $1,887
- Date on market: 8/13/2026
Estimated market value
Not available
Estimated sales range
Not available
Not available
Price history
| Date | Event | Price |
|---|---|---|
| 8/13/2026 | Listed for sale | $415,000+151.3%$218/sqft |
Source:  CAAR #680648 Report a problem CAAR #680648 Report a problem | ||
| 6/12/2023 | Sold | $165,156+15.9%$87/sqft |
Source: Public Record Report a problem | ||
| 2/20/2023 | Listed for sale | $142,500-31.2%$75/sqft |
Source:  GASAOR Report a problem GASAOR Report a problem | ||
| 8/24/2022 | Sold | $206,975+25.4%$109/sqft |
Source: Public Record Report a problem | ||
| 11/9/2012 | Sold | $165,000-13.1%$87/sqft |
Source:  LMLS #269343 Report a problem LMLS #269343 Report a problem | ||
| 1/28/2012 | Price change | $189,900-13.5%$100/sqft |
Source: Montague Miller & Co. Realtors #269343 Report a problem | ||
| 10/28/2011 | Listed for sale | $219,500$115/sqft |
Source: Montague Miller & Co. Realtors #269343 Report a problem | ||
Public tax history
| Year | Property taxes | Tax assessment |
|---|---|---|
| 2024 | $1,663 | $255,800 |
| 2023 | $1,663 | $255,800 |
| 2022 | $1,663 +298.4% | $255,800 +32.4% |
| 2021 | $417 | $193,200 |
| 2020 | $417 | $193,200 |
| 2019 | $417 | $193,200 |
| 2018 | -- | $193,200 -5.9% |
| 2017 | -- | $205,300 |
| 2016 | $1,478 +53.8% | $205,300 |
| 2015 | $961 +116.7% | $205,300 |
| 2014 | $443 | $205,300 -14.7% |
| 2012 | -- | $240,600 |
| 2011 | -- | $240,600 |
| 2010 | -- | $240,600 |
Find assessor info on the county website
Monthly payment
Est. payment
Payment breakdown
Explore the cost of this home by adjusting the details. Changes won't be saved.Climate risks
Neighborhood: 22971
Nearby schools
GreatSchools rating
- 6/10Tye River Elementary SchoolGrades: PK-5Distance: 5.2 mi
- 7/10Nelson Middle SchoolGrades: 6-8Distance: 5.5 mi
- 4/10Nelson County High SchoolGrades: 9-12Distance: 5.5 mi
- $37,500-- bd-- ba-- sqft126 Williamstown Rd, Shipman, VA 22971Off Market
- $232,5003 bd2 ba1.5k sqft141 Williamstown Rd, Shipman, VA 22971Off Market
- $266,9004 bd3 ba2.3k sqft171 Williamstown Rd, Shipman, VA 22971Off Market
- $359,9003 bd2 ba1.9k sqft197 Williamstown Rd, Shipman, VA 22971Off Market
- $250,7003 bd2 ba1.8k sqft4215 Variety Mills Rd, Arrington, VA 22922Off Market
- $23,700-- bd-- ba-- sqft283 Williamstown Rd, Shipman, VA 22971Off Market
- $245,9003 bd1 ba1.3k sqft225 Williamstown Rd, Shipman, VA 22971Off Market
- $181,8002 bd1 ba1.3k sqft4262 Variety Mills Rd, Arrington, VA 22922Off Market
A local agent can set up tours, give advice and negotiate with sellers.
Similar homes
- $424,9003 bd3 ba1.3k sqft29 Rockfish Ln, Faber, VA 22938For Sale
 MLS ID #368510, Jacob Cox, Elite Realty. LMLS
 - $595,0003 bd3 ba2k sqft158 Mountain Star Dr, Shipman, VA 22971For Sale

 MLS ID #679990, MELINDA HOLMES, RE/MAX ADVANTAGE-WAYNESBORO. CAAR
 - $379,9003 bd2 ba2.4k sqft10778 Rockfish River Rd, Shipman, VA 22971For Sale
 MLS ID #367500, Kevin Turner, Century 21 ALL-SERVICE-BED. LMLS
 - $415,0004 bd2 ba1.9k sqft6144 Helens Way, Schuyler, VA 22969For Sale
 MLS ID #677837, GARY PALMER, TOWN REALTY. CAAR
 - $428,9003 bd3 ba2.3k sqft292 Briarwood Dr, Amherst, VA 24521For SaleMLS ID #368240, Kimberly Carter Yeatts, Mark A. Dalton & Co., Inc.. LMLS
- $274,0003 bd2 ba1.2k sqft10363 James River Rd, Shipman, VA 22971For Sale
 MLS ID #VANL2000694, Carlos Rivera, Blue and Gray Realty, LLC. Bright MLS
 - $284,9002 bd2 ba1.9k sqft142 Micklem Ln, Shipman, VA 22971For SaleMLS ID #366107, Jacob Cox, Elite Realty. LMLS
- $549,0003 bd1 ba980 sqft335 Bryant Hollow Rd, Amherst, VA 24521For SaleMLS ID #73371, Mathew Seldomridge. Southern Piedmont Land & Lake AOR
- $399,9003 bd2 ba1.6k sqft464 Bellview Rd, Appomattox, VA 24522New ConstructionMLS ID #367149, Teresa Grant, Keller Williams. LMLS
- $220,0003 bd1 ba1k sqft112 Pines Ln, Shipman, VA 22971For SaleMLS ID #679668, THE BECKHAM TEAM, KELLER WILLIAMS ALLIANCE - CHARLOTTESVILLE. CAAR
- $519,0003 bd3 ba2.6k sqft3172 Rock Island Rd, Scottsville, VA 24590For SaleMLS ID #680515, MATTHEW CATHCART, THE HOGAN GROUP-CHARLOTTESVILLE. CAAR
- $339,9003 bd3 ba1.4k sqft297 Poor House Farm Rd, Amherst, VA 24521For SaleMLS ID #368162, Tony Lowrey, Lowrey Realty LLC. LMLS
- $330,0005 bd3 ba1.5k sqft359 Liberty Ln, Buckingham, VA 23921For SaleMLS ID #367410, Kristen Lee Massie, KW Metro Center. LMLS
- $284,9003 bd2 ba1k sqft60 Jefferson Ln, Arrington, VA 22922For SaleMLS ID #367192, Christina Holmes, Keller Williams. LMLS
- $499,9003 bd3 ba2.2k sqft268 Cedar Hill Dr, Amherst, VA 24521For SaleMLS ID #366492, Kristin Wood, Montague Miller And Co.-Amher. LMLS
- $434,0003 bd2 ba1.8k sqft2 Dogwood Ln, Nellysford, VA 22958For SaleMLS ID #676600, FRANCESCA SAN GIORGIO, FOUR SEASONS REALTY 1. CAAR
- $539,9003 bd3 ba1.9k sqft780 Old Stoney Creek Rd, Nellysford, VA 22958For SaleMLS ID #680508, DIMA HOLMES, PEAK REALTY VIRGINIA, LLC. CAAR
- $375,0004 bd3 ba1.9k sqft575 Tye Brook Hwy, Piney River, VA 22964For SaleMLS ID #2613302, Roo Alidost, Hometown Realty. CVRMLS
- $465,0003 bd3 ba1.4k sqft5512 Secretarys Sand Rd, Esmont, VA 22937For Sale By Owner
- $439,5003 bd3 ba2k sqft212 Skyland Dr, Staunton, VA 24401For SaleMLS ID #676969, MELVIN SWEENEY, 1ST DOMINION REALTY INC. CAAR
