Brand new one level home built by City Construction, a second-generation builder with craftsmanship in his DNA. This 1,620-square-foot, three-bedroom, two-bath home sits on 4.19 private acres with zero carpet, zero restrictions, and zero compromises. The custom farm island anchors a kitchen designed for gathering family & friends, complete with a custom-drawn range hood, and beautiful cabinetry open to the heart of the home. The large laundry room with custom cabinetry and a quartz-topped folding counter makes the space feel elevated. Step out onto the Trex deck and let the acreage do the talking. The full unfinished basement is a blank canvas for whatever comes next. Plenty of space for a detached garage or out buiding if desired.
New construction
$399,900
464 Bellview Rd, Appomattox, VA 24522
3beds
1,620sqft
Single Family Residence
Built in 2026
4.19 Acres Lot
$-- Zestimate®
$247/sqft
$-- HOA
What's special
Trex deckCustom-drawn range hood
- 46 days
- 287
- 28
Zillow last checked:
Listing updated:
Listed by:
Teresa Grant 434-546-3202 tbgrant.kw@gmail.com,
Keller Williams 434-534-9113,
Taitum Barksdale,
Keller Williams
Source: LMLS,MLS#: 367149 Originating MLS: Lynchburg Board of Realtors
Originating MLS: Lynchburg Board of RealtorsFacts & features
Interior
Bedrooms & bathrooms
- Bedrooms: 3
- Bathrooms: 2
- Full bathrooms: 2
Primary bedroom
- Level: First
- Area: 165
- Dimensions: 15 x 11
Bedroom
- Dimensions: 0 x 0
Bedroom 2
- Level: First
- Area: 132
- Dimensions: 12 x 11
Bedroom 3
- Level: First
- Area: 239.25
- Dimensions: 16.5 x 14.5
Bedroom 4
- Area: 0
- Dimensions: 0 x 0
Bedroom 5
- Area: 0
- Dimensions: 0 x 0
Dining room
- Area: 0
- Dimensions: 0 x 0
Family room
- Area: 0
- Dimensions: 0 x 0
Great room
- Area: 0
- Dimensions: 0 x 0
Kitchen
- Level: First
- Area: 112.5
- Dimensions: 12.5 x 9
Living room
- Level: First
- Area: 270
- Dimensions: 18 x 15
Office
- Area: 0
- Dimensions: 0 x 0
Heating
- Heat Pump
Cooling
- Heat Pump
Appliances
- Included: Dishwasher, Microwave, Electric Range, Electric Water Heater
- Laundry: Laundry Room, Main Level
Features
- Ceiling Fan(s), High Speed Internet, Main Level Bedroom, Primary Bed w/Bath, Pantry, Tile Bath(s)
- Flooring: Tile, Vinyl Plank
- Windows: Storm Window(s), Insulated Windows
- Basement: Exterior Entry,Full,Interior Entry,Bath/Stubbed,Walk-Out Access
- Attic: Access
Interior area
- Total structure area: 1,620
- Total interior livable area: 1,620 sqft
- Finished area above ground: 1,620
- Finished area below ground: 0
Property
Accessibility
- Accessibility features: Other
Features
- Levels: One
- Patio & porch: Porch, Front Porch
- Exterior features: Garden
Lot
- Size: 4.19 Acres
- Features: Landscaped, Secluded
Details
- Parcel number: 2526
- Zoning: A1
Construction
Type & style
- Home type: SingleFamily
- Architectural style: Ranch
- Property subtype: Single Family Residence
Materials
- Board & Batten Siding, Brick, Vinyl Siding
- Roof: Metal,Shingle
Condition
- New construction: Yes
- Year built: 2026
Utilities & green energy
- Electric: Southside Elec CoOp
- Sewer: Septic Tank
- Water: Well
- Utilities for property: Cable Available
Community & HOA
Community
- Security: Smoke Detector(s)
- Subdivision: BELLVIEW ESTATES
Location
- Region: Appomattox
Financial & listing details
- Price per square foot: $247/sqft
- Annual tax amount: $1,710
- Date on market: 8/8/2026
Estimated market value
Not available
Estimated sales range
Not available
Not available
Price history
| Date | Event | Price |
|---|---|---|
| 8/8/2026 | Listed for sale | $399,900$247/sqft |
Source:  LMLS #367149 Report a problem LMLS #367149 Report a problem | ||
Public tax history
Tax history is unavailable.
Monthly payment
Est. payment
Payment breakdown
Explore the cost of this home by adjusting the details. Changes won't be saved.Climate risks
Neighborhood: 24522
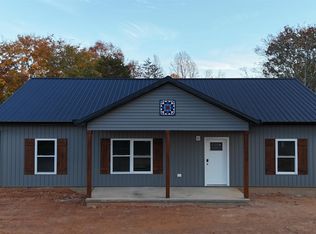
Similar homes
- $439,9003 bd2 ba1.5k sqft9009 Stonewall Rd, Appomattox, VA 24522New Construction
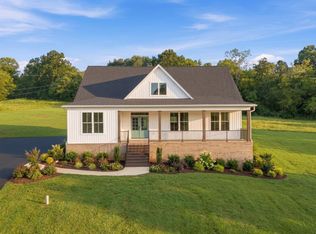 MLS ID #366142, Kate Friar, Keller Williams. LMLS
 - $389,9003 bd2 ba1.7k sqft9041 Stonewall Rd, Appomattox, VA 24522For Sale
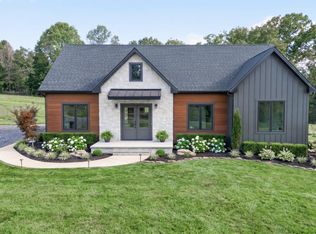 MLS ID #366328, Kate Friar, Keller Williams. LMLS
 - $399,9002 bd2 ba1.7k sqft687 Partridge Creek Rd, Amherst, VA 24521For Sale
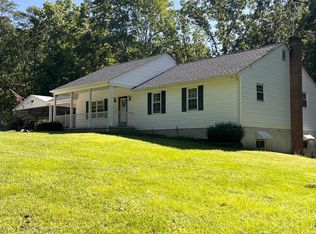 MLS ID #368820, Christy L. Johnson, Four Rivers Realty Group, Inc.. LMLS
 - $359,0003 bd2 ba1.6k sqft2423 River Rd, Madison Heights, VA 24572For Sale
 MLS ID #368922, Amber Magalis, Cornerstone Realty Group Inc.. LMLS
